

226 S Chestnut StreetOlathe, KS 66061
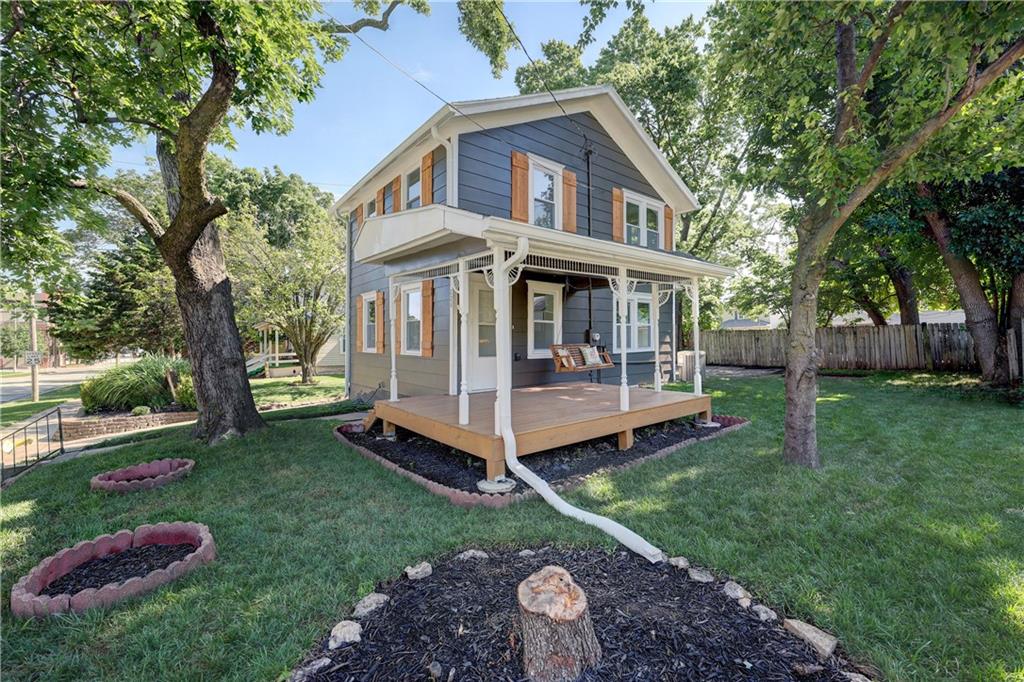
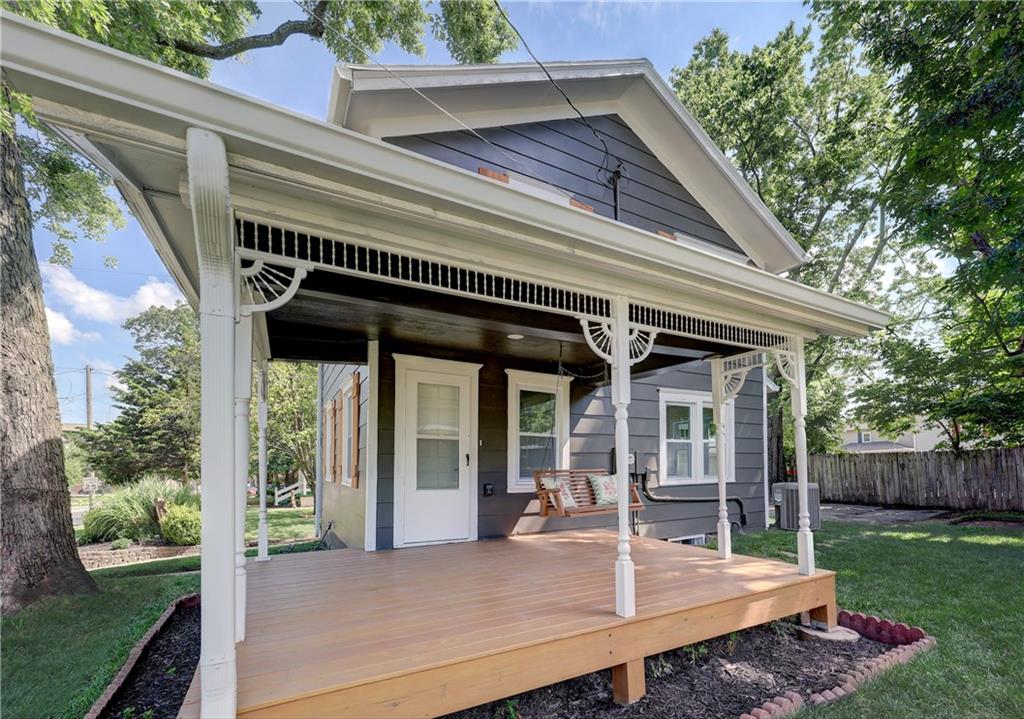
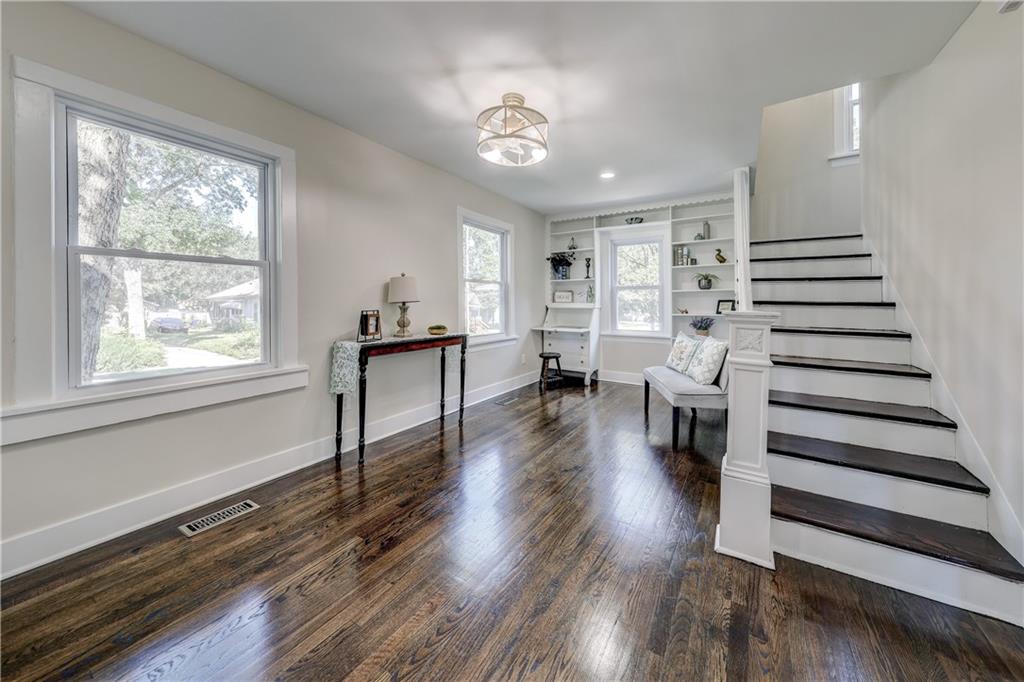
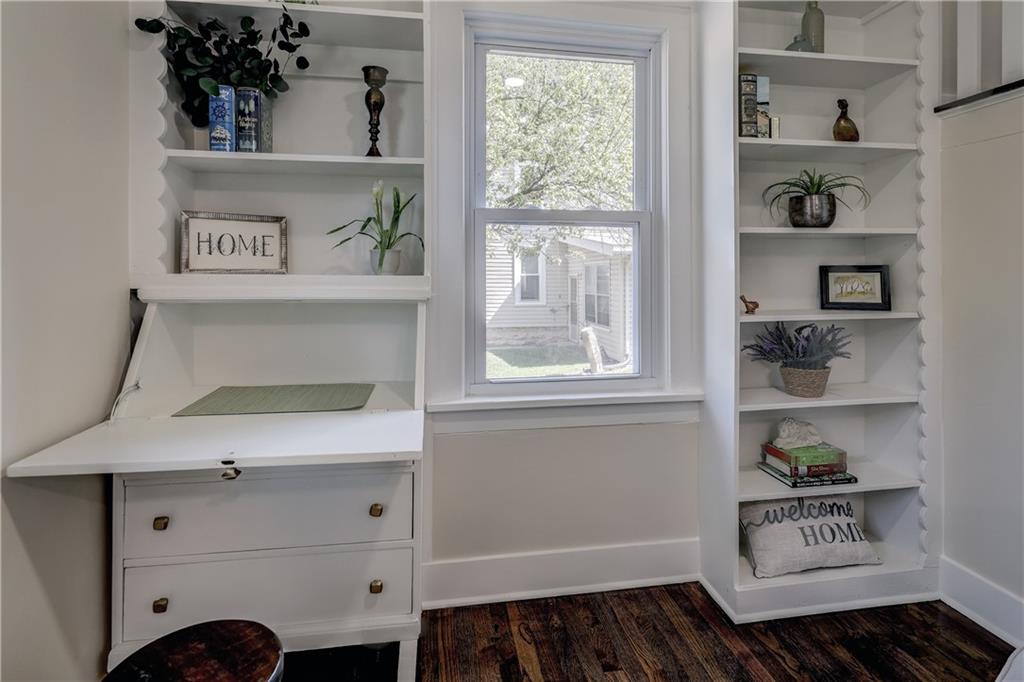
Welcome to the perfect blend of historic character and modern convenience in this beautifully restored 1910 home. Thoughtfully renovated from top to bottom, this charming 3-bedroom, 1-bath residence features a new roof, new HVAC, New windows, updated electrical, a completely remodeled kitchen With an ornamental restored wood stove/heater. The refinished bathroom has all new fixtures and plumbing and luxurious heated tile floors. you'll swoon over the gleaming refinished hardwood floors throughout the home, and so much more. While the major systems have been modernized, the home's original charm remains intact. You'll appreciate the preserved woodwork and timeless architectural details throughout. The true showstopper is the expansive front porch, complete with its original gingerbread trim making it an inviting space to relax, unwind, and enjoy the neighborhood. Located in a revitalizing area of Olathe filled with character and community spirit, this home offers quick and easy accessibility to local businesses, public transportation, events, and amenities. A nearby community garden adds to the neighborhood's appeal, making it easy to enjoy a connected and vibrant lifestyle. Don't miss this opportunity to own a beautifully restored piece of history.
| a week ago | Listing updated with changes from the MLS | |
| a week ago | Price changed to $309,000 | |
| 4 months ago | Status changed to Active | |
| 4 months ago | Listing first seen on site |

The information displayed on this page is confidential, proprietary, and copyrighted information of Heartland Multiple Listing Service, Inc. (“Heartland MLS”). Copyright 2026, Heartland Multiple Listing Service, Inc. Heartland MLS and ReeceNichols – Overland Park do not make any warranty or representation concerning the timeliness or accuracy of the information displayed herein. In consideration of the receipt of the information on this page, the recipient agrees to use the information solely for the private noncommercial purpose of identifying a property in which the recipient has a good faith interest in acquiring.
Terms of Use
Last checked 2026-10-25 11:02 AM CDT