2326 W 95 Street, Leawood, KS, 66206

Save
Ask
Tour
Hide
Share
$679,000
28 Days On Site

2326 W 95 Street
Leawood, KS 66206

For Sale|Single Family Residence|Active
4
Beds
4
Total Baths
3
Full Baths
1
Partial Bath
3,594
SqFt
$189
/SqFt
1974
Built
Subdivision:
Leawood Estates
County:
Johnson
Call Now: 913-908-2215
Is this the listing for you? We can help make it yours.
913-908-2215
2326 W 95 Street2326 W 95 Street2326 W 95 Street2326 W 95 Street
Save
Ask
Tour
Hide
Share

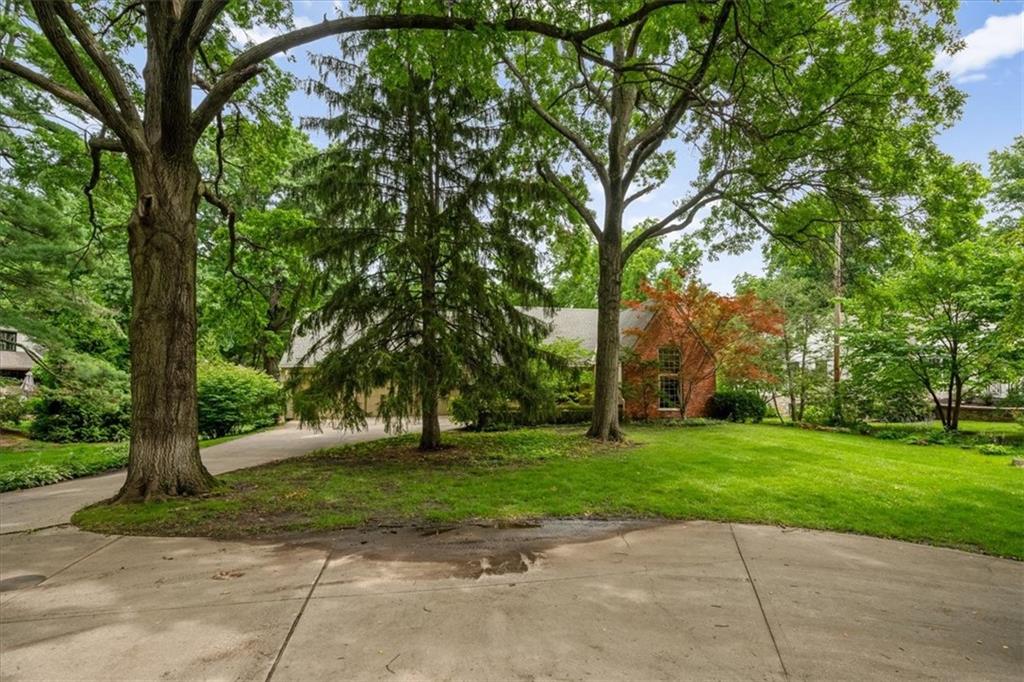
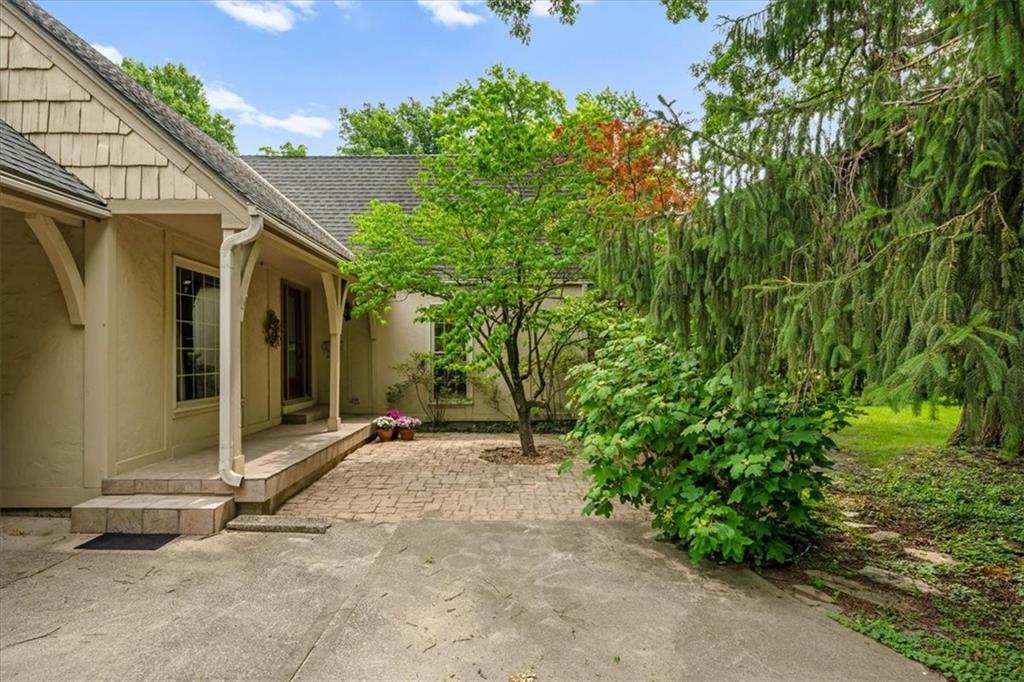
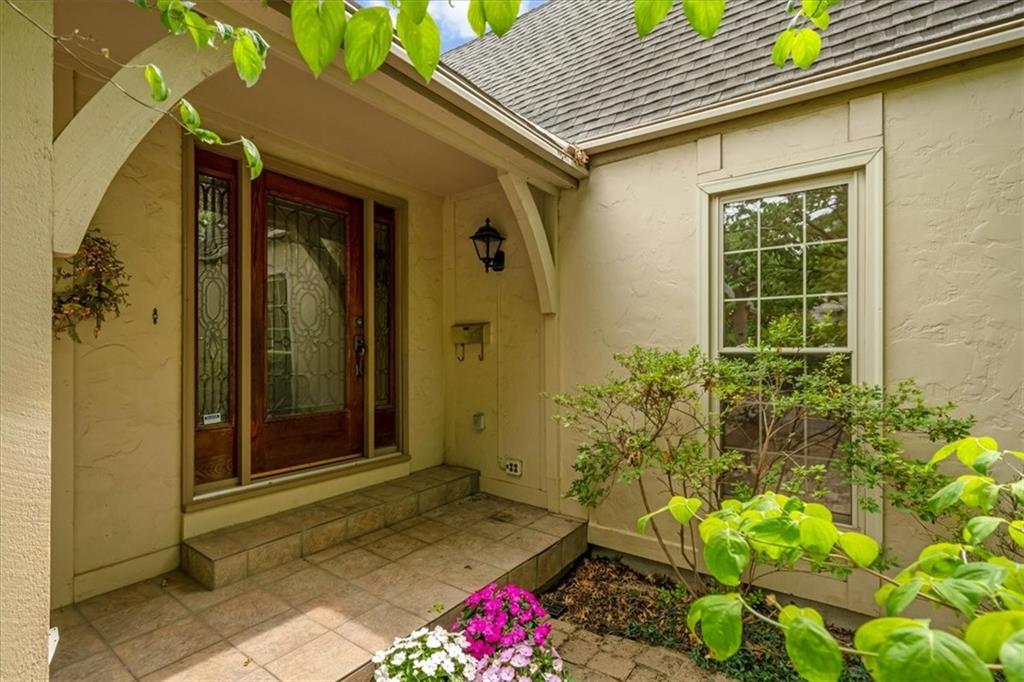
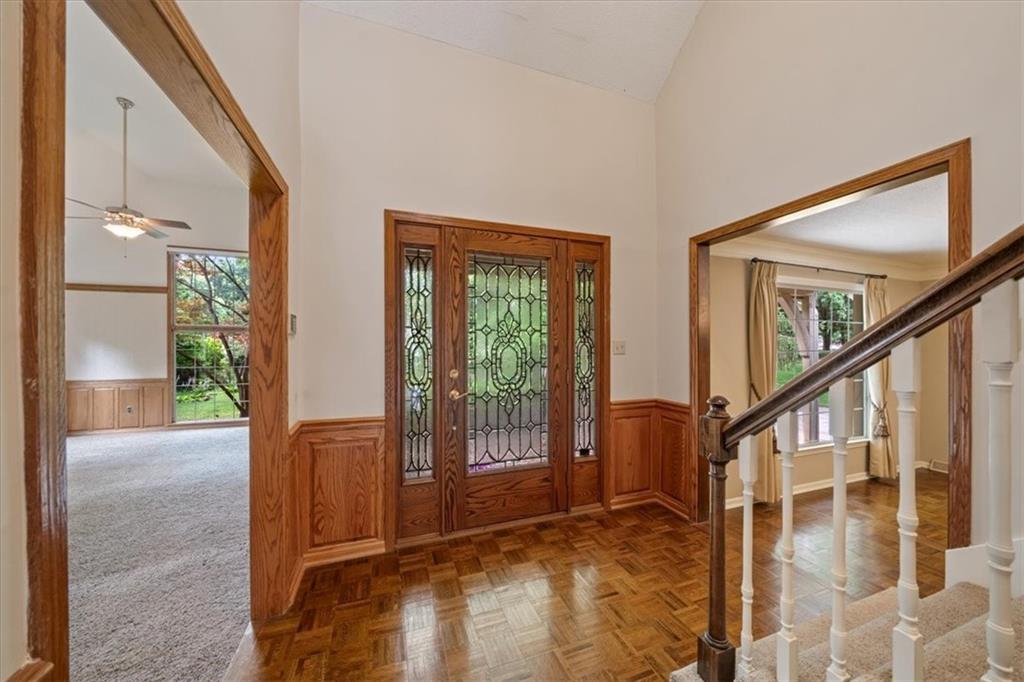
Opportunity awaits in coveted Leawood Estates. A lovely deep setting with towering mature trees provides an enviable sense of privacy in this private park-like setting. This quality built story and-a-half plan is spacious and inviting throughout. It features Four-Bedrooms / Three-and a-half Baths / vaulted Family-Sun Room / offering glorious views on to the perfect for entertaining patio and beautiful deep lot. The formal Living Room with square-vaulted ceiling boasts floor to ceiling windows, raised hearth fireplace and beautiful millwork; The Formal Dining Room looks out onto the private courtyard entry; the spacious first-floor Primary Bedroom has two walk-in closets, a newer bath, and a utility room. Kitchen features granite counters, ample cabinetry with two pantries, pull-out drawers and under-counter lighting. The flexible finished lower level has two offices, a large entertaining area and a third full bathroom. Bonus: there is also a hard-to-find three-car garage with a circle driveway, providing easy access and plenty of parking. This home has been lovingly cared for, and it is ready for the next owner.

Save
Ask
Tour
Hide
Share
Listing Snapshot
Price 
$679,000
Days On Site 
28 Days
Bedrooms 
4
Inside Area (SqFt) 
3,594 sqft
Total Baths 
4
Full Baths 
3
Partial Baths 
1
Lot Size 
0.63 Acres
Year Built 
1974
MLS® Number 
2626934
Status 
Active
Property Tax 
$7,154
HOA/Condo/Coop Fees 
$33.33 monthly
Sq Ft Source 
N/A
Friends & Family
Recent Activity
4 days agoListing updated with changes from the MLS®
3 weeks agoStatus changed to Active
4 weeks agoListing first seen on site
General Features
Acres 
0.63
Attached Garage 
Yes
Garage 
Yes
Garage Spaces 
3
Levels 
One and One Half
Number Of Stories 
1
Parking 
AttachedGarage Faces Front
Property Sub Type 
Single Family Residence
Sewer 
Public Sewer
SqFt Above 
2744
SqFt Below 
850
Style 
Traditional
Water Source 
Public
Interior Features
Appliances 
DishwasherDryerMicrowaveRefrigeratorWasher
Basement 
FinishedFullSump PumpInterior Entry
Cooling 
ElectricCeiling Fan(s)
Fireplace 
Yes
Fireplace Features 
Living Room
Fireplaces 
1
Flooring 
CarpetParquetTile
Heating 
Forced Air
Interior 
Vaulted Ceiling(s)Walk-In Closet(s)Ceiling Fan(s)PantryWet Bar
Window Features 
Window CoveringsSkylight(s)
Bedroom 2 
Dimensions – 12×19Level – Second
Bedroom 3 
Dimensions – 9×9Level – Second
Bedroom 4 
Dimensions – 14×16Level – Second
Breakfast Room 
Dimensions – 10×6Level – First
Dining Room 
Dimensions – 12×14Level – First
Kitchen 
Dimensions – 9×10Level – FirstFeatures – Granite Counters, Pantry
Living Room 
Dimensions – 13×21Level – First
Office 
Dimensions – 11×12Level – Basement
Primary Bedroom 
Dimensions – 13×15Level – FirstFeatures – Ceiling Fan(s)
Rec Rm- 2nd 
Dimensions – 11×12Level – Basement
Recreation Room 
Dimensions – 13×26Level – Basement
Sun Room 
Dimensions – 14×15Level – First
Save
Ask
Tour
Hide
Share
Exterior Features
Construction Details 
Frame
Fencing 
Wood
Lot Features 
City LotMany Trees
Patio And Porch 
Patio
Roof 
Composition
Spa Features 
Bath
Windows/Doors 
Window CoveringsSkylight(s)
Community Features
Accessibility Features 
Therapeutic Whirlpool
Association Dues 
400
Financing Terms Available 
CashConventional
HOA Fee Frequency 
Annually
MLS Area 
320 – N=75th;S=I-435;E=State Ln;W=I-35 & K-12
School District 
Shawnee Mission
Schools
School District
Shawnee Mission
Elementary School
Corinth
Middle School
Indian Hills
High School
Unknown
Listing courtesy of BHG Kansas City Homes dalyobrien@kansascityhomes.com


The information displayed on this page is confidential, proprietary, and copyrighted information of Heartland Multiple Listing Service, Inc. (“Heartland MLS”). Copyright 2026, Heartland Multiple Listing Service, Inc. Heartland MLS and BHG Kansas City Homes do not make any warranty or representation concerning the timeliness or accuracy of the information displayed herein. In consideration of the receipt of the information on this page, the recipient agrees to use the information solely for the private noncommercial purpose of identifying a property in which the recipient has a good faith interest in acquiring.
Terms of Use
Last checked 2026-07-16 06:05 PM CDT

Neighborhood & Commute
Source: Walkscore
Disclosure: Community information and market data powered by Constellation Data Labs. Information is deemed reliable but not guaranteed.
Save
Ask
Tour
Hide
Share