21713 S Washington Street, Spring Hill, KS, 66083

Save
Ask
Tour
Hide
Share
$418,990
96 Days On Site

21713 S Washington Street
Spring Hill, KS 66083

For Sale|Single Family Residence|Active
4
Beds
3
Total Baths
3
Full Baths
2,042
SqFt
$205
/SqFt
2026
Built
Subdivision:
Maplewood Valley
County:
Miami
Call Now: 913-908-2215
Is this the listing for you? We can help make it yours.
913-908-2215
21713 S Washington Street21713 S Washington Street21713 S Washington Street21713 S Washington Street
Save
Ask
Tour
Hide
Share

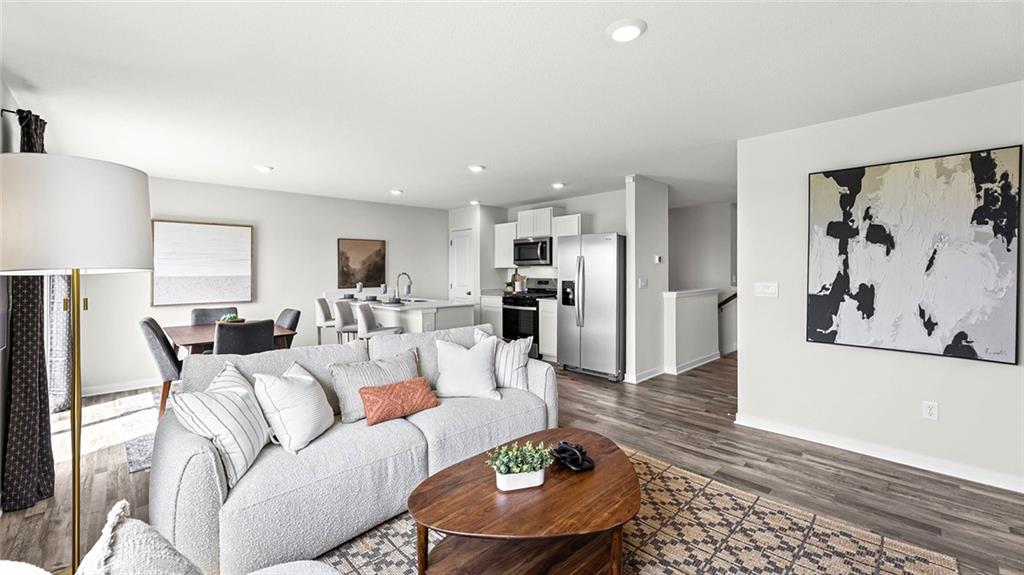
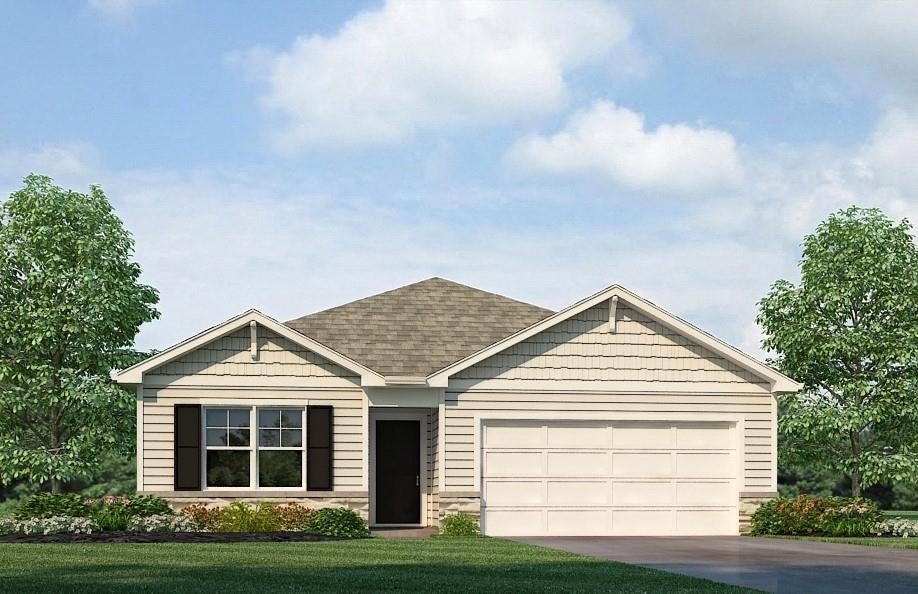
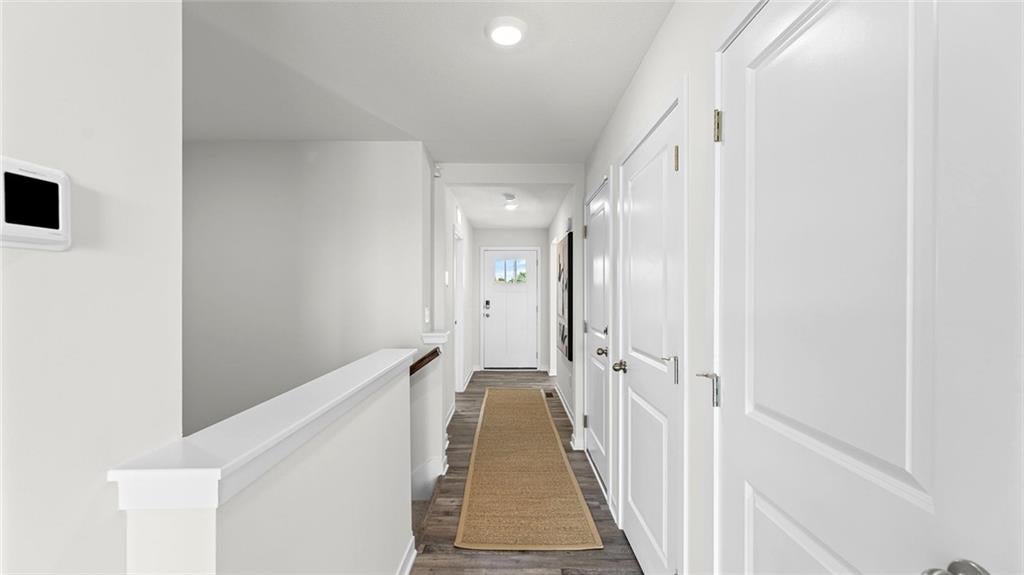
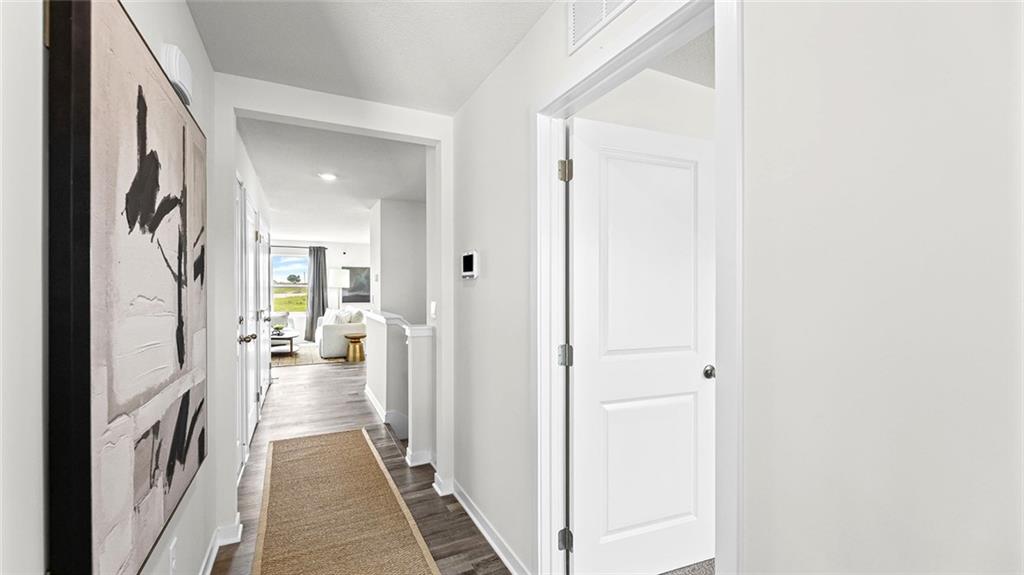
***Ask about Builder's Special Labor Day Promotion*** *NEW HOME WITH FINISHED BASEMENT! (basement includes unfinished storage area) in a NO HOA community!* Built by D.R. Horton Inc®, this stunning residence is our Aldridge floorplan, which combines superior craftsmanship with the latest in-home design, creating a space that’s as functional as it is beautiful. This 3-bedroom, 2-bathroom home is situated in Spring Hill, KS. Comfortably nestled in the heart of our Maplewood Valley community. This beautiful ranch-style home features a full, finished basement that includes a large recreation room, bedroom and bathroom, still leaving plenty of unfinished space for storage. The heart of this home is undoubtedly the Chefs Kitchen, featuring a Chef-inspired range, gorgeous 30-inch painted maple cabinets, beautiful white quartz countertops, and top-of-the-line Whirlpool® stainless steel appliances –all perfect for both everyday meals, as well as entertaining guests. The primary suite is a generous space, leading to our primary ensuite bathroom. All of which are designed to be your own personal sanctuary, with features like quartz-topped vanities, Moen® Chrome Faucets, and a walk-in shower, helping to create a serene retreat from the hustle and bustle of daily life. This home is also equipped with cutting-edge Smart Home technology. Control your environment effortlessly with a Honeywell® Pro Z-Wave® Thermostat, Amazon Echo, and a connected home panel, all designed to make your life easier and more comfortable. LED lighting throughout the home and energy-efficient windows ensure that this home is as practical as it is beautiful. From luxury vinyl flooring to a garage complete with 2 openers, every detail in this home has been thoughtfully considered. Don’t miss the opportunity to own this exceptional property in Maplewood Valley!

Save
Ask
Tour
Hide
Share
Listing Snapshot
Price 
$418,990
Days On Site 
96 Days
Bedrooms 
4
Inside Area (SqFt) 
2,042 sqft
Total Baths 
3
Full Baths 
3
Partial Baths 
N/A
Lot Size 
0.21 Acres
Year Built 
2026
MLS® Number 
2627328
Status 
Active
Property Tax 
N/A
HOA/Condo/Coop Fees 
N/A
Sq Ft Source 
N/A
Friends & Family
Recent Activity
yesterdayListing updated with changes from the MLS®
yesterdayPrice changed to $418,990
3 weeks agoStatus changed to Active
3 months agoListing first seen on site
General Features
Acres 
0.21
Attached Garage 
Yes
Direction Faces 
East
Garage 
Yes
Garage Spaces 
2
Green Energy Efficient 
AppliancesConstructionHVACInsulation
Home Warranty 
Yes
Levels 
One
Number Of Stories 
1
Parking 
AttachedGarage Door OpenerGarage Faces Front
Property Condition 
Under Construction
Property Sub Type 
Single Family Residence
Security 
Security SystemSmoke Detector(s)
Sewer 
Public Sewer
SqFt Above 
1272
SqFt Below 
770
Style 
Traditional
Water Source 
Public
Interior Features
Appliances 
DishwasherDisposalMicrowaveElectric RangeStainless Steel Appliance(s)
Basement 
DaylightSump PumpBath/Stubbed
Cooling 
Electric
Flooring 
Carpet
Heating 
Exhaust FanHeat Pump
Interior 
Walk-In Closet(s)PantrySmart Thermostat
Laundry Features 
Laundry RoomMain Level
Window Features 
Insulated Windows
Bathroom 2 
Level – Main
Bathroom 3 
Level – Basement
Bedroom 2 
Dimensions – 10×11Level – MainArea – 110Area Units – Square Feet
Bedroom 3 
Dimensions – 10×10Level – MainArea – 100Area Units – Square Feet
Bedroom 4 
Dimensions – 10×12Level – Basement
Dining Room 
Dimensions – 12×9Level – MainArea – 108Area Units – Square Feet
Great Room 
Dimensions – 12×15Level – MainArea – 180Area Units – Square Feet
Kitchen 
Dimensions – 13×10Level – MainArea – 130Area Units – Square Feet
Laundry 
Level – Main
Primary Bathroom 
Level – Main
Primary Bedroom 
Dimensions – 13×13Level – MainArea – 169Area Units – Square Feet
Recreation Room 
Dimensions – 23×17Level – Basement
Save
Ask
Tour
Hide
Share
Exterior Features
Construction Details 
Shingle SidingVinyl Siding
Patio And Porch 
Deck
Roof 
Composition
Windows/Doors 
Insulated Windows
Community Features
MLS Area 
370 – N=167th;S=Co Ln;E=Pflumm;W=Clare Rd
School District 
Spring Hill
Financing Terms Available 
CashConventionalFHAUSDA LoanVA Loan
Roads 
Paved
Schools
School District
Spring Hill
Elementary School
Spring Hill
Middle School
Spring Hill
High School
Spring Hill
Listing courtesy of DRH Realty of Kansas City, LLC maryjeannette@gmail.com


The information displayed on this page is confidential, proprietary, and copyrighted information of Heartland Multiple Listing Service, Inc. (“Heartland MLS”). Copyright 2026, Heartland Multiple Listing Service, Inc. Heartland MLS and DRH Realty of Kansas City, LLC do not make any warranty or representation concerning the timeliness or accuracy of the information displayed herein. In consideration of the receipt of the information on this page, the recipient agrees to use the information solely for the private noncommercial purpose of identifying a property in which the recipient has a good faith interest in acquiring.
Terms of Use
Last checked 2026-09-25 06:40 AM CDT

Neighborhood & Commute
Source: Walkscore
Disclosure: Community information and market data powered by Constellation Data Labs. Information is deemed reliable but not guaranteed.
Save
Ask
Tour
Hide
Share