1181 E Meadow Lane, Olathe, KS, 66062

Save
Ask
Tour
Hide
Share
$400,000
114 Days On Site

1181 E Meadow Lane
Olathe, KS 66062

For Sale|Single Family Residence|Active
3
Beds
2
Total Baths
2
Full Baths
2,104
SqFt
$190
/SqFt
1996
Built
Subdivision:
Brittany Place
County:
Johnson
Call Now: 913-908-2215
Is this the listing for you? We can help make it yours.
913-908-2215
1181 E Meadow Lane1181 E Meadow Lane1181 E Meadow Lane1181 E Meadow Lane
Save
Ask
Tour
Hide
Share

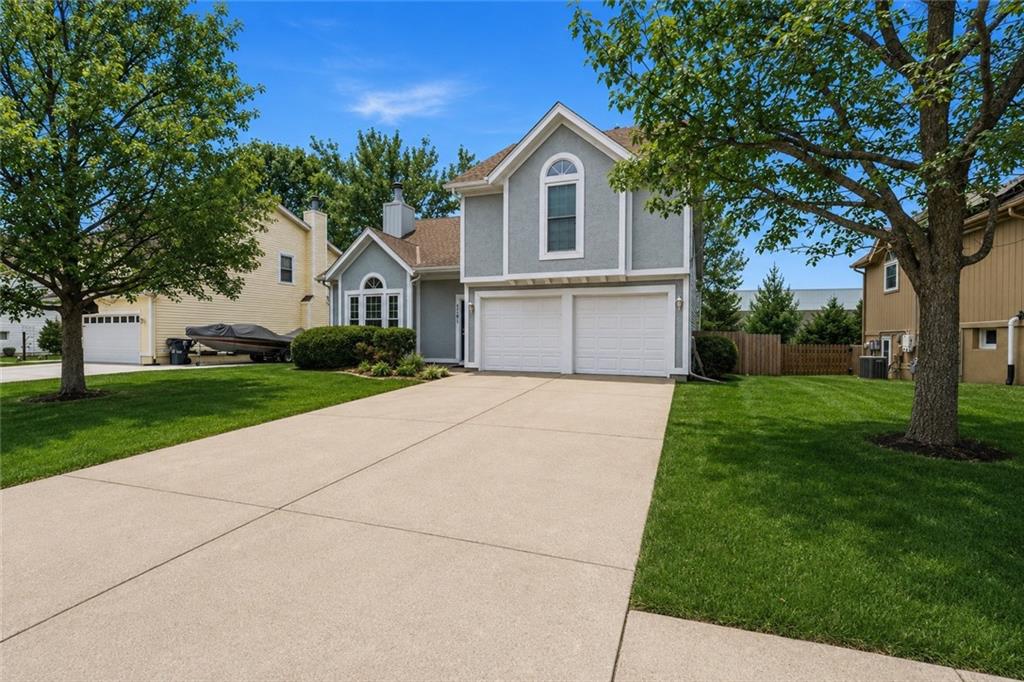
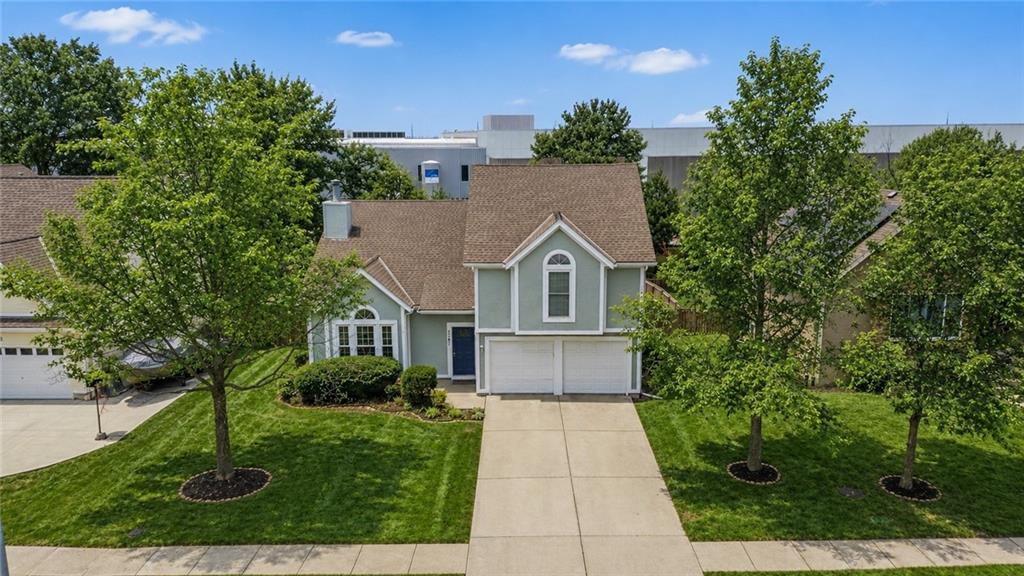
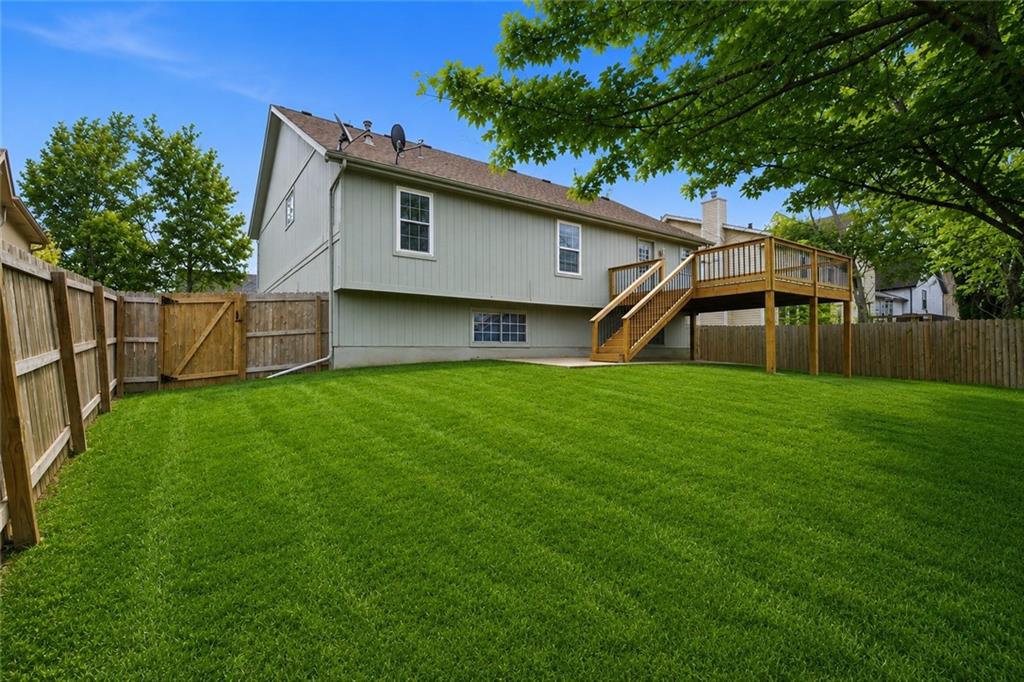
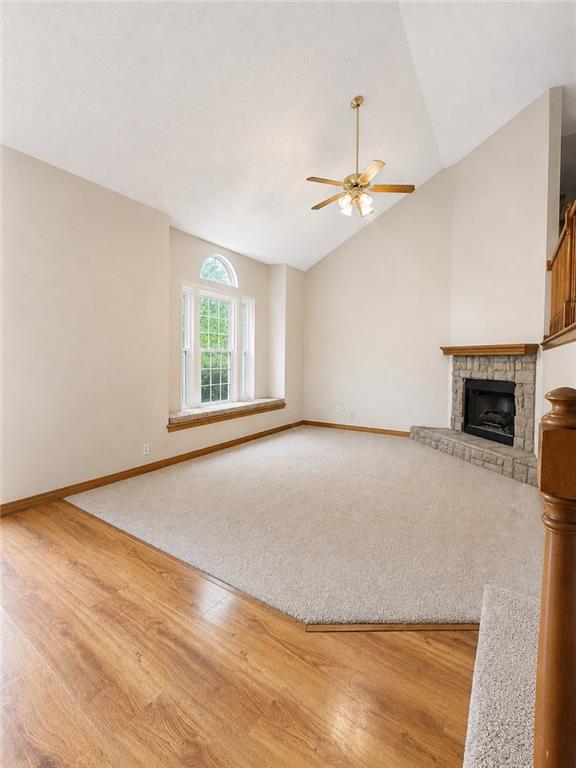
MOVE-In Ready Olathe Home with Major Updates! This move-in ready Olathe home is packed with recent improvements and is ready for its next owner! Featuring brand-new exterior and interior paint, a new roof, new siding, and updated deck, this home offers outstanding curb appeal and peace of mind from the moment you arrive. Step inside to a bright, welcoming floor plan designed for both everyday living and entertaining. The spacious living areas flow seamlessly into the dining space and well-appointed kitchen, complete with abundant cabinetry and generous counter space—perfect for preparing meals and gathering with family and friends. Upstairs, you'll find comfortable bedrooms, including a private primary suite with its own en-suite bath, creating the perfect retreat at the end of the day. The backyard provides ample room for outdoor entertaining, gardening, pets, or simply relaxing while enjoying the spacious deck. Located in a desirable Olathe neighborhood, you'll appreciate convenient access to top-rated schools, parks, shopping, dining, and major highways, making commuting throughout the Kansas City metro quick and convenient. With extensive updates already completed, this home offers the rare opportunity to simply move in and start enjoying everything it has to offer. Schedule your private showing today!

Save
Ask
Tour
Hide
Share
Listing Snapshot
Price 
$400,000
Days On Site 
114 Days
Bedrooms 
3
Inside Area (SqFt) 
2,104 sqft
Total Baths 
2
Full Baths 
2
Partial Baths 
N/A
Lot Size 
0.18 Acres
Year Built 
1996
MLS® Number 
2627336
Status 
Active
Property Tax 
$4,780
HOA/Condo/Coop Fees 
N/A
Sq Ft Source 
N/A
Friends & Family
Recent Activity
a week agoListing updated with changes from the MLS®
a month agoPrice changed to $400,000
3 months agoStatus changed to Active
4 months agoListing first seen on site
General Features
Acres 
0.18
Attached Garage 
Yes
Garage 
Yes
Garage Spaces 
2
Levels 
Multi/Split
Parking 
AttachedGarage Faces Front
Property Sub Type 
Single Family Residence
Security 
Fire AlarmSmoke Detector(s)
Sewer 
Public Sewer
SqFt Above 
1627
SqFt Below 
477
Style 
Traditional
Water Source 
Public
Interior Features
Appliances 
DishwasherDisposalMicrowaveRefrigeratorElectric RangeStainless Steel Appliance(s)
Basement 
ConcreteFinishedInterior Entry
Cooling 
ElectricCeiling Fan(s)
Fireplace 
Yes
Fireplace Features 
GasLiving Room
Fireplaces 
1
Flooring 
CarpetWood
Heating 
Natural Gas
Interior 
Walk-In Closet(s)Eat-in KitchenCeiling Fan(s)Pantry
Laundry Features 
Laundry Room
Window Features 
Insulated Windows
Bathroom 2 
Level – Second
Bedroom 2 
Dimensions – 10×12Level – SecondArea – 120Area Units – Square Feet
Bedroom 3 
Dimensions – 10×10Level – SecondArea – 100Area Units – Square Feet
Family Room 
Dimensions – 28×17Level – BasementArea – 476Area Units – Square Feet
Kitchen 
Dimensions – 18×14Level – SecondArea – 252Area Units – Square FeetFeatures – Ceiling Fan(s), Laminate Counters
Living Room 
Dimensions – 12×20Level – MainArea – 240Area Units – Square FeetFeatures – Ceiling Fan(s)
Primary Bathroom 
Dimensions – 10×10Level – UpperArea – 100Area Units – Square Feet
Primary Bedroom 
Dimensions – 15×15Level – UpperArea – 225Area Units – Square FeetFeatures – Ceiling Fan(s)
Save
Ask
Tour
Hide
Share
Exterior Features
Construction Details 
FrameWood Siding
Lot Features 
City LotLevelMany Trees
Other Structures 
None
Patio And Porch 
DeckPorch
Roof 
Composition
Windows/Doors 
Insulated Windows
Community Features
MLS Area 
335 – N=135th;S=167th;E=Pflumm;W=Moonlight Rd
School District 
Olathe
Roads 
Paved
Schools
School District
Olathe
Elementary School
Unknown
Middle School
Unknown
High School
Unknown
Listing courtesy of Real Broker, LLC dayna@murphyandteam.com


The information displayed on this page is confidential, proprietary, and copyrighted information of Heartland Multiple Listing Service, Inc. (“Heartland MLS”). Copyright 2026, Heartland Multiple Listing Service, Inc. Heartland MLS and Real Broker, LLC do not make any warranty or representation concerning the timeliness or accuracy of the information displayed herein. In consideration of the receipt of the information on this page, the recipient agrees to use the information solely for the private noncommercial purpose of identifying a property in which the recipient has a good faith interest in acquiring.
Terms of Use
Last checked 2026-10-13 01:50 AM CDT

Neighborhood & Commute
Source: Walkscore
Disclosure: Community information and market data powered by Constellation Data Labs. Information is deemed reliable but not guaranteed.
Save
Ask
Tour
Hide
Share