12302 W 139th Terrace, Overland Park, KS, 66221

Save
Ask
Tour
Hide
Share
$999,000
90 Days On Site

12302 W 139th Terrace
Overland Park, KS 66221

For Sale|Single Family Residence|Active
5
Beds
5
Total Baths
4
Full Baths
1
Partial Bath
4,660
SqFt
$214
/SqFt
2001
Built
Subdivision:
Nottingham St. Andrews
County:
Johnson
Call Now: 913-908-2215
Is this the listing for you? We can help make it yours.
913-908-2215
12302 W 139th Terrace12302 W 139th Terrace12302 W 139th Terrace12302 W 139th Terrace
Save
Ask
Tour
Hide
Share

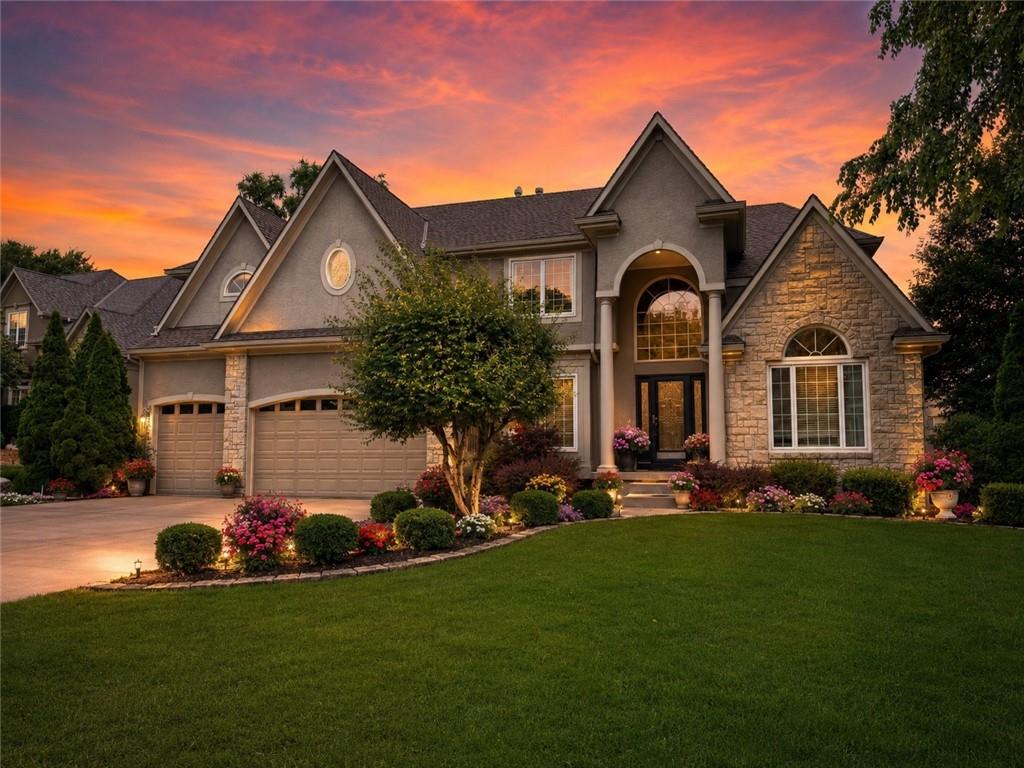
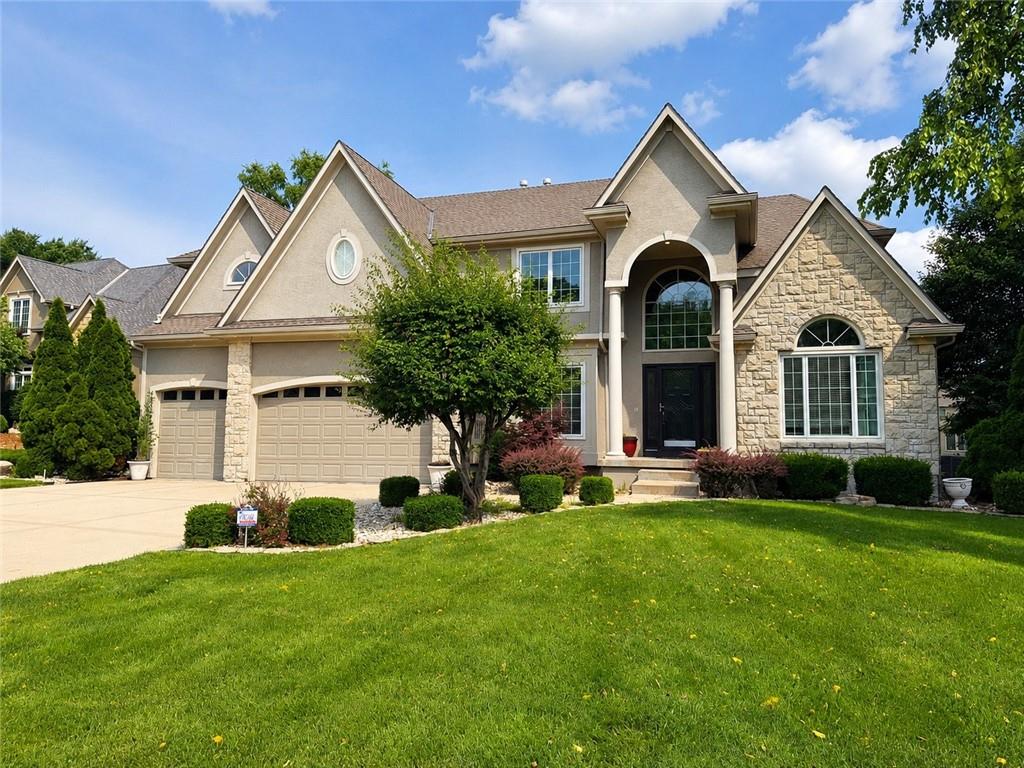
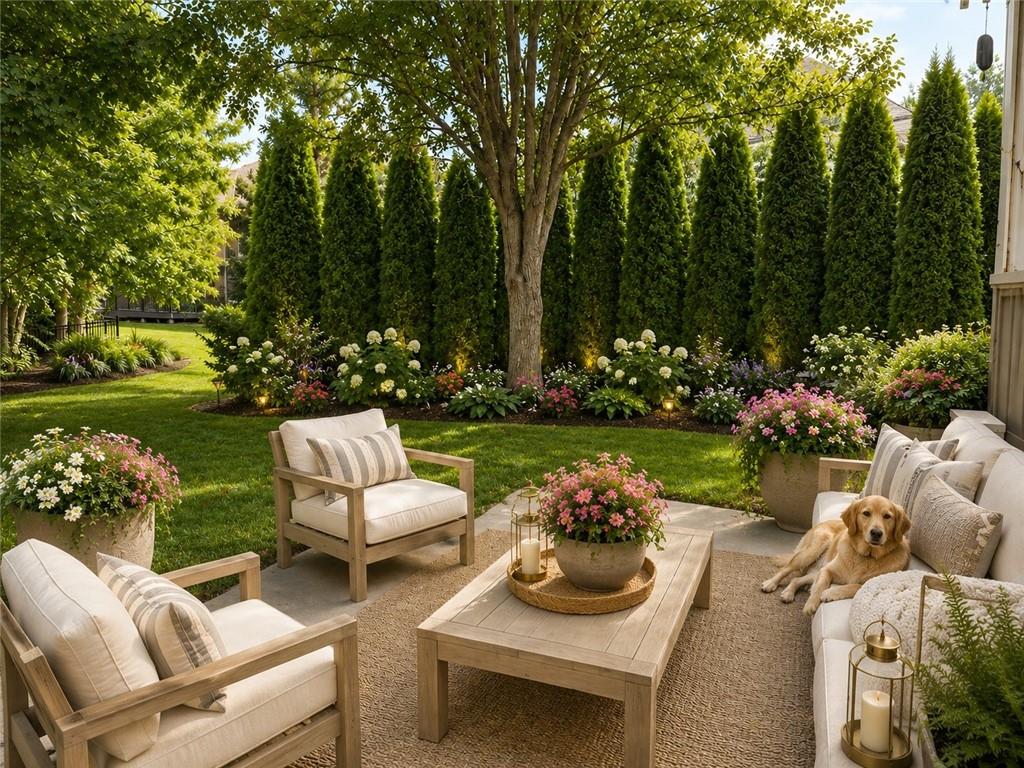
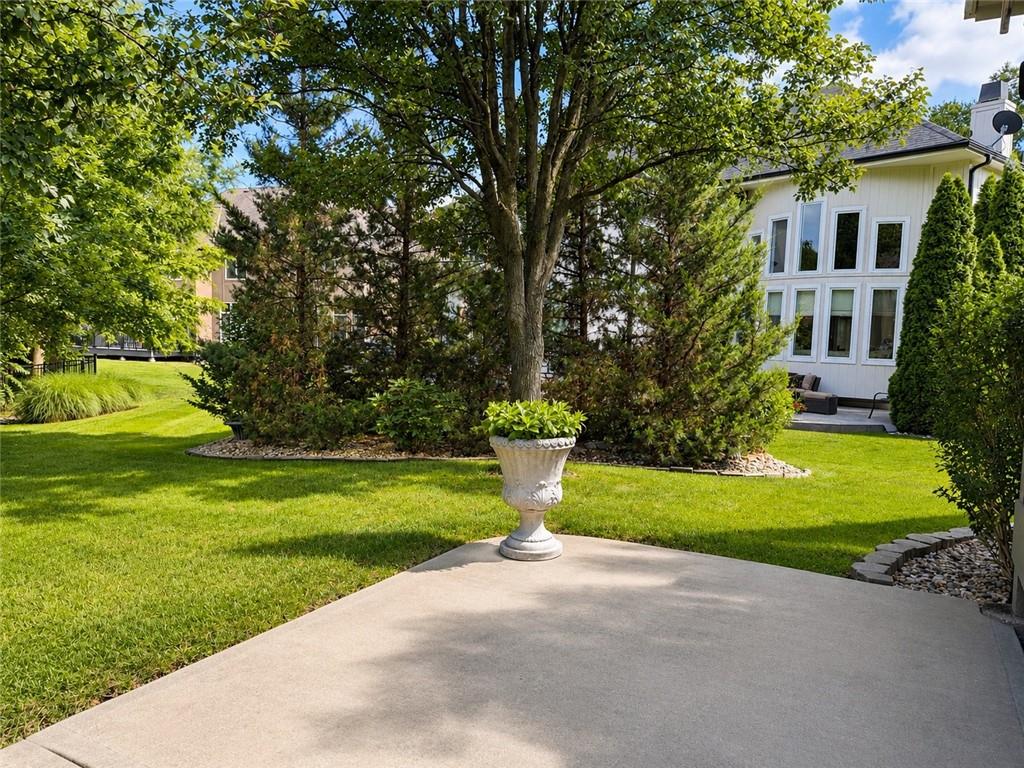
Nestled in the highly sought-after Nottingham Estates at St. Andrews, this exceptional 5-bedroom, 4.5-bath residence offers a perfect blend of elegance, functionality, and everyday comfort. Thoughtfully designed for both entertaining and daily living, the open floor plan showcases generous living spaces, abundant natural light, and timeless architectural details throughout. The heart of the home is the beautifully updated kitchen featuring quartz countertops, a large center island, walk-in pantry, three built-in ovens, extensive cabinetry, and ample workspace for gatherings of any size. The adjoining hearth room and breakfast area create inviting spaces for casual dining and conversation, while the formal dining room provides an elegant setting for holidays and special occasions. A stunning see-through fireplace connects the great room and hearth area, creating warmth and ambiance throughout the main level. Enjoy peaceful mornings or evening relaxation in the sunroom, which seamlessly connects to the outdoor deck overlooking the backyard. A private home office, convenient laundry room, mudroom with built-in workspace, and powder bath complete the main floor. Retreat upstairs to the spacious primary suite featuring a vaulted ceiling, cozy fireplace, spa-inspired bath with dual vanities, whirlpool tub, separate shower, and a custom walk-in closet. Three additional bedrooms provide comfortable accommodations, including a private guest suite and two bedrooms connected by a Jack-and-Jill bath with separate vanities. The finished lower level is designed for entertaining and extended living, offering a large recreation room, wet bar, fifth bedroom, full bath, and abundant storage space. Ideally located near parks, golf, shopping, dining, and award-winning schools, this impressive home delivers the lifestyle today’s buyers are seeking in one of Overland Park’s premier communities.

Save
Ask
Tour
Hide
Share
Listing Snapshot
Price 
$999,000
Days On Site 
90 Days
Bedrooms 
5
Inside Area (SqFt) 
4,660 sqft
Total Baths 
5
Full Baths 
4
Partial Baths 
1
Lot Size 
0.33 Acres
Year Built 
2001
MLS® Number 
2627439
Status 
Active
Property Tax 
$7,982
HOA/Condo/Coop Fees 
$82.5 monthly
Sq Ft Source 
N/A
Friends & Family
Recent Activity
2 weeks agoListing updated with changes from the MLS®
2 weeks agoPrice changed to $999,000
3 months agoStatus changed to Active
3 months agoListing first seen on site
General Features
Acres 
0.33
Attached Garage 
Yes
Garage 
Yes
Garage Spaces 
3
Levels 
Two
Number Of Stories 
2
Parking 
AttachedGarage Door OpenerGarage Faces Front
Property Sub Type 
Single Family Residence
Sewer 
Public Sewer
SqFt Above 
3620
SqFt Below 
1040
Style 
Traditional
Water Source 
Public
Interior Features
Appliances 
OvenCooktopDishwasherDisposalDouble OvenMicrowaveRefrigeratorElectric RangeStainless Steel Appliance(s)
Basement 
FinishedSump PumpWalk-Out AccessWalk-Up Access
Cooling 
ElectricZonedCeiling Fan(s)
Fireplace 
Yes
Fireplace Features 
BasementFamily RoomGreat RoomSee Through
Fireplaces 
3
Flooring 
CarpetWood
Heating 
Forced AirZoned
Interior 
Walk-In Closet(s)Eat-in KitchenCeiling Fan(s)Kitchen IslandPantryWet BarBreakfast Bar
Laundry Features 
Main Level
Bathroom 2 
Dimensions – 8×5Level – SecondArea Units – Square Feet
Bathroom 3 
Dimensions – 12×8Level – SecondArea Units – Square FeetFeatures – Double Vanity
Bedroom 2 
Dimensions – 13×11Level – SecondArea Units – Square FeetFeatures – Ceiling Fan(s), Walk-In Closet(s)
Bedroom 3 
Dimensions – 15×13Level – SecondArea Units – Square FeetFeatures – Ceiling Fan(s), Walk-In Closet(s)
Bedroom 4 
Dimensions – 14×14Level – SecondArea Units – Square FeetFeatures – Ceiling Fan(s), Walk-In Closet(s)
Bedroom 5 
Dimensions – 14×14Level – BasementFeatures – Ceiling Fan(s)
Breakfast Room 
Dimensions – 12×8Level – MainArea Units – Square Feet
Dining Room 
Dimensions – 16×13Level – MainArea Units – Square Feet
Family Room 
Dimensions – 41×16Level – BasementFeatures – Built-in Features, Wet Bar
Hearth Room 
Dimensions – 15×14Level – MainArea Units – Square FeetFeatures – Built-in Features, Ceiling Fan(s)
Kitchen 
Dimensions – 15×15Level – MainArea Units – Square FeetFeatures – Kitchen Island
Living Room 
Dimensions – 18×15Level – MainArea Units – Square Feet
Office 
Dimensions – 12×11Level – MainArea Units – Square Feet
Primary Bathroom 
Dimensions – 24×14Level – SecondArea Units – Square FeetFeatures – Double Vanity, Walk-In Closet(s)
Primary Bedroom 
Dimensions – 23×19Level – SecondArea Units – Square FeetFeatures – Ceiling Fan(s), Walk-In Closet(s)
Sun Room 
Dimensions – 13×10Level – MainArea Units – Square FeetFeatures – Ceiling Fan(s)
Save
Ask
Tour
Hide
Share
Exterior Features
Construction Details 
Stucco
Lot Features 
City LotLevel
Patio And Porch 
Patio
Roof 
Composition
Community Features
Association Amenities 
ClubhousePoolTennis Court(s)Trail(s)
Association Fee 
$990.0
Association Fee Frequency 
Annually
MLS Area 
345 – N=135th;S=Co Ln;E=State Ln;W=Pflumm
School District 
Blue Valley
Financing Terms Available 
CashConventionalFHAUSDA LoanVA Loan
Roads 
Paved
Schools
School District
Blue Valley
Elementary School
Harmony
Middle School
Harmony
High School
Blue Valley NW
Listing courtesy of RE/MAX Premier Realty sharonaubuchon@gmail.com


The information displayed on this page is confidential, proprietary, and copyrighted information of Heartland Multiple Listing Service, Inc. (“Heartland MLS”). Copyright 2026, Heartland Multiple Listing Service, Inc. Heartland MLS and RE/MAX Premier Realty do not make any warranty or representation concerning the timeliness or accuracy of the information displayed herein. In consideration of the receipt of the information on this page, the recipient agrees to use the information solely for the private noncommercial purpose of identifying a property in which the recipient has a good faith interest in acquiring.
Terms of Use
Last checked 2026-09-20 10:23 AM CDT

Neighborhood & Commute
Source: Walkscore
Disclosure: Community information and market data powered by Constellation Data Labs. Information is deemed reliable but not guaranteed.
Save
Ask
Tour
Hide
Share