8408 W 115th Street, Overland Park, KS, 66210

Save
Ask
Tour
Hide
Share
$560,000
88 Days On Site

8408 W 115th Street
Overland Park, KS 66210

For Sale|Single Family Residence|Active
4
Beds
4
Total Baths
2
Full Baths
2
Partial Baths
3,712
SqFt
$151
/SqFt
1982
Built
Subdivision:
Quail Valley
County:
Johnson
Call Now: 913-908-2215
Is this the listing for you? We can help make it yours.
913-908-2215
8408 W 115th Street8408 W 115th Street8408 W 115th Street8408 W 115th Street
Save
Ask
Tour
Hide
Share

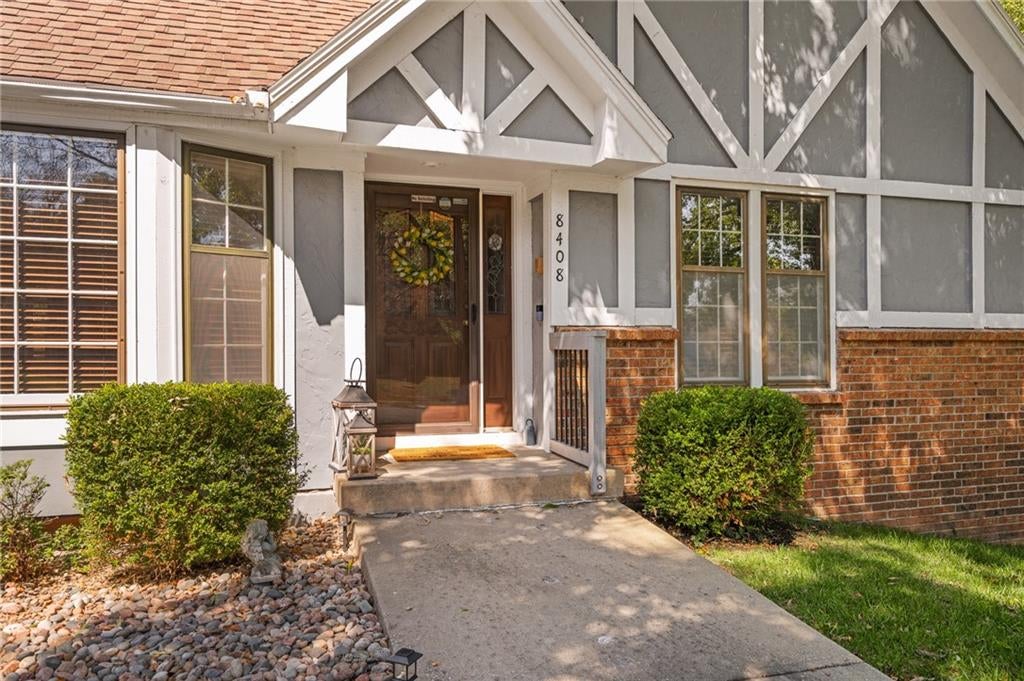
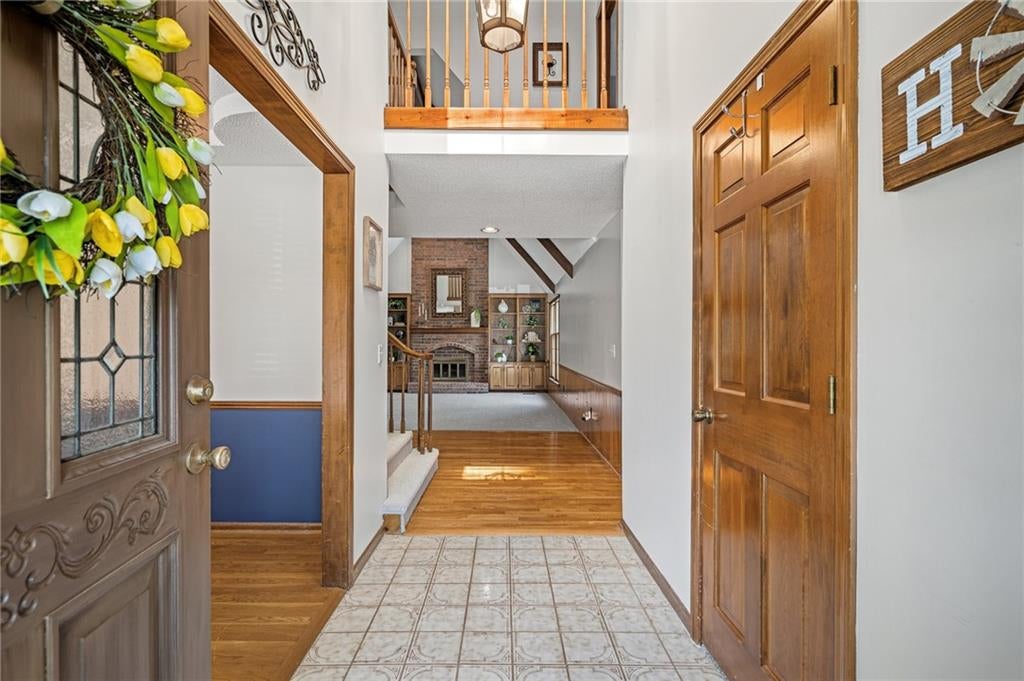
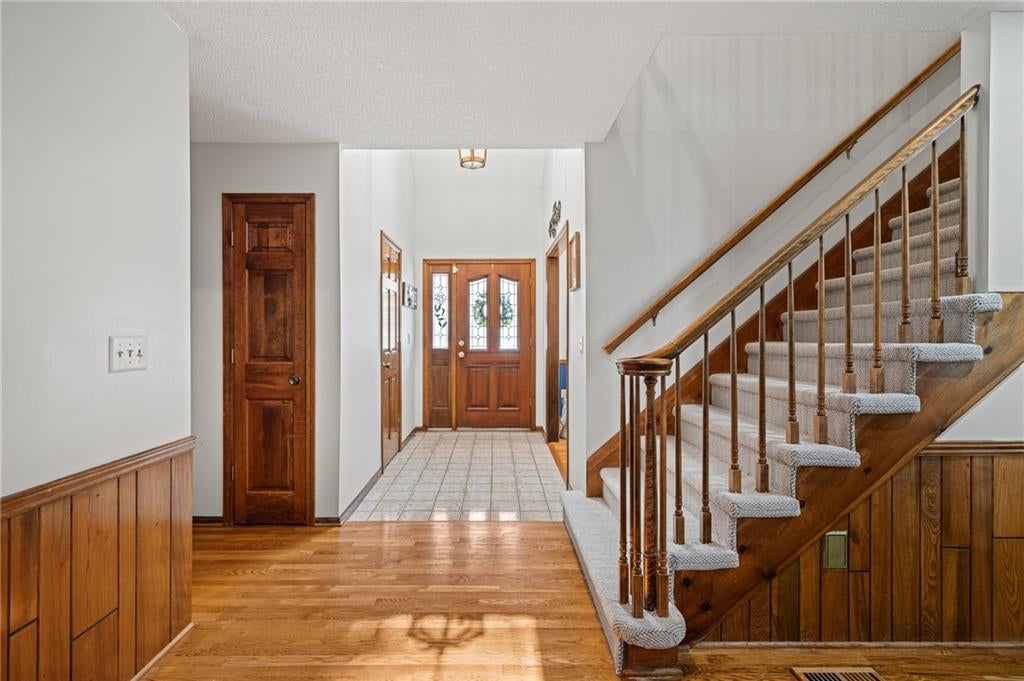
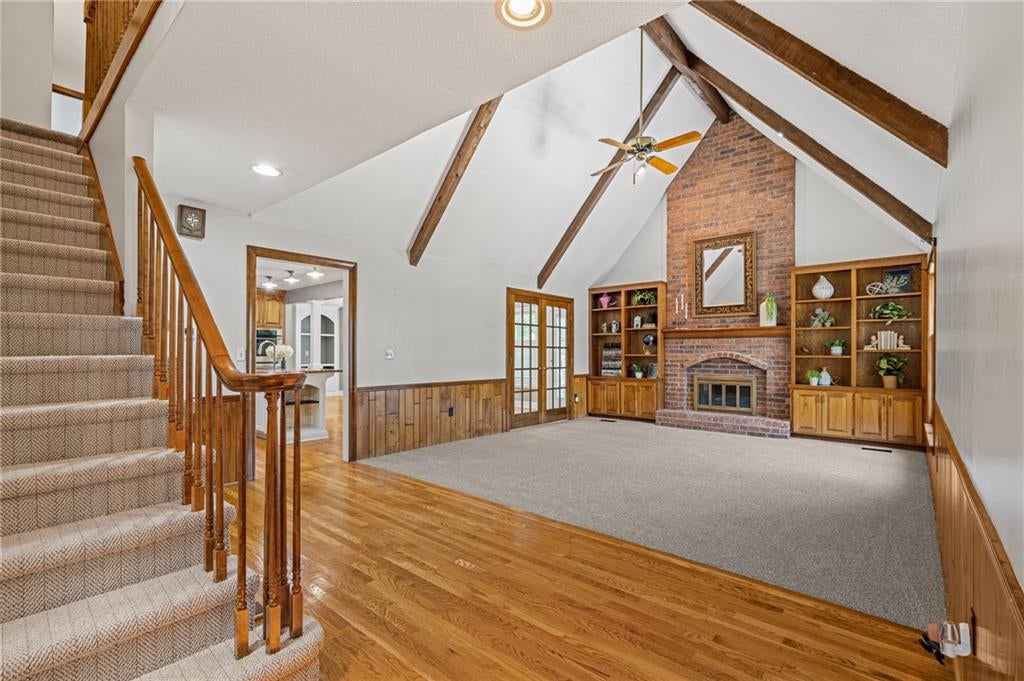
Exceptional value in one of Overland Park's most sought-after neighborhoods. NEW PRICE & NEW CARPET JUST INSTALLED! Beautifully maintained 4-bedroom, 1.5-story home with finished walkout LL and a private inground Gunite pool in Quail Valley—offers the space, character, & lifestyle buyers have been searching for. Inside, timeless charm meets everyday functionality. The main level features a formal dining room that also makes the perfect home office or flex space. The impressive Great Room is filled with natural light & showcases soaring ceilings, a floor-to-ceiling brick fireplace, custom built-ins, & walls of windows overlooking the backyard. The spacious kitchen is designed for gathering with a center island, double ovens, a new refrigerator, abundant cabinetry, & a sunny breakfast area with direct patio access. Just beyond, the hearth room addition provides a warm, inviting second living space ideal for relaxing or entertaining. The main-floor primary suite offers privacy & convenience with double closets, while the laundry room & powder bath complete the first floor. Upstairs are three generously sized bedrooms & a full bath, providing plenty of room for family, guests, or work-from-home flexibility. The finished lower level adds even more living space with a large recreation room, second fireplace, entertaining area, & exceptional storage. Step outside to your own backyard retreat featuring a sparkling inground gunite pool, expansive patio, fenced yard, & plenty of green space for pets, play, & outdoor entertaining. Located in the heart of Quail Valley, you'll enjoy mature trees, established streets, nearby parks, shopping, dining, easy highway access, & award-winning Blue Valley schools: Valley Park, Overland Trail & Blue Valley North. With its recent price adjustment & brand new carpet and stair carpet coming, this home offers an incredible opportunity to build equity in one of Overland Park's most desirable communities.

Save
Ask
Tour
Hide
Share
Listing Snapshot
Price 
$560,000
Days On Site 
88 Days
Bedrooms 
4
Inside Area (SqFt) 
3,712 sqft
Total Baths 
4
Full Baths 
2
Partial Baths 
2
Lot Size 
0.29 Acres
Year Built 
1982
MLS® Number 
2627766
Status 
Active
Property Tax 
$6,358
HOA/Condo/Coop Fees 
$37.5 monthly
Sq Ft Source 
N/A
Friends & Family
Recent Activity
5 hours agoListing updated with changes from the MLS®
2 weeks agoPrice changed to $560,000
3 months agoListing first seen on site
General Features
Acres 
0.29
Attached Garage 
Yes
Garage 
Yes
Garage Spaces 
2
Levels 
One and One Half
Number Of Stories 
1
Parking 
AttachedGarage Faces Front
Property Sub Type 
Single Family Residence
Sewer 
Public Sewer
SqFt Above 
2654
SqFt Below 
1058
Style 
Traditional
Water Source 
Public
Interior Features
Appliances 
CooktopDouble OvenRefrigerator
Basement 
Dimensions – 21.1×26.7Level – BasementArea – 560Area Units – Square Feet
Cooling 
ElectricCeiling Fan(s)
Fireplace 
Yes
Fireplace Features 
Great RoomRecreation Room
Fireplaces 
2
Flooring 
CarpetWood
Heating 
Forced Air
Interior 
Walk-In Closet(s)Ceiling Fan(s)Kitchen IslandBreakfast Bar
Laundry Features 
Main Level
Window Features 
Window Coverings
Bedroom 2 
Dimensions – 10.8×14.1Level – SecondArea – 150Area Units – Square Feet
Bedroom 3 
Dimensions – 13.7×10.3Level – SecondArea – 139Area Units – Square Feet
Bedroom 4 
Dimensions – 15.11×13.7Level – SecondArea – 216Area Units – Square Feet
Dining Room 
Dimensions – 9.8×11.1Level – FirstArea – 114Area Units – Square Feet
Family Rm- 2nd 
Dimensions – 17.3×16.4Level – BasementArea – 282Area Units – Square Feet
Family Room 
Dimensions – 14.3×11.1Level – FirstArea – 169Area Units – Square Feet
Great Room 
Dimensions – 15.5×27.5Level – FirstArea – 423Area Units – Square Feet
Kitchen 
Dimensions – 18×15.3Level – FirstArea – 274Area Units – Square Feet
Laundry 
Dimensions – 5.11×11.4Level – FirstArea – 67Area Units – Square Feet
Living Room 
Dimensions – 12.5×12.9Level – FirstArea – 158Area Units – Square Feet
Other Room 
Dimensions – 10.9×6.6Level – BasementArea – 70Area Units – Square FeetFeatures – Built-in Features
Primary Bedroom 
Dimensions – 14.4×15.8Level – FirstArea – 225Area Units – Square Feet
Recreation Room 
Dimensions – 13.6×10.11Level – BasementArea – 147Area Units – Square Feet
Save
Ask
Tour
Hide
Share
Exterior Features
Construction Details 
Frame
Fencing 
Wood
Patio And Porch 
Patio
Pool Features 
In Ground
Roof 
Composition
Windows/Doors 
Window Coverings
Community Features
Association Fee 
$450.0
Association Fee Frequency 
Annually
MLS Area 
340 – N=I-435;S=135th;E=State Ln;W=Pflumm
School District 
Blue Valley
Financing Terms Available 
CashConventionalFHAVA Loan
Schools
School District
Blue Valley
Elementary School
Valley Park
Middle School
Overland Trail
High School
Blue Valley North
Listing courtesy of Compass Realty Group Thecollective@thecollectivekc.house


The information displayed on this page is confidential, proprietary, and copyrighted information of Heartland Multiple Listing Service, Inc. (“Heartland MLS”). Copyright 2026, Heartland Multiple Listing Service, Inc. Heartland MLS and Compass Realty Group do not make any warranty or representation concerning the timeliness or accuracy of the information displayed herein. In consideration of the receipt of the information on this page, the recipient agrees to use the information solely for the private noncommercial purpose of identifying a property in which the recipient has a good faith interest in acquiring.
Terms of Use
Last checked 2026-09-22 01:15 PM CDT

Neighborhood & Commute
Source: Walkscore
Disclosure: Community information and market data powered by Constellation Data Labs. Information is deemed reliable but not guaranteed.
Save
Ask
Tour
Hide
Share