

10006 Linden StreetOverland Park, KS 66207
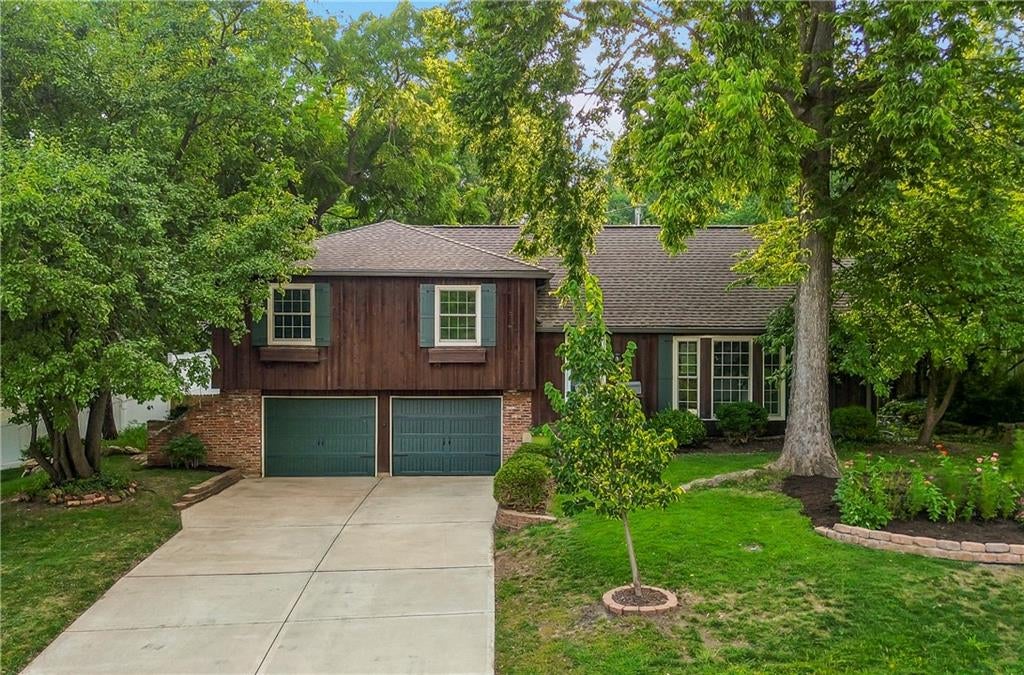
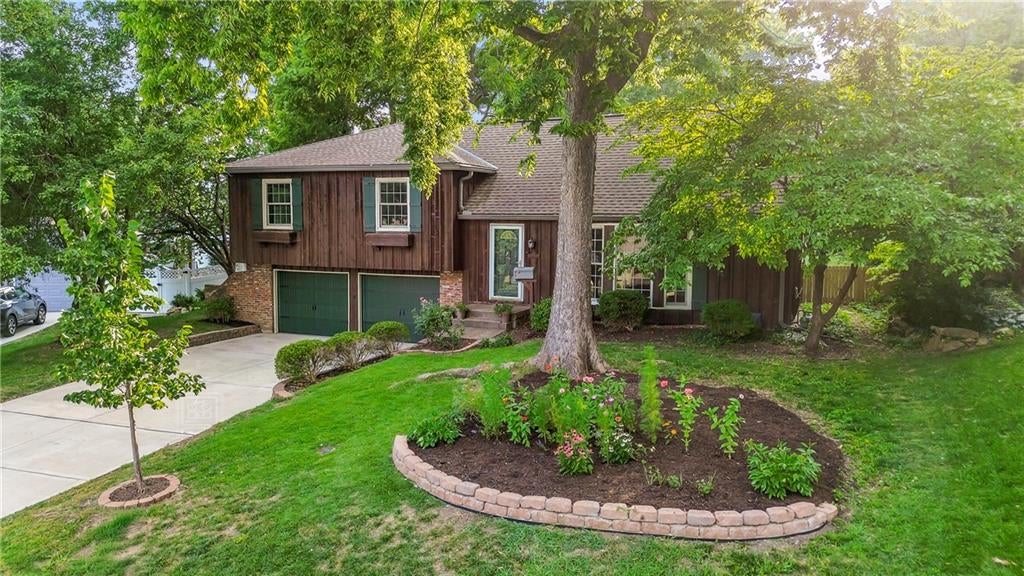
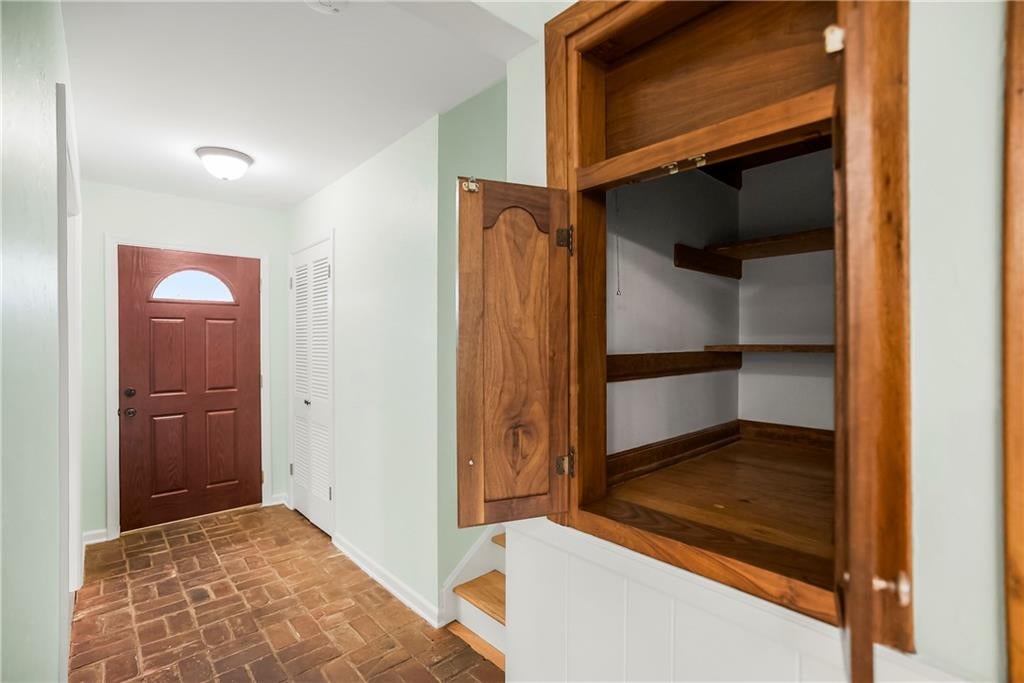
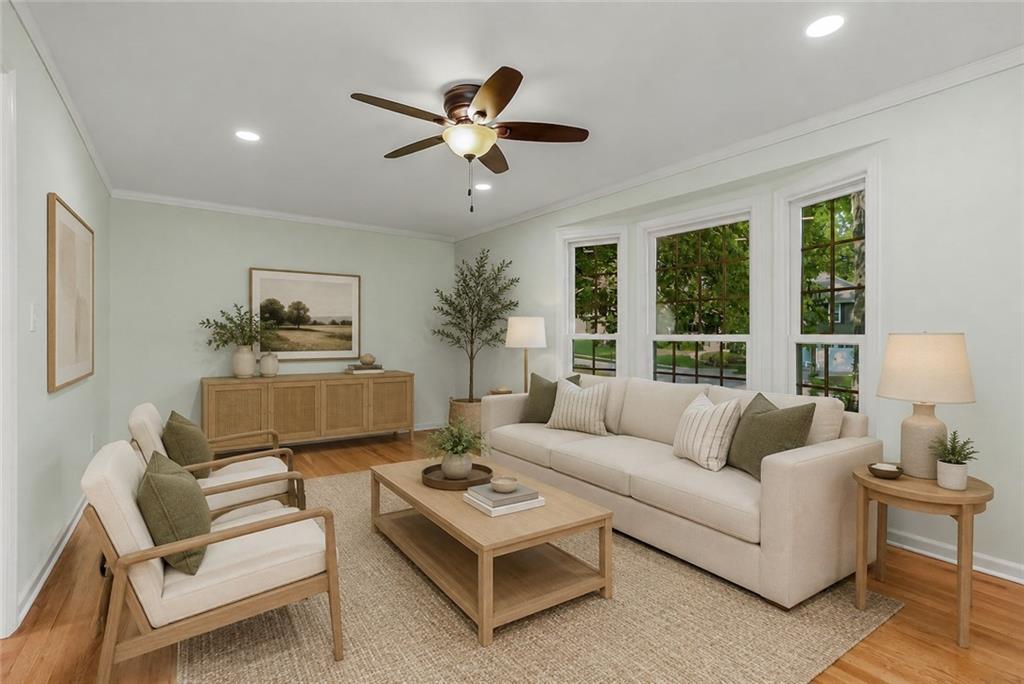
Welcome home to this beautifully updated residence in one of Overland Parks most desirable locations! Ideally situated just minutes from Meadowbrook Park, Franklin Park, Corinth Square, top-rated schools, shopping, dining, and convenient highway access, this home offers the perfect blend of comfort, convenience, and timeless charm. Thoughtfully updated throughout, you'll appreciate Renewal by Andersen® windows (2022), newer HVAC and water heater (2021), a 200-amp electrical panel, fresh interior paint (2026), beautiful hardwood floors throughout the main level and all bedrooms, and quality solid wood doors that showcase the home's craftsmanship. The inviting kitchen features warm neutral-toned cabinetry, black countertops, stainless steel appliances, abundant storage, and a window overlooking the private, fully fenced backyard. The spacious dining area is highlighted by a stunning oversized brick gas fireplace with a custom mantel and built-in cabinetry, creating a warm gathering space with direct access to the backyard patio and living room. The living room is spacious and full of natural light with neutral fresh paint. The primary suite is tucked near the back of the house and offers a private ensuite bath with walk-in shower and neutral decor. Generous 2nd bedrooms offer fresh paint, wood floors and nice closet space. Don't miss the hall bath with a shower/tub combo. The finished lower level offers a freshly painted recreation room, updated bath with new LVP flooring, storage, and a large utility room with dedicated laundry space. Outside, enjoy gorgeous established landscaping, an inviting brick patio perfect for entertaining, a fully fenced backyard, freshly power-washed driveway, and two new garage doors (2025) with openers to the oversized garage. Additional updates include refreshed lighting, new ceiling fans in all bedrooms with remotes, and more. Move-in ready and perfectly located near parks, trails, award-winning schools, and more. Welcome home!!!!
| a week ago | Listing updated with changes from the MLS® | |
| 3 weeks ago | Price changed to $450,000 | |
| 2 months ago | Status changed to Active | |
| 3 months ago | Listing first seen on site |

The information displayed on this page is confidential, proprietary, and copyrighted information of Heartland Multiple Listing Service, Inc. (“Heartland MLS”). Copyright 2026, Heartland Multiple Listing Service, Inc. Heartland MLS and ReeceNichols – Leawood do not make any warranty or representation concerning the timeliness or accuracy of the information displayed herein. In consideration of the receipt of the information on this page, the recipient agrees to use the information solely for the private noncommercial purpose of identifying a property in which the recipient has a good faith interest in acquiring.
Terms of Use
Last checked 2026-09-20 11:24 AM CDT