

25102 W 141st StreetOlathe, KS 66061
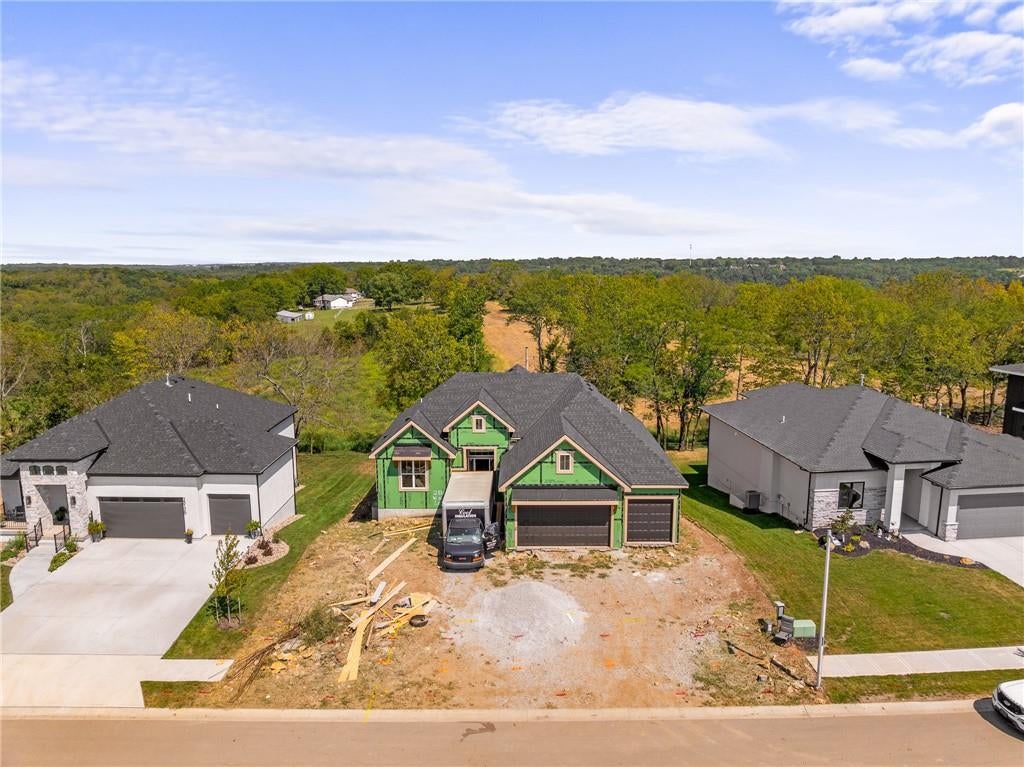
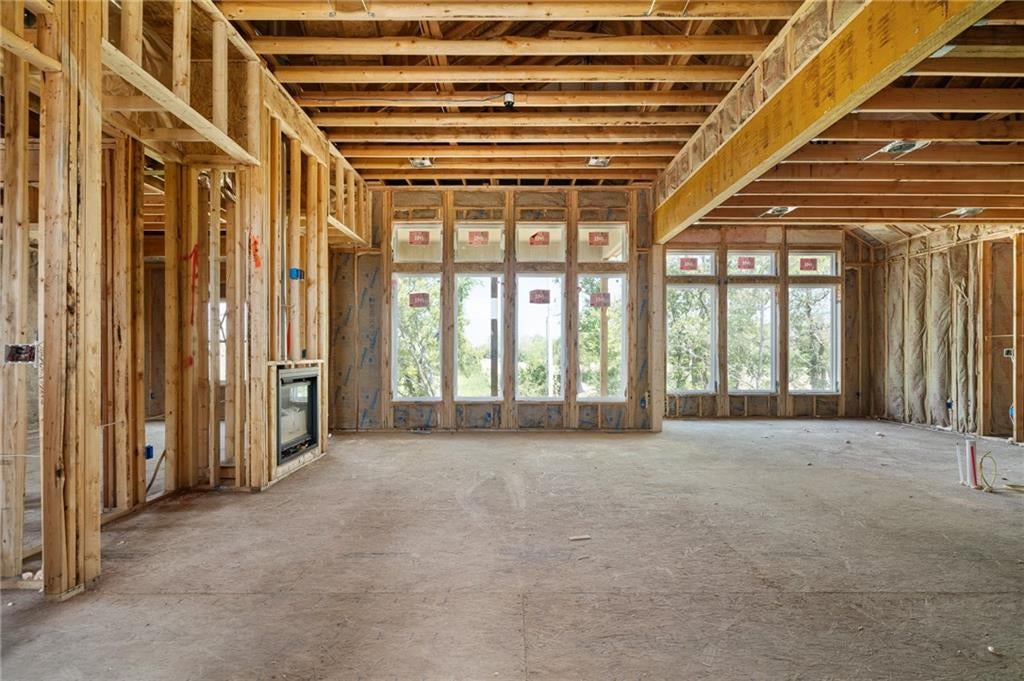
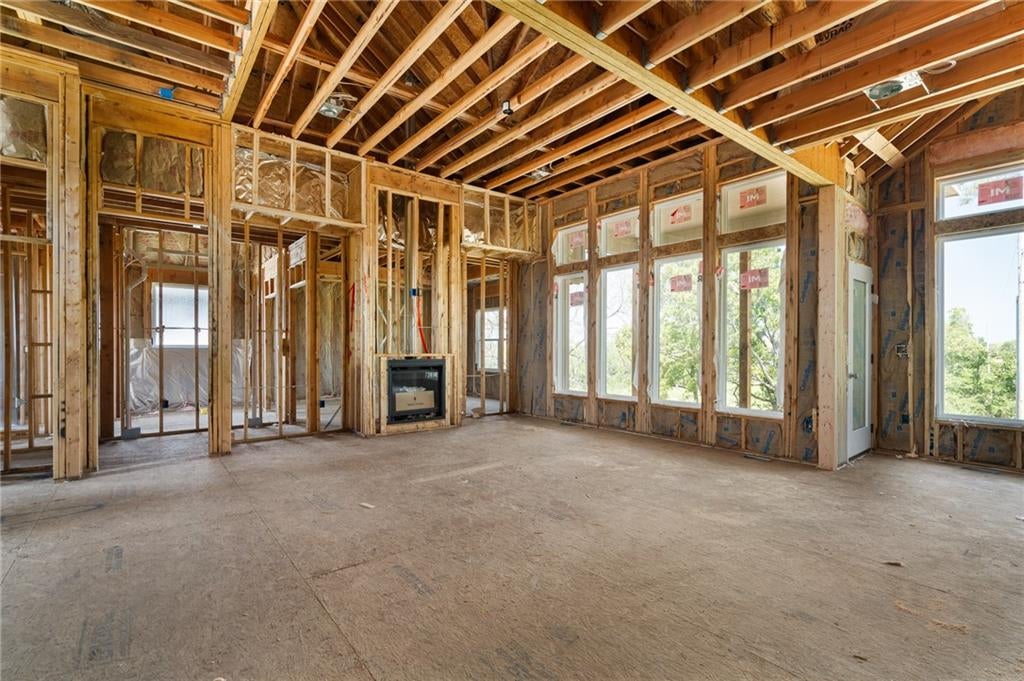
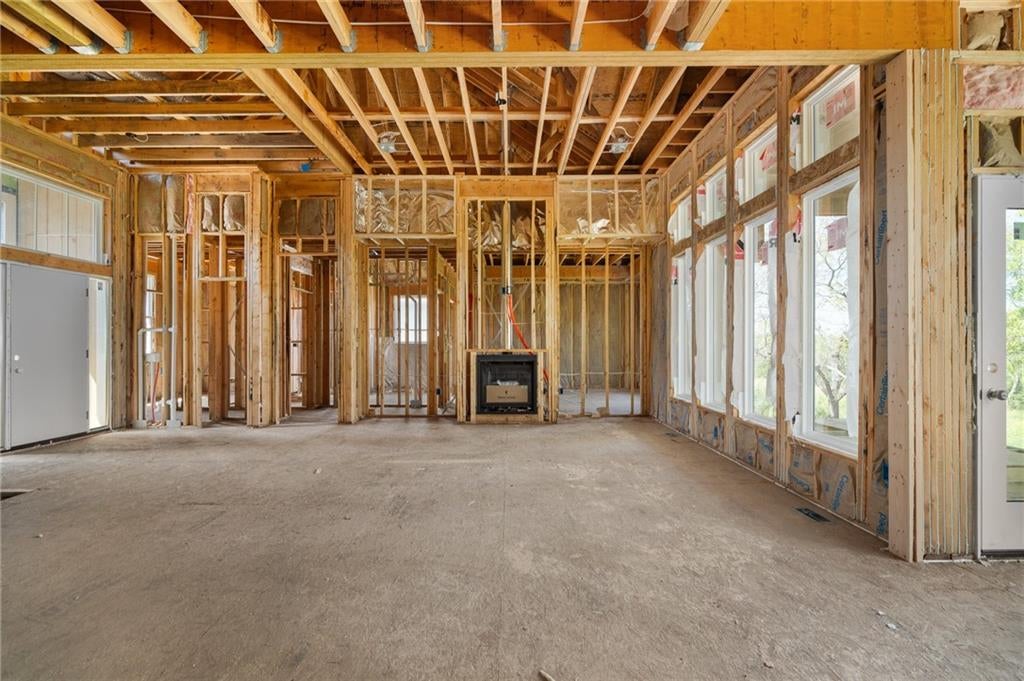
The highly sought-after **Timberland Reverse 1.5-Story by New Mark Homes** offers the perfect blend of luxury, comfort, & functional design. From the moment you step inside, you'll appreciate the impressive designer finishes, soaring ceilings, & expansive wall of windows that fills the Great Room with natural light. A stunning floor-to-ceiling stone fireplace creates a beautiful focal point for the open-concept living space. The chef-inspired Kitchen features a large center island, spacious walk-in pantry, abundant cabinetry, & seamless flow into the dining & Great Room—ideal for everyday living & entertaining. Retreat to the luxurious primary suite with a spa-like bath showcasing a relaxing soaking tub, oversized tiled walk-in shower, dual vanities, & generous walk-in closet. A private second bedroom on the main level is perfect for guests or a quiet home office. The convenient mudroom/drop zone off the garage helps keep daily life organized. The finished walkout lower level is built for entertaining with a spacious Recreation Room, wet bar, two additional bedrooms, full bath, & plenty of storage. This homesite offers added privacy, backing partially to city-owned property & partially to a future phase of the neighborhood. **HOME IS UNDER CONSTRUCTION.** Taxes are estimated. Photos are of a previously completed Timberland plan & may depict optional features. Discover **Lakeview Ridge**, Olathe's premier new home community located just west of Lake Olathe. Residents enjoy beautiful homesites, scenic surroundings, & a future neighborhood pool planned for a future phase. Conveniently located with quick access to K-7, Lakeshore Drive, Dennis, & Houston, the community is just minutes from parks, trails, boating, golf, & all the recreation Lake Olathe has to offer. Students attend highly regarded Olathe schools including Clearwater Creek Elementary, Oregon Trail Middle School, & Olathe West High School.
| 11 hours ago | Listing updated with changes from the MLS® | |
| 3 months ago | Listing first seen on site |

The information displayed on this page is confidential, proprietary, and copyrighted information of Heartland Multiple Listing Service, Inc. (“Heartland MLS”). Copyright 2026, Heartland Multiple Listing Service, Inc. Heartland MLS and Compass Realty Group do not make any warranty or representation concerning the timeliness or accuracy of the information displayed herein. In consideration of the receipt of the information on this page, the recipient agrees to use the information solely for the private noncommercial purpose of identifying a property in which the recipient has a good faith interest in acquiring.
Terms of Use
Last checked 2026-09-20 01:16 PM CDT