8304 NW 90th Street, Kansas City, MO, 64153

Save
Ask
Tour
Hide
Share
$650,000
87 Days On Site

8304 NW 90th Street
Kansas City, MO 64153

For Sale|Single Family Residence|Active
5
Beds
3
Total Baths
3
Full Baths
3,236
SqFt
$201
/SqFt
2026
Built
Subdivision:
Riverstone
County:
Platte
Call Now: 913-908-2215
Is this the listing for you? We can help make it yours.
913-908-2215
8304 NW 90th Street8304 NW 90th Street8304 NW 90th Street8304 NW 90th Street
Save
Ask
Tour
Hide
Share

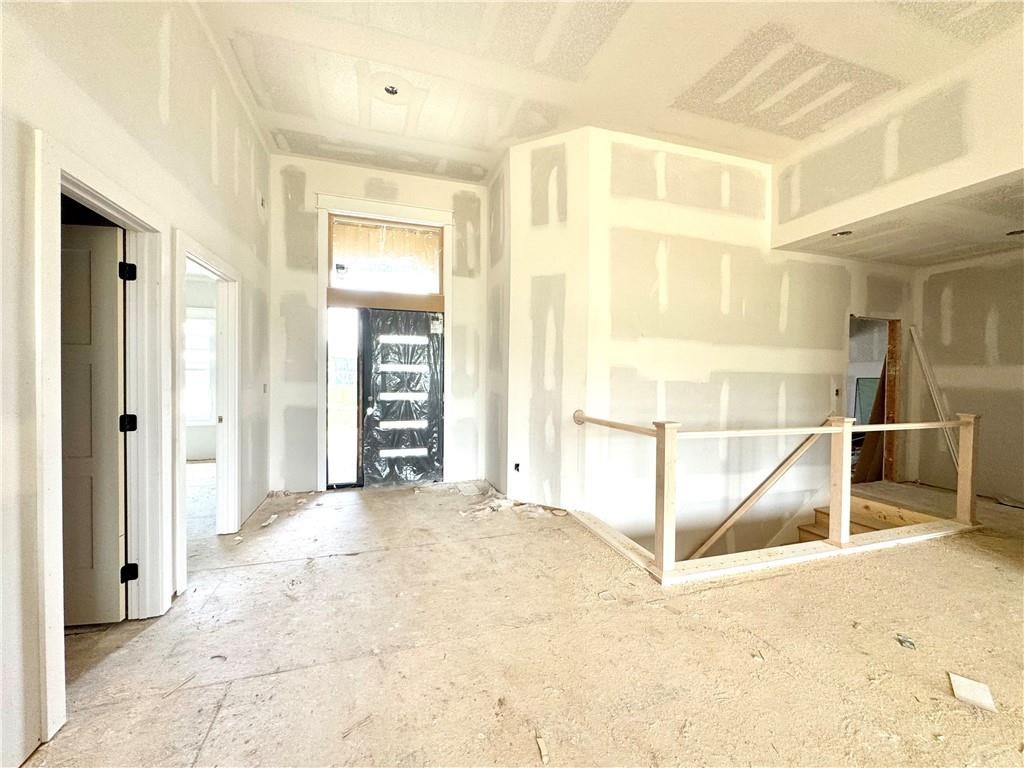
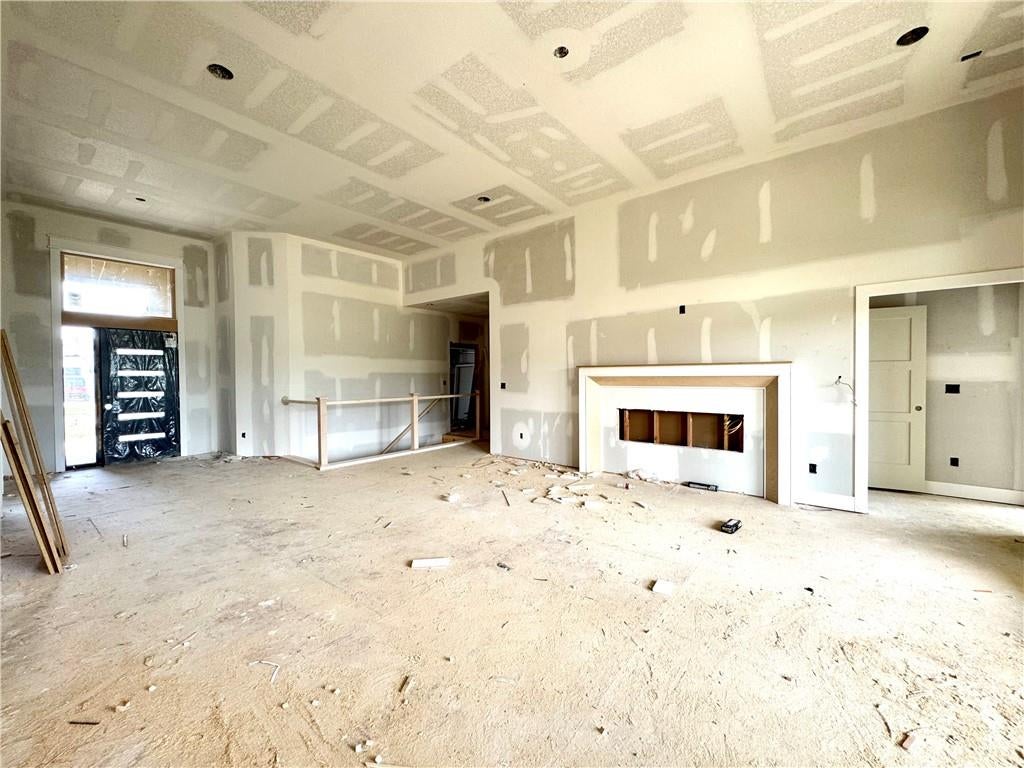
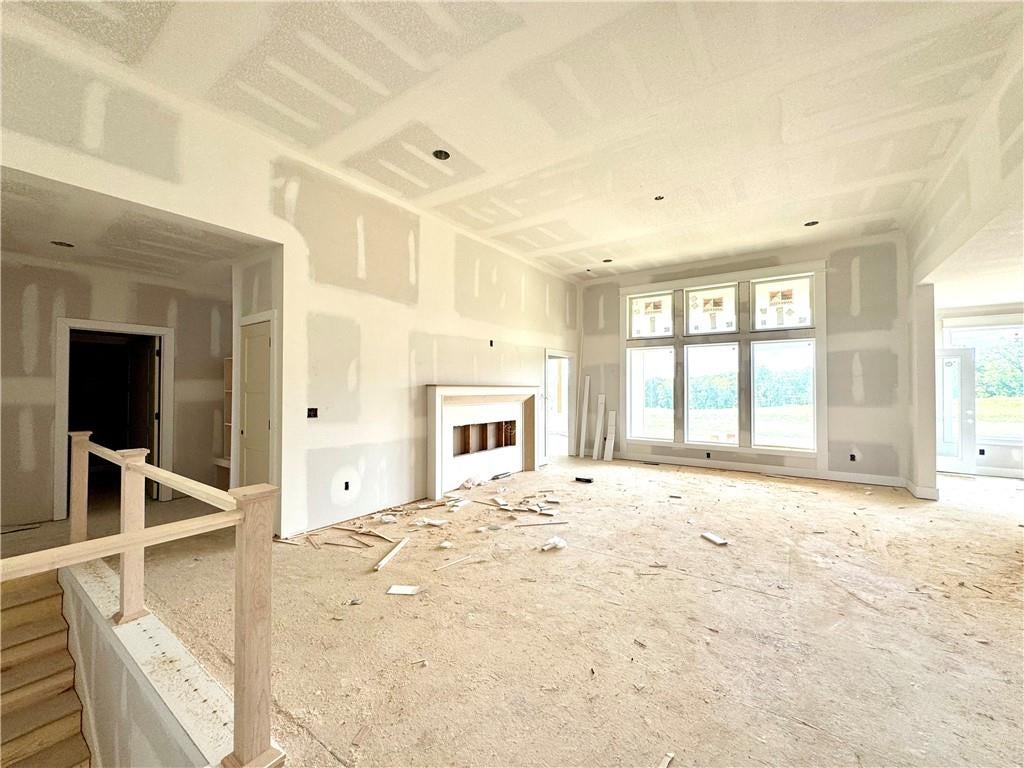
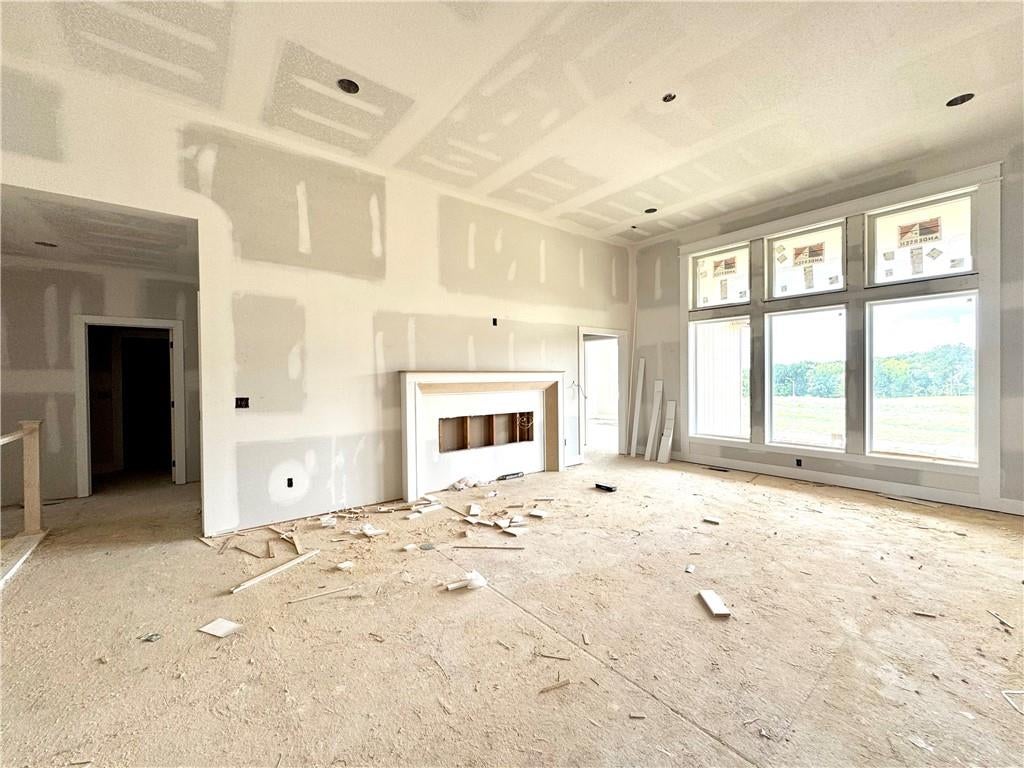
Welcome to The Shiraz, a modern reverse 1.5 sty home in The Reserve at Riverstone, offering thoughtful design, clean lines, and bright open spaces. This 5-bed, 3 bath layout features a flowing main level perfect for everyday living, with large windows, a sleek kitchen, and generous gathering areas. The kitchen is Open to the Great room and includes large island, painted cabinets, pantry and dining area. The Primary bedroom on-suite will not disappoint especially with a large closet with access to the laundry room. Lower-level bedrooms provide comfort and privacy, while the walk-out homesite and 3-car garage add convenience and functionality. Home is currently at the framing stage, giving buyers the exciting opportunity to watch construction progress or finish it the way you want. Located in one of the Northland’s most desirable communities. Conveniently located near interstates I-29 & 435, 152 & 169 Hwy's. Taxes, dimensions and sq feet estimated. See 8415 NW 90th St to see a finished home built by AAA Lifetime Construction.

Save
Ask
Tour
Hide
Share
Listing Snapshot
Price 
$650,000
Days On Site 
87 Days
Bedrooms 
5
Inside Area (SqFt) 
3,236 sqft
Total Baths 
3
Full Baths 
3
Partial Baths 
N/A
Lot Size 
0.27 Acres
Year Built 
2026
MLS® Number 
2628588
Status 
Active
Property Tax 
$9,544
HOA/Condo/Coop Fees 
$50.83 monthly
Sq Ft Source 
N/A
Friends & Family
Recent Activity
a week agoListing updated with changes from the MLS®
3 months agoListing first seen on site
General Features
Acres 
0.27
Attached Garage 
Yes
Direction Faces 
Northwest
Garage 
Yes
Garage Spaces 
3
Home Warranty 
Yes
Levels 
One and One Half
Number Of Stories 
1
Parking 
AttachedGarage Door OpenerGarage Faces Front
Property Condition 
Under Construction
Property Sub Type 
Single Family Residence
Sewer 
Public Sewer
SqFt Above 
1803
SqFt Below 
1433
Style 
Traditional
Water Source 
Public
Interior Features
Appliances 
CooktopDishwasherDisposalExhaust FanMicrowaveGas Range
Basement 
ConcreteFinishedFullWalk-Out Access
Cooling 
Heat PumpCeiling Fan(s)
Fireplace 
Yes
Fireplace Features 
Great Room
Fireplaces 
1
Flooring 
CarpetTileWood
Heating 
Heat PumpExhaust Fan
Interior 
Vaulted Ceiling(s)Walk-In Closet(s)Ceiling Fan(s)Kitchen IslandPantryBreakfast Bar
Laundry Features 
Laundry RoomMain Level
Bathroom 2 
Level – Main
Bathroom 3 
Level – Lower
Bedroom 2 
Level – Main
Bedroom 3 
Level – Lower
Bedroom 4 
Level – Lower
Bedroom 5 
Level – Lower
Dining Room 
Level – Main
Family Room 
Level – Lower
Great Room 
Level – Main
Kitchen 
Level – MainFeatures – Kitchen Island
Laundry 
Level – Main
Primary Bathroom 
Level – MainFeatures – Double Vanity
Primary Bedroom 
Level – Main
Save
Ask
Tour
Hide
Share
Exterior Features
Construction Details 
FrameStone VeneerWood Siding
Lot Features 
City Lot
Patio And Porch 
Covered
Roof 
Composition
Community Features
Association Amenities 
PoolTrail(s)
Association Fee 
$610.0
Association Fee Frequency 
Annually
MLS Area 
115 – N=I-435/Hwy 152;S=Mo Rvr;E=Platte Co Ln;W=M
School District 
Park Hill
Financing Terms Available 
CashConventionalVA Loan
Roads 
Paved
Schools
School District
Park Hill
Elementary School
Renner
Middle School
Congress
High School
Park Hill
Listing courtesy of ReeceNichols-KCN riverstone@reecenichols.com


The information displayed on this page is confidential, proprietary, and copyrighted information of Heartland Multiple Listing Service, Inc. (“Heartland MLS”). Copyright 2026, Heartland Multiple Listing Service, Inc. Heartland MLS and ReeceNichols-KCN do not make any warranty or representation concerning the timeliness or accuracy of the information displayed herein. In consideration of the receipt of the information on this page, the recipient agrees to use the information solely for the private noncommercial purpose of identifying a property in which the recipient has a good faith interest in acquiring.
Terms of Use
Last checked 2026-09-24 04:13 AM CDT

Neighborhood & Commute
Source: Walkscore
Disclosure: Community information and market data powered by Constellation Data Labs. Information is deemed reliable but not guaranteed.
Save
Ask
Tour
Hide
Share