22705 W 72nd Street, Shawnee, KS, 66227

Save
Ask
Tour
Hide
Share
$310,000
81 Days On Site

22705 W 72nd Street
Shawnee, KS 66227

For Sale|Townhouse|Active
3
Beds
3
Total Baths
2
Full Baths
1
Partial Bath
1,928
SqFt
$161
/SqFt
2003
Built
Subdivision:
Willow Ridge
County:
Johnson
Call Now: 913-908-2215
Is this the listing for you? We can help make it yours.
913-908-2215
22705 W 72nd Street22705 W 72nd Street22705 W 72nd Street22705 W 72nd Street
Save
Ask
Tour
Hide
Share

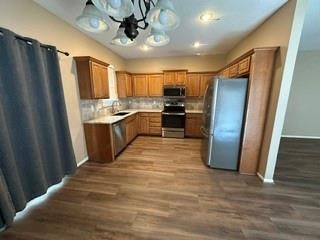
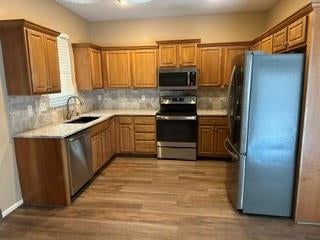
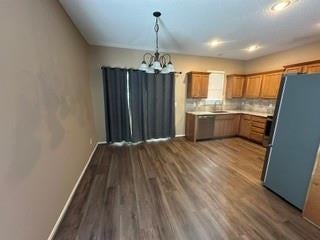
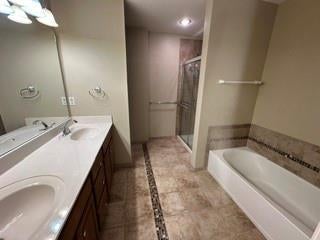
Beautifully Updated 3BD/2.5BA Townhome in Shawnee! Offering 1,928 sq ft of living space, this move-in-ready home combines modern updates with low-maintenance living. Recent improvements include new windows (2026), a new front door (2025), a Lennox HVAC system (2024), and new carpet (2026). Inside, you'll find a spacious layout with vaulted ceilings, wood floors, a bright kitchen and dining area, and three generously sized bedrooms. The finished basement provides additional living and storage space, while the private deck is perfect for relaxing or entertaining. An attached garage with a 220V EV charger adds extra convenience. HOA covers lawn care, snow removal, trash service, and curbside recycling, making homeownership easy. Conveniently located near shopping, dining, parks, and major highways—this home is ready for its next owner!

Save
Ask
Tour
Hide
Share
Listing Snapshot
Price 
$310,000
Days On Site 
81 Days
Bedrooms 
3
Inside Area (SqFt) 
1,928 sqft
Total Baths 
3
Full Baths 
2
Partial Baths 
1
Lot Size 
0.05 Acres
Year Built 
2003
MLS® Number 
2628962
Status 
Active
Property Tax 
$3,490
HOA/Condo/Coop Fees 
$80 monthly
Sq Ft Source 
N/A
Friends & Family
Recent Activity
3 weeks agoListing updated with changes from the MLS®
3 weeks agoStatus changed to Active
a month agoPrice changed to $310,000
3 months agoListing first seen on site
General Features
Acres 
0.05
Attached Garage 
Yes
Garage 
Yes
Garage Spaces 
1
Levels 
Two
Number Of Stories 
2
Parking 
AttachedGarage Faces Front
Property Sub Type 
Townhouse
Security 
Smoke Detector(s)
Sewer 
Public Sewer
SqFt Above 
1428
SqFt Below 
500
Style 
Traditional
Water Source 
Public
Interior Features
Appliances 
DishwasherDisposalMicrowaveElectric Range
Basement 
DaylightFullSump PumpInterior Entry
Cooling 
ElectricCeiling Fan(s)
Flooring 
CarpetWood
Heating 
Forced Air
Interior 
Vaulted Ceiling(s)Walk-In Closet(s)Ceiling Fan(s)
Window Features 
Insulated Windows
Bathroom 1 
Level – Second
Bedroom 2 
Dimensions – 19×9Level – SecondArea – 135Area Units – Square Feet
Bedroom 3 
Dimensions – 11×10Level – SecondArea – 110Area Units – Square Feet
Dining Room 
Dimensions – 12×8Level – FirstArea – 120Area Units – Square Feet
Great Room 
Dimensions – 18×13Level – FirstArea – 224Area Units – Square FeetFeatures – Ceiling Fan(s)
Kitchen 
Dimensions – 12×9Level – FirstArea – 108Area Units – Square Feet
Primary Bathroom 
Level – Second
Primary Bedroom 
Dimensions – 13×12Level – SecondArea – 156Area Units – Square FeetFeatures – Ceiling Fan(s)
Save
Ask
Tour
Hide
Share
Exterior Features
Construction Details 
StuccoFrame
Patio And Porch 
Deck
Roof 
Composition
Windows/Doors 
Insulated Windows
Community Features
Association Fee 
$960.0
Association Fee Frequency 
Annually
MLS Area 
315 – N=Wy Co Ln;S=75th;E=Switzer;W=Co Ln
School District 
De Soto
Financing Terms Available 
CashConventionalFHAVA Loan
Schools
School District
De Soto
Elementary School
Unknown
Middle School
Unknown
High School
Unknown
Listing courtesy of Pro X Realty tyler@proxproperty.com


The information displayed on this page is confidential, proprietary, and copyrighted information of Heartland Multiple Listing Service, Inc. (“Heartland MLS”). Copyright 2026, Heartland Multiple Listing Service, Inc. Heartland MLS and Pro X Realty do not make any warranty or representation concerning the timeliness or accuracy of the information displayed herein. In consideration of the receipt of the information on this page, the recipient agrees to use the information solely for the private noncommercial purpose of identifying a property in which the recipient has a good faith interest in acquiring.
Terms of Use
Last checked 2026-09-20 08:00 AM CDT

Neighborhood & Commute
Source: Walkscore
Disclosure: Community information and market data powered by Constellation Data Labs. Information is deemed reliable but not guaranteed.
Save
Ask
Tour
Hide
Share