7221 Allman Drive, Shawnee, KS, 66217

Save
Ask
Tour
Hide
Share
$599,000
96 Days On Site

7221 Allman Drive
Shawnee, KS 66217

For Sale|Residential|Active
3
Beds
3
Total Baths
3
Full Baths
2,111
SqFt
$284
/SqFt
2024
Built
Subdivision:
Enclave of Mill Creek
County:
Johnson
Call Now: 913-908-2215
Is this the listing for you? We can help make it yours.
913-908-2215
7221 Allman Drive7221 Allman Drive7221 Allman Drive7221 Allman Drive
Save
Ask
Tour
Hide
Share

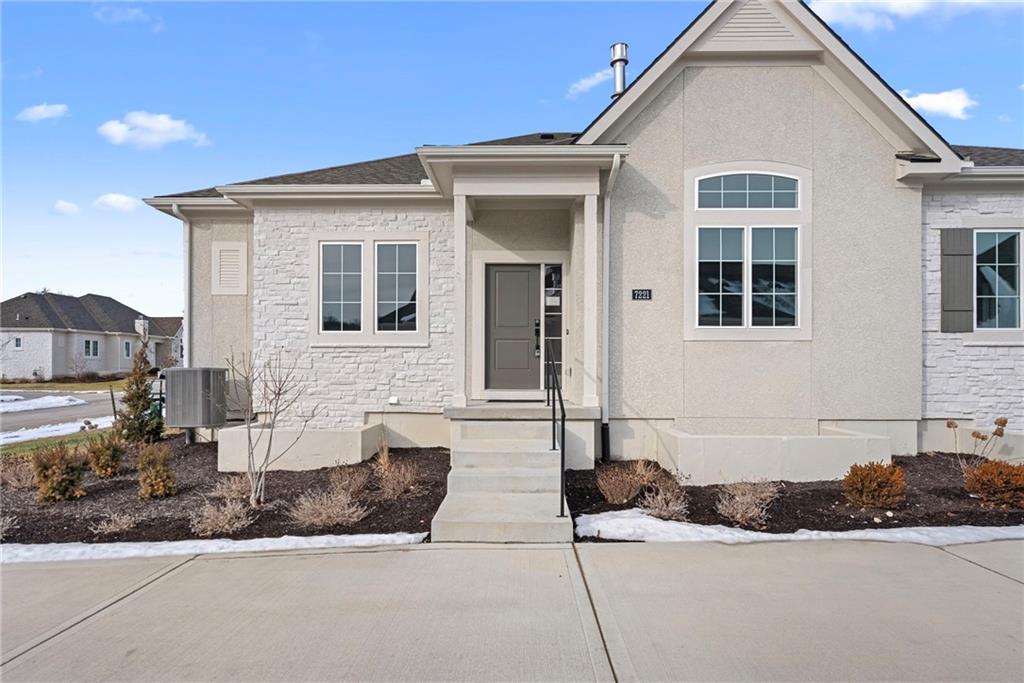
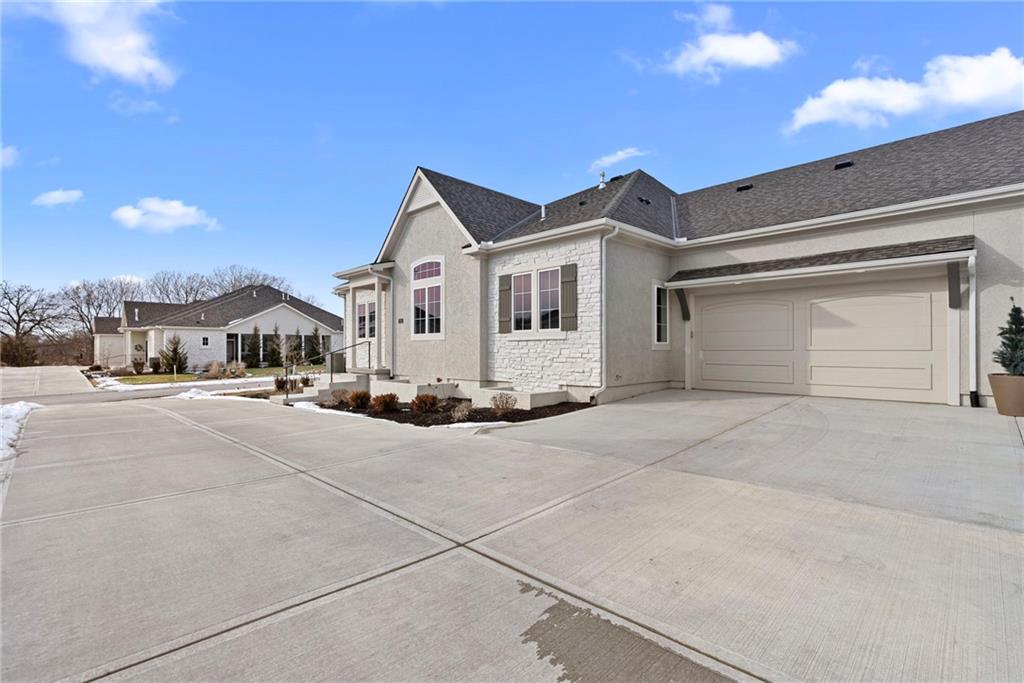
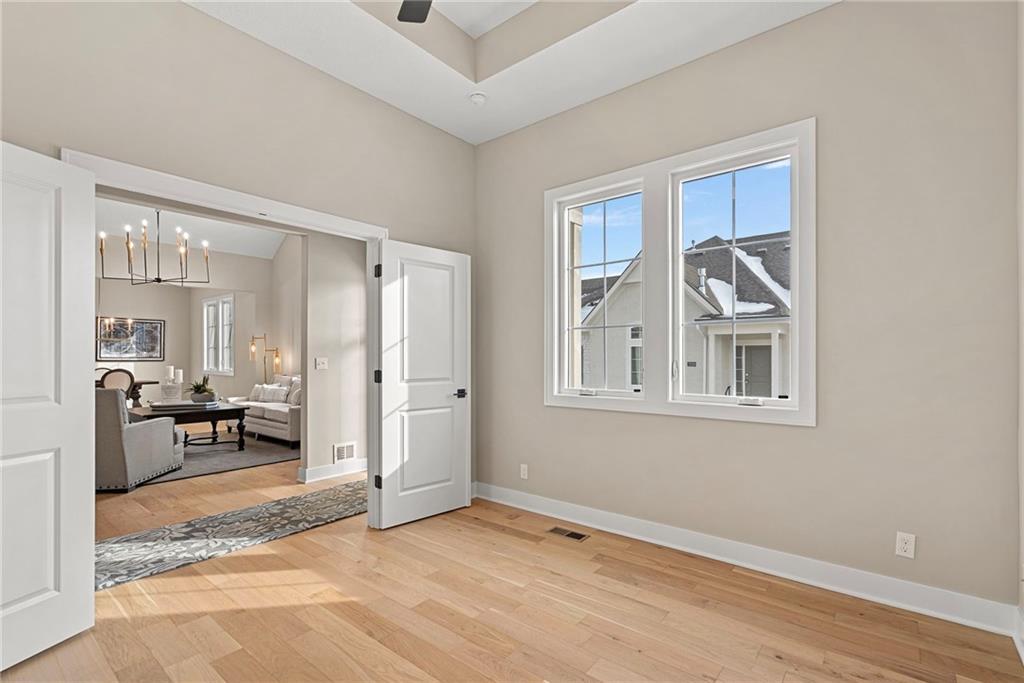
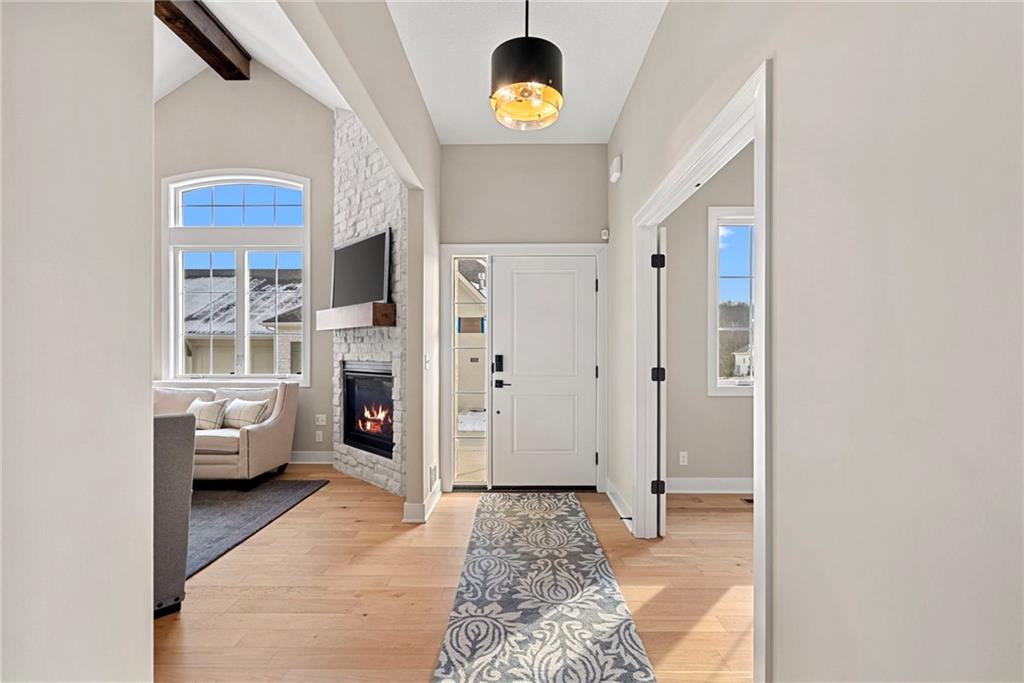
Final opportunity to own a new Dusty Rhodes Homes reverse 1.5-story villa! This beautifully upgraded maintenance-provided home blends luxury, comfort, and convenience with an open-concept design, soaring 10-foot ceilings, abundant natural light, and exceptional craftsmanship throughout. The gourmet kitchen is the heart of the home, featuring quartz countertops, custom cabinetry, an oversized island, pantry, and additional upgraded cabinetry for exceptional storage and functionality. The spacious great room flows seamlessly into the dining area, creating an inviting space for everyday living and entertaining. The main level offers two bedrooms, including a luxurious primary suite with a vaulted ceiling, spa-inspired bath featuring double vanities, a walk-in shower, and a generous walk-in closet. The finished lower level expands the living space with a large recreation room, third bedroom, full bath, and a stylish dry bar complete with a beverage chiller. A standout feature is the screened-in porch—an ideal place to enjoy morning coffee, relax in the evening, or entertain while taking in the outdoors in comfort. Maintenance-provided living includes lawn care, snow removal, and exterior maintenance, allowing you more time to enjoy the things you love. Move right in and start enjoying the benefits of a brand-new, maintenance-provided home without the wait to build. As the final new villa available, this is a rare opportunity to own a thoughtfully designed home with premium finishes in one of Shawnee's most desirable locations.

Save
Ask
Tour
Hide
Share
Listing Snapshot
Price 
$599,000
Days On Site 
96 Days
Bedrooms 
3
Inside Area (SqFt) 
2,111 sqft
Total Baths 
3
Full Baths 
3
Partial Baths 
N/A
Lot Size 
0.08 Acres
Year Built 
2024
MLS® Number 
2629159
Status 
Active
Property Tax 
$8,100
HOA/Condo/Coop Fees 
$358 monthly
Sq Ft Source 
N/A
Friends & Family
Recent Activity
a month agoListing updated with changes from the MLS®
3 months agoListing first seen on site
General Features
Acres 
0.08
Attached Garage 
Yes
Direction Faces 
South
Garage 
Yes
Garage Spaces 
2
Home Warranty 
Yes
Levels 
One and One Half
Number Of Stories 
1
Parking 
AttachedGarage Door OpenerGarage Faces Front
Sewer 
Public Sewer
SqFt Above 
1511
SqFt Below 
600
Style 
Traditional
Water Source 
Public
Interior Features
Appliances 
DishwasherDisposalMicrowaveGas RangeStainless Steel Appliance(s)
Basement 
FinishedFullInterior Entry
Cooling 
ElectricCeiling Fan(s)
Fireplace 
Yes
Fireplace Features 
GasGreat Room
Fireplaces 
1
Flooring 
CarpetTileWood
Heating 
Forced Air
Interior 
Walk-In Closet(s)Ceiling Fan(s)Kitchen IslandPantry
Laundry Features 
Laundry RoomMain Level
Window Features 
Insulated Windows
Bathroom 2 
Level – Main
Bathroom 3 
Level – Lower
Bedroom 2 
Dimensions – 10×11Level – MainFeatures – Walk-In Closet(s)
Bedroom 3 
Dimensions – 10×14Level – LowerFeatures – Walk-In Closet(s)
Great Room 
Dimensions – 15×19Level – Main
Kitchen 
Level – MainFeatures – Kitchen Island, Pantry
Laundry 
Level – Main
Primary Bathroom 
Level – Main
Primary Bedroom 
Dimensions – 14×15Level – MainFeatures – Walk-In Closet(s)
Recreation Room 
Dimensions – 14×20Level – Lower
Save
Ask
Tour
Hide
Share
Exterior Features
Construction Details 
StoneStuccoFrame
Lot Features 
Zero Lot Line
Patio And Porch 
Screened
Roof 
Composition
Windows/Doors 
Insulated Windows
Community Features
Association Fee 
$358.0
Association Fee Frequency 
Monthly
MLS Area 
315 – N=Wy Co Ln;S=75th;E=Switzer;W=Co Ln
School District 
Shawnee Mission
Financing Terms Available 
CashConventionalFHAVA Loan
Roads 
Paved
Schools
School District
Shawnee Mission
Elementary School
Christa McAuliffe
Middle School
Trailridge
High School
SM Northwest
Listing courtesy of ReeceNichols – Overland Park weaver@reecenichols.com


The information displayed on this page is confidential, proprietary, and copyrighted information of Heartland Multiple Listing Service, Inc. (“Heartland MLS”). Copyright 2026, Heartland Multiple Listing Service, Inc. Heartland MLS and ReeceNichols – Overland Park do not make any warranty or representation concerning the timeliness or accuracy of the information displayed herein. In consideration of the receipt of the information on this page, the recipient agrees to use the information solely for the private noncommercial purpose of identifying a property in which the recipient has a good faith interest in acquiring.
Terms of Use
Last checked 2026-10-05 11:25 PM CDT

Neighborhood & Commute
Source: Walkscore
Disclosure: Community information and market data powered by Constellation Data Labs. Information is deemed reliable but not guaranteed.
Save
Ask
Tour
Hide
Share