17766 S Myrna Drive, Olathe, KS, 66062

Save
Ask
Tour
Hide
Share
$625,000
80 Days On Site

17766 S Myrna Drive
Olathe, KS 66062

For Sale|Single Family Residence|Active
5
Beds
3
Total Baths
3
Full Baths
2,800
SqFt
$223
/SqFt
2023
Built
Subdivision:
Nottington Creek
County:
Johnson
Call Now: 913-908-2215
Is this the listing for you? We can help make it yours.
913-908-2215
17766 S Myrna Drive17766 S Myrna Drive17766 S Myrna Drive17766 S Myrna Drive
Save
Ask
Tour
Hide
Share

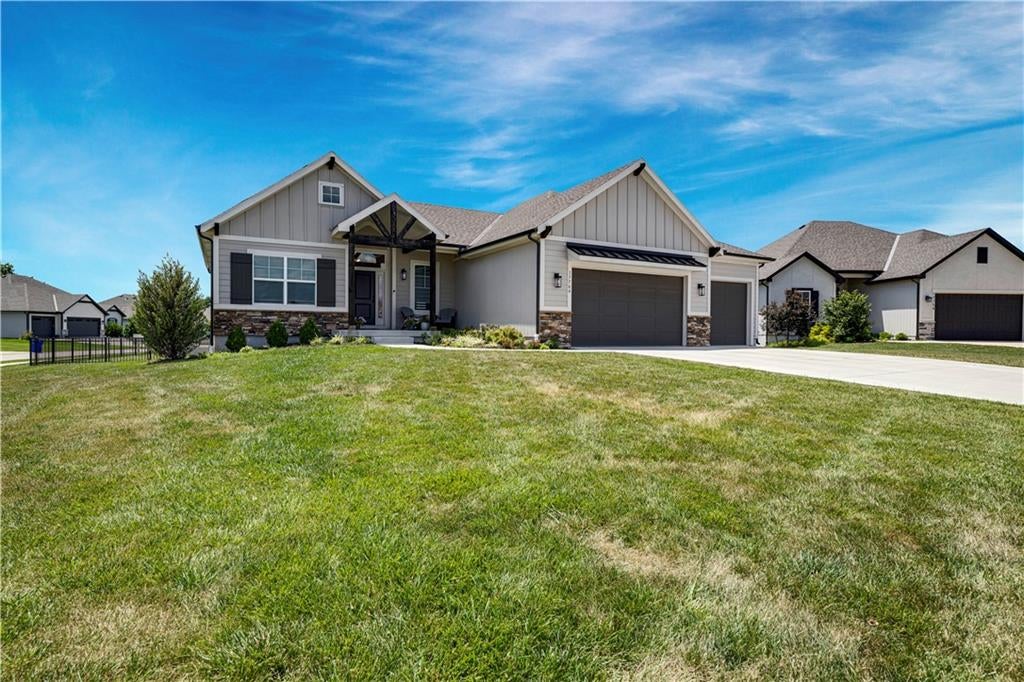
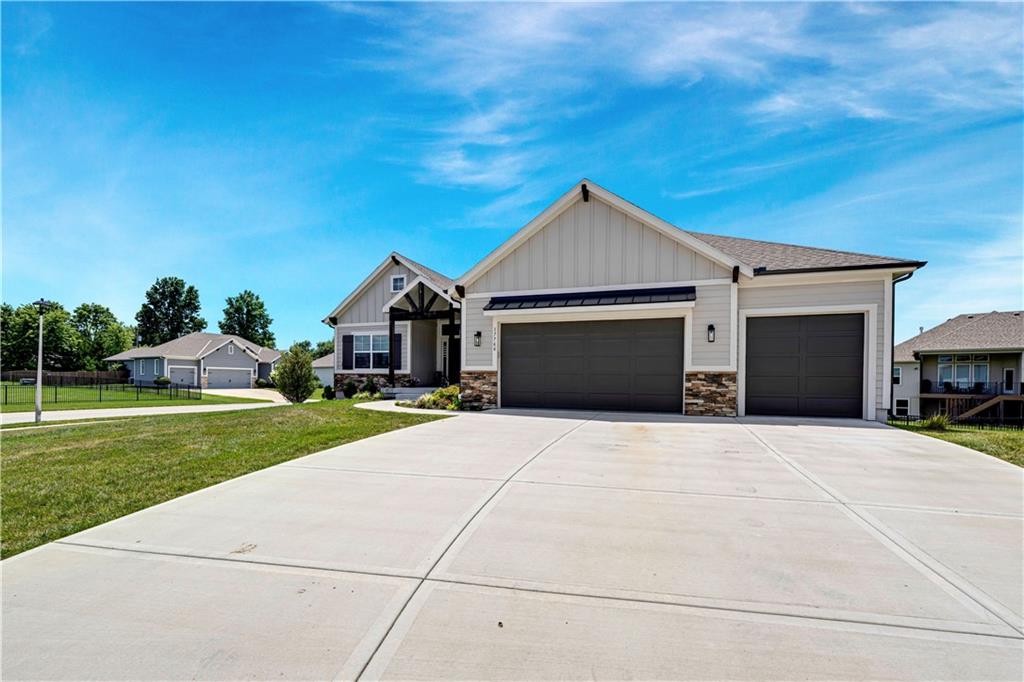
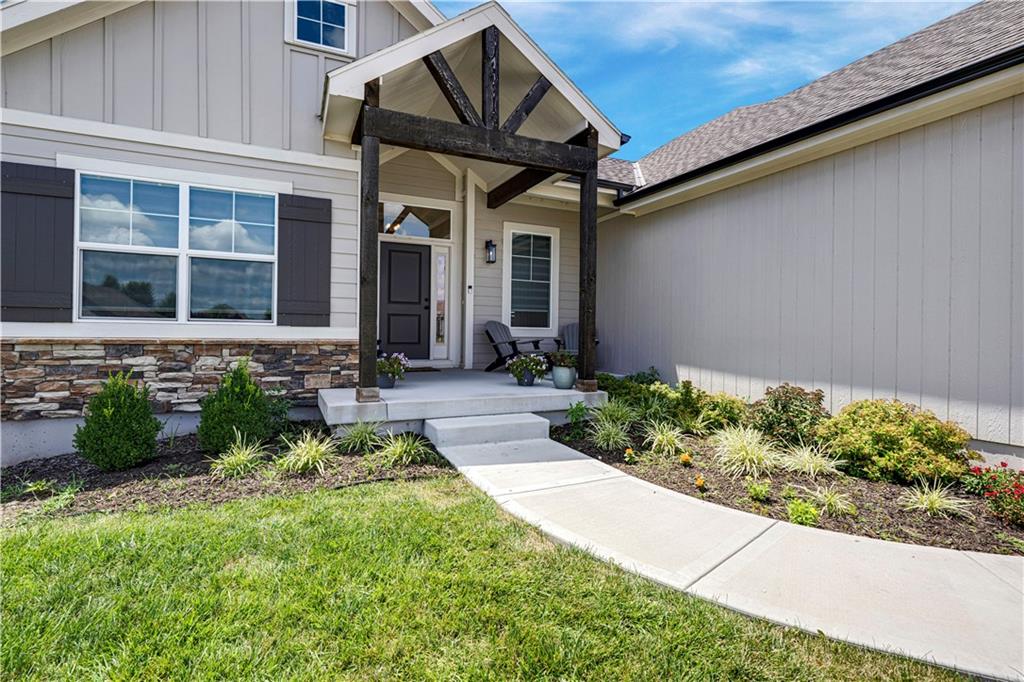
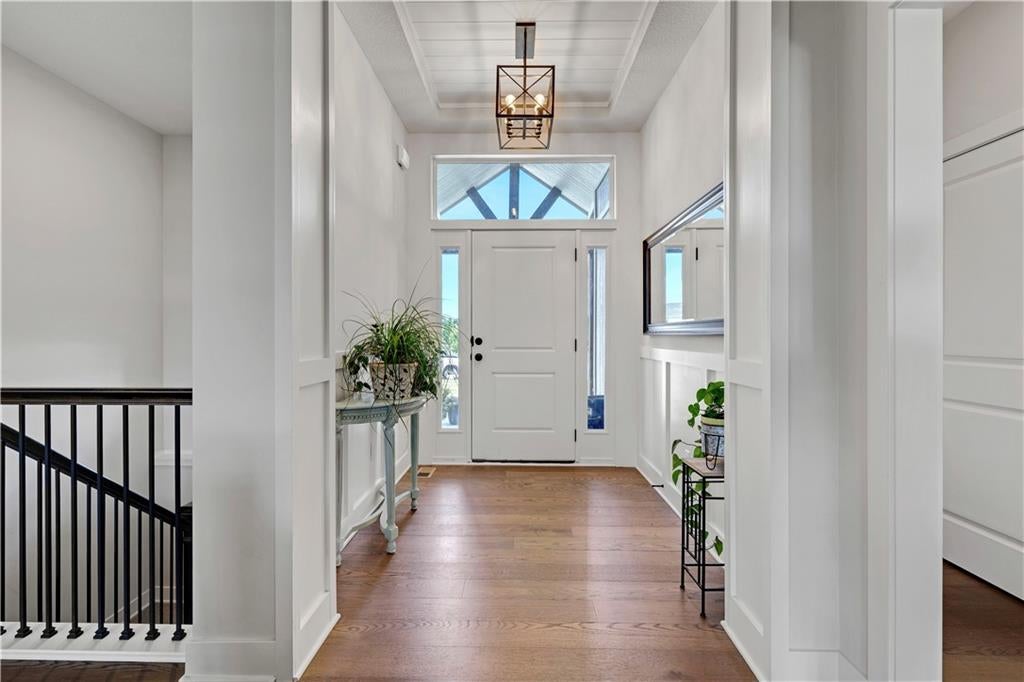
NOW PRICED AT $625K!! No need to wait for construction…this home is only 3 years old & offers so much bang for your buck on this BETTER-than-new 5BR/3BA Rev. 1.5 sty has all the upgrades already done! Situated on a corner cul-de-sac lot, this move-in ready home offers exceptional finishes throughout. Enjoy a fully fenced yard, sprinkler system, insulated garage doors & custom high-end Bali blinds throughout, including remote stairwell blind & one-touch zebra blinds on most of the main level. Open floor plan features 3 BRs on the main level. Two secondary BRs share a full bath w/dual sinks & tub/shower. The spacious Primary Suite is privately located at the back of the home & features a custom accent wall, en suite bath w/dual vanities, tiled shower & oversized walk-thru closet leading directly to the laundry room. The Kitchen boasts custom soft-close cabinets, quartz countertops, gas range, oversized island w/bar seating, coffee bar, dining area overlooking the backyard & an enormous walk-in pantry w/daylight window. The Great Room is ideal for entertaining w/custom wood beams, stacked stone fireplace, built-ins & floating shelves. Step onto the covered deck overlooking the fenced backyard. The finished LL offers a spacious rec room w/daylight windows, perfect for media, games or play space. Two additional BRs, a full bath w/dual sinks, large under-stair storage closet, unfinished wine cellar space, concrete safe room & HUGE unfinished storage area offer endless possibilities. Additional upgrades include wood end caps, extra closet shelving, shiplap & wainscoting accents, plus a 3-car garage. Why wait months to build when this beautifully upgraded home is ready for its next owner!

Save
Ask
Tour
Hide
Share
Listing Snapshot
Price 
$625,000
Days On Site 
80 Days
Bedrooms 
5
Inside Area (SqFt) 
2,800 sqft
Total Baths 
3
Full Baths 
3
Partial Baths 
N/A
Lot Size 
0.34 Acres
Year Built 
2023
MLS® Number 
2629339
Status 
Active
Property Tax 
$8,207
HOA/Condo/Coop Fees 
$50 monthly
Sq Ft Source 
N/A
Friends & Family
Recent Activity
21 hours agoListing updated with changes from the MLS®
5 days agoPrice changed to $625,000
2 months agoStatus changed to Active
3 months agoListing first seen on site
General Features
Acres 
0.34
Attached Garage 
Yes
Garage 
Yes
Garage Spaces 
3
Green Energy Efficient 
Appliances
Levels 
One and One HalfOne
Number Of Stories 
1
Parking 
AttachedGarage Faces Front
Property Sub Type 
Single Family Residence
Sewer 
Public Sewer
SqFt Above 
1779
SqFt Below 
1021
Style 
Traditional
Water Source 
Public
Interior Features
Appliances 
DishwasherDisposalMicrowaveGas Range
Basement 
DaylightFinishedFullSump PumpBath/Stubbed
Cooling 
ElectricCeiling Fan(s)
Fireplace 
Yes
Fireplace Features 
Family Room
Fireplaces 
1
Flooring 
CarpetTileWood
Heating 
Natural Gas
Interior 
Walk-In Closet(s)Eat-in KitchenCeiling Fan(s)Kitchen IslandPantry
Laundry Features 
Laundry RoomMain Level
Window Features 
Insulated Windows
Bathroom 2 
Dimensions – 8×8Level – FirstArea – 64Area Units – Square FeetFeatures – Double Vanity
Bathroom 3 
Dimensions – 8×6Level – BasementArea – 48Area Units – Square Feet
Bedroom 2 
Dimensions – 12×12Level – FirstArea – 144Area Units – Square Feet
Bedroom 3 
Dimensions – 12×12Level – FirstArea – 144Area Units – Square Feet
Bedroom 4 
Dimensions – 12×12Level – Lower
Bedroom 5 
Dimensions – 12×12Level – Lower
Breakfast Room 
Dimensions – 12×12Level – FirstArea – 144Area Units – Square Feet
Great Room 
Dimensions – 20×16Level – FirstArea – 320Area Units – Square FeetFeatures – Ceiling Fan(s)
Kitchen 
Dimensions – 13×10Level – FirstArea – 130Area Units – Square FeetFeatures – Kitchen Island
Primary Bathroom 
Dimensions – 11×11Level – FirstArea – 121Area Units – Square FeetFeatures – Double Vanity
Primary Bedroom 
Dimensions – 15×14Level – FirstArea – 210Area Units – Square Feet
Recreation Room 
Dimensions – 30×20Level – Lower
Save
Ask
Tour
Hide
Share
Exterior Features
Construction Details 
FrameLap Siding
Lot Features 
City LotCorner LotLevel
Roof 
Composition
Windows/Doors 
Insulated Windows
Community Features
Association Amenities 
PoolTrail(s)
Association Fee 
$600.0
Association Fee Frequency 
Annually
MLS Area 
335 – N=135th;S=167th;E=Pflumm;W=Moonlight Rd
School District 
Spring Hill
Financing Terms Available 
CashConventionalFHAVA Loan
Roads 
Paved
Schools
School District
Spring Hill
Elementary School
Dayton Creek
Middle School
Forest Spring
High School
Spring Hill
Listing courtesy of NextHome Gadwood Group collette@nexthomeop.com


The information displayed on this page is confidential, proprietary, and copyrighted information of Heartland Multiple Listing Service, Inc. (“Heartland MLS”). Copyright 2026, Heartland Multiple Listing Service, Inc. Heartland MLS and NextHome Gadwood Group do not make any warranty or representation concerning the timeliness or accuracy of the information displayed herein. In consideration of the receipt of the information on this page, the recipient agrees to use the information solely for the private noncommercial purpose of identifying a property in which the recipient has a good faith interest in acquiring.
Terms of Use
Last checked 2026-09-21 11:29 AM CDT

Neighborhood & Commute
Source: Walkscore
Disclosure: Community information and market data powered by Constellation Data Labs. Information is deemed reliable but not guaranteed.
Save
Ask
Tour
Hide
Share