12820 Sagamore Road, Leawood, KS, 66209

Save
Ask
Tour
Hide
Share
$599,000
16 Days On Site

12820 Sagamore Road
Leawood, KS 66209

Single Family Residence|Coming Soon
4
Beds
4
Total Baths
3
Full Baths
1
Partial Bath
2,260
SqFt
$265
/SqFt
1973
Built
Subdivision:
Leawood South
County:
Johnson
Call Now: 913-908-2215
Is this the listing for you? We can help make it yours.
913-908-2215
Save
Ask
Tour
Hide
Share

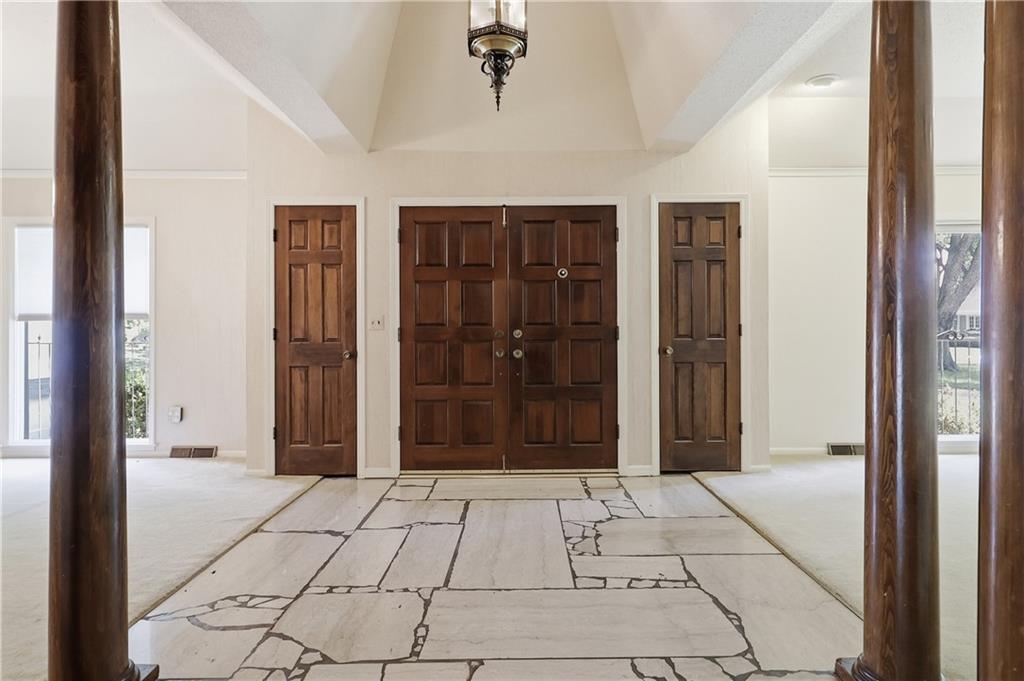
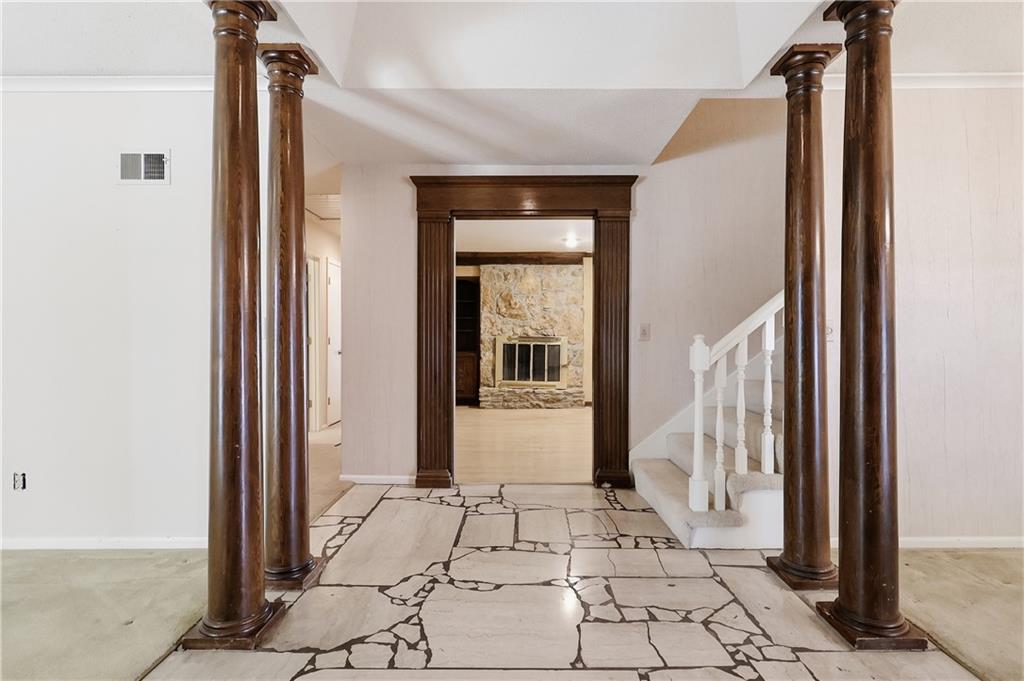
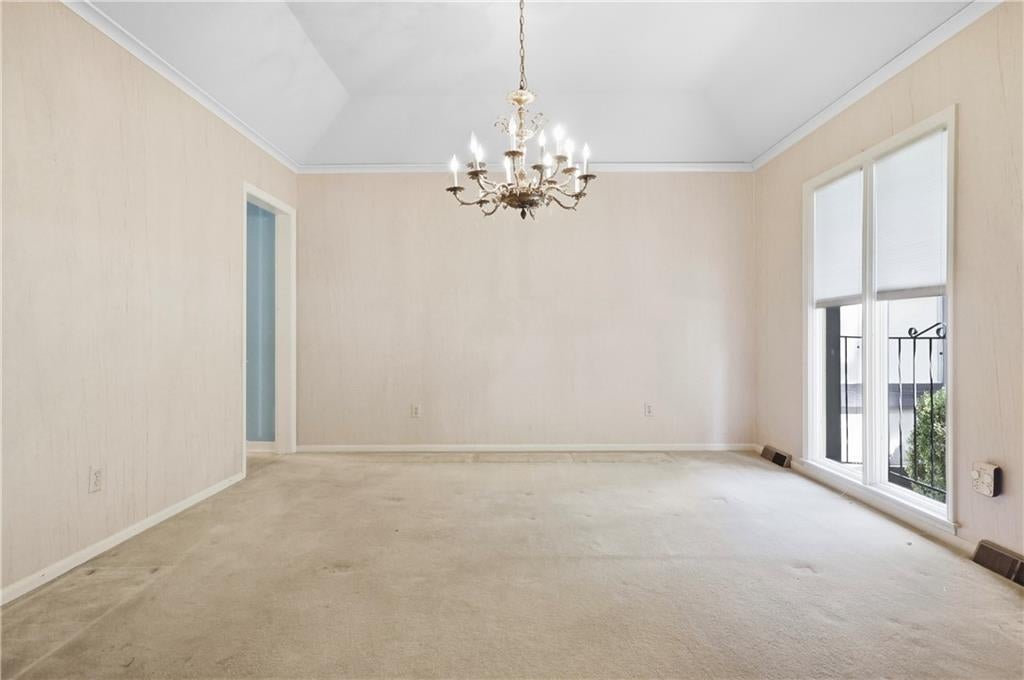
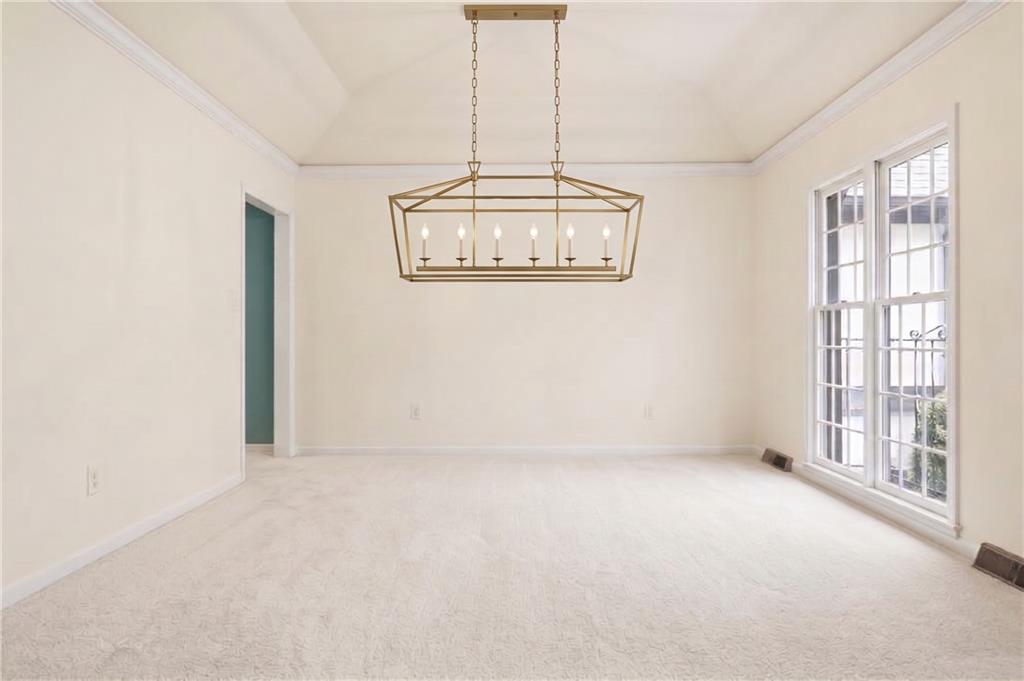
Charming Cul-de-Sac Home with Endless Potential! Tucked away in the coveted Leawood South neighborhood on a quiet cul-de-sac, this one-owner home has been lovingly cared for and is officially ready for its next chapter. The main floor features the primary bedroom alongside a convenient second bedroom and full bathroom, a formal living room, family room, dining room, a large eat-in kitchen, & back hall with laundry & powder room. The kitchen boasts high end stainless steel appliances including Thermador double ovens & 5-burner gas cooktop, Bosch dishwasher, & KitchenAid built-in refrigerator with bottom freezer drawer. The second floor boasts two additional bedrooms and full bathroom, and a massive attic area just waiting to be finished into a dreamy loft, playroom, or teen suite. The spacious unfinished basement offers a clean slate and could easily be finished to provide an additional 1,200+ square feet of living space (think media room, gym, game room…endless possibilities). Step outside the living room to a large brick patio & a flat, fully fenced backyard—perfect for pets, play, gardening, or weekend BBQs. The primary bathroom & second floor bathroom were updated in 2013; kitchen in 2004. Roof was replaced in 2016 with GAF 50-year Timberline HD composition shingles, HVAC in 2014 (furnace is a Lennox 98% efficiency) with a Honeywell whole house humidifier & digital wifi thermostat. Blending solid updates with incredible space to expand, this home is priced perfectly for buyers looking to bring their own vision and build quick equity. Estate Sale is scheduled for the weekend of August 20th, followed by a cleaning & photos before going live.

Save
Ask
Tour
Hide
Share
Listing Snapshot
Price 
$599,000
Days On Site 
16 Days
Bedrooms 
4
Inside Area (SqFt) 
2,260 sqft
Total Baths 
4
Full Baths 
3
Partial Baths 
1
Lot Size 
0.36 Acres
Year Built 
1973
MLS® Number 
2629429
Status 
Coming Soon
Property Tax 
$5,585
HOA/Condo/Coop Fees 
N/A
Sq Ft Source 
N/A
Friends & Family
Recent Activity
a week agoListing updated with changes from the MLS®
2 weeks agoListing first seen on site
General Features
Acres 
0.36
Attached Garage 
Yes
Garage 
Yes
Garage Spaces 
2
Levels 
One and One Half
Number Of Stories 
1
Parking 
AttachedGarage Faces Side
Property Sub Type 
Single Family Residence
Sewer 
Public Sewer
SqFt Above 
2260
Style 
Traditional
Water Source 
Public
Interior Features
Appliances 
DishwasherDisposalDown DraftMicrowaveRefrigeratorGas Range
Basement 
FullUnfinished
Cooling 
Electric
Fireplace 
Yes
Fireplace Features 
Living Room
Fireplaces 
1
Flooring 
CarpetTileWood
Heating 
Electric
Interior 
Walk-In Closet(s)Kitchen IslandBreakfast Bar
Laundry Features 
Main Level
Bathroom 2 
Level – Main
Bathroom 3 
Level – Second
Bedroom 2 
Dimensions – 12×11Level – Main
Bedroom 3 
Dimensions – 10×13Level – SecondFeatures – Ceiling Fan(s)
Bedroom 4 
Dimensions – 10×13Level – SecondFeatures – Ceiling Fan(s), Walk-In Closet(s)
Dining Room 
Dimensions – 13×13Level – Main
Family Room 
Dimensions – 13×16Level – Main
Kitchen 
Dimensions – 12×17Level – MainFeatures – Granite Counters, Kitchen Island
Laundry 
Level – MainFeatures – Built-in Features
Living Room 
Dimensions – 13×20Level – MainFeatures – Ceiling Fan(s), Wet Bar
Primary Bathroom 
Level – MainFeatures – Double Vanity
Primary Bedroom 
Dimensions – 12×15Level – MainFeatures – Ceiling Fan(s)
Save
Ask
Tour
Hide
Share
Exterior Features
Construction Details 
Board & Batten Siding
Fencing 
Wood
Lot Features 
City LotCorner LotCul-De-SacMany Trees
Patio And Porch 
Patio
Roof 
Composition
Community Features
Financing Terms Available 
CashConventional
MLS Area 
340 – N=I-435;S=135th;E=State Ln;W=Pflumm
Roads 
Paved
School District 
Blue Valley
Schools
School District
Blue Valley
Elementary School
Leawood
Middle School
Leawood Middle
High School
Blue Valley North
Listing courtesy of Compass Realty Group kristin@malferkc.com


The information displayed on this page is confidential, proprietary, and copyrighted information of Heartland Multiple Listing Service, Inc. (“Heartland MLS”). Copyright 2026, Heartland Multiple Listing Service, Inc. Heartland MLS and Compass Realty Group do not make any warranty or representation concerning the timeliness or accuracy of the information displayed herein. In consideration of the receipt of the information on this page, the recipient agrees to use the information solely for the private noncommercial purpose of identifying a property in which the recipient has a good faith interest in acquiring.
Terms of Use
Last checked 2026-07-19 07:23 AM CDT

Neighborhood & Commute
Source: Walkscore
Disclosure: Community information and market data powered by Constellation Data Labs. Information is deemed reliable but not guaranteed.
Save
Ask
Tour
Hide
Share