

18505 Windsor StreetOverland Park, KS 66085
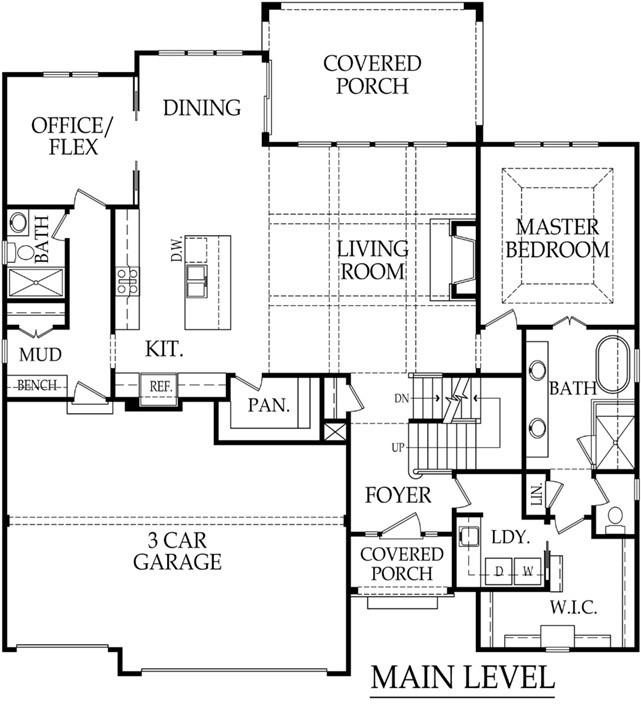
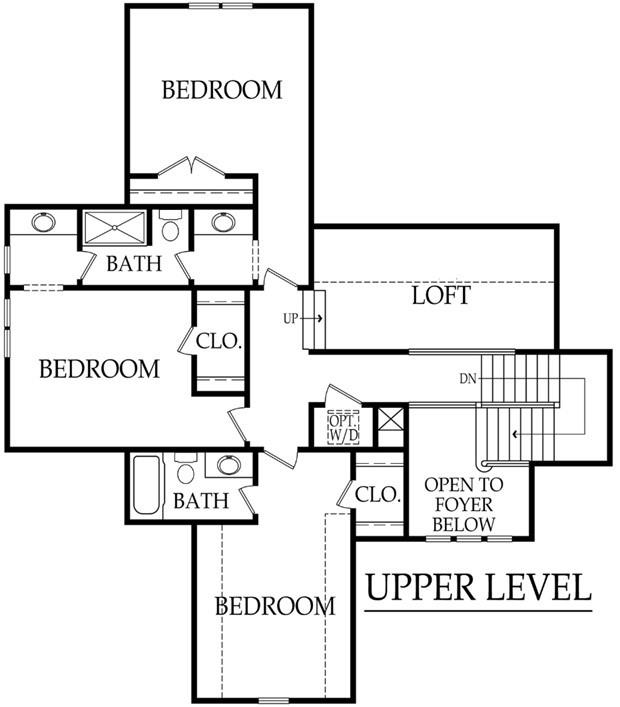
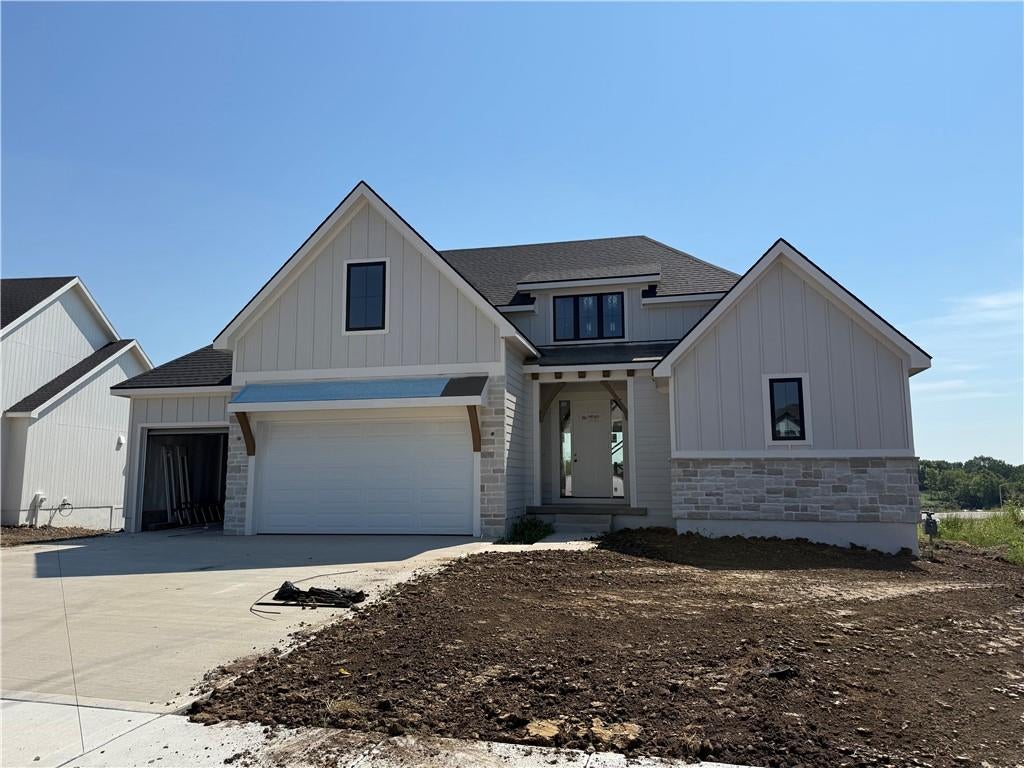
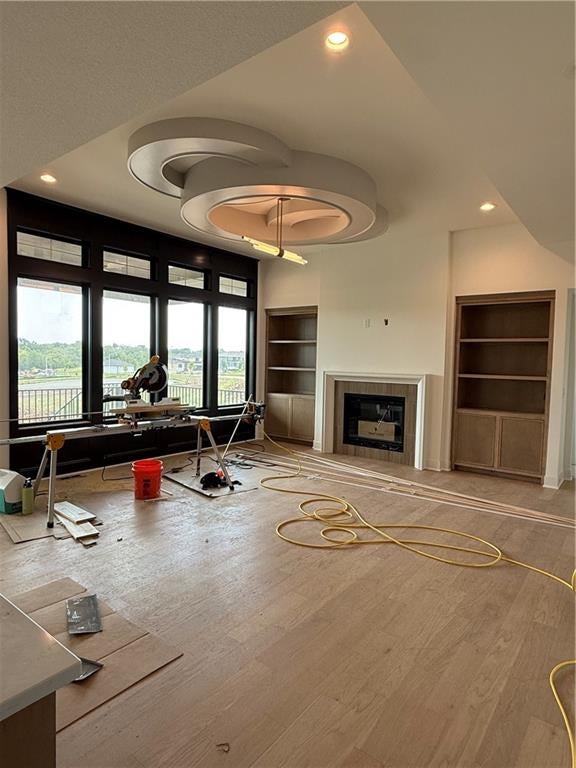
Welcome to the Hudson – An Award-Winning Doyle Construction Masterpiece on Lot 127 in Southern Meadows! This stunning home perfectly blends timeless elegance with modern luxury. Designed by Doyle Construction, the Hudson offers an exceptional layout with high-end finishes throughout and will be ready for move in this fall! Step into the dramatic two-story foyer featuring soaring ceilings and exquisite custom trim work that sets a tone of sophistication from the moment you arrive. The expansive great room is a true showstopper, anchored by an impressive fireplace with custom built-ins and crowned by one-of-a-kind artistic trim detailing on the ceiling—sure to spark conversation with every gathering. The gourmet kitchen opens seamlessly to the living spaces, creating an ideal setting for both family dinners and effortless entertaining. On the main level, enjoy the convenience of a primary bedroom suite with a luxurious freestanding soaker tub, plus a versatile office that easily converts to a fifth bedroom. Upstairs, three generously sized secondary bedrooms offer tall ceilings and ample wall space for furniture placement, along with excellent natural light pouring in through oversized windows throughout the home. Bonus loft space perfect for upstairs living, game room, play room or kid hang out space. The daylight basement provides additional opportunity to expand your home. Outside you’ll love the low-maintenance deck with stairs leading down to a flat, fully usable backyard. Shaded for those hot summer nights, it’s perfect for relaxing, playing, and making memories. From the premium finishes to the thoughtful design details, this Hudson is a true work of art and won’t disappoint. Home is currently at paint stage estimated completion Oct/nov 2026. All photos of the finished home are same floor plan but colors and finishes will vary.
| 2 weeks ago | Listing updated with changes from the MLS® | |
| 3 months ago | Listing first seen on site |

The information displayed on this page is confidential, proprietary, and copyrighted information of Heartland Multiple Listing Service, Inc. (“Heartland MLS”). Copyright 2026, Heartland Multiple Listing Service, Inc. Heartland MLS and Weichert, Realtors Welch & Co. do not make any warranty or representation concerning the timeliness or accuracy of the information displayed herein. In consideration of the receipt of the information on this page, the recipient agrees to use the information solely for the private noncommercial purpose of identifying a property in which the recipient has a good faith interest in acquiring.
Terms of Use
Last checked 2026-09-23 10:09 PM CDT