15529 W 146th Street, Olathe, KS, 66062

Save
Ask
Tour
Hide
Share
$449,900
74 Days On Site

15529 W 146th Street
Olathe, KS 66062

For Sale|Single Family Residence|Active
4
Beds
3
Total Baths
2
Full Baths
1
Partial Bath
2,680
SqFt
$168
/SqFt
1982
Built
Subdivision:
Havencroft
County:
Johnson
Call Now: 913-908-2215
Is this the listing for you? We can help make it yours.
913-908-2215
15529 W 146th Street15529 W 146th Street15529 W 146th Street15529 W 146th Street
Save
Ask
Tour
Hide
Share

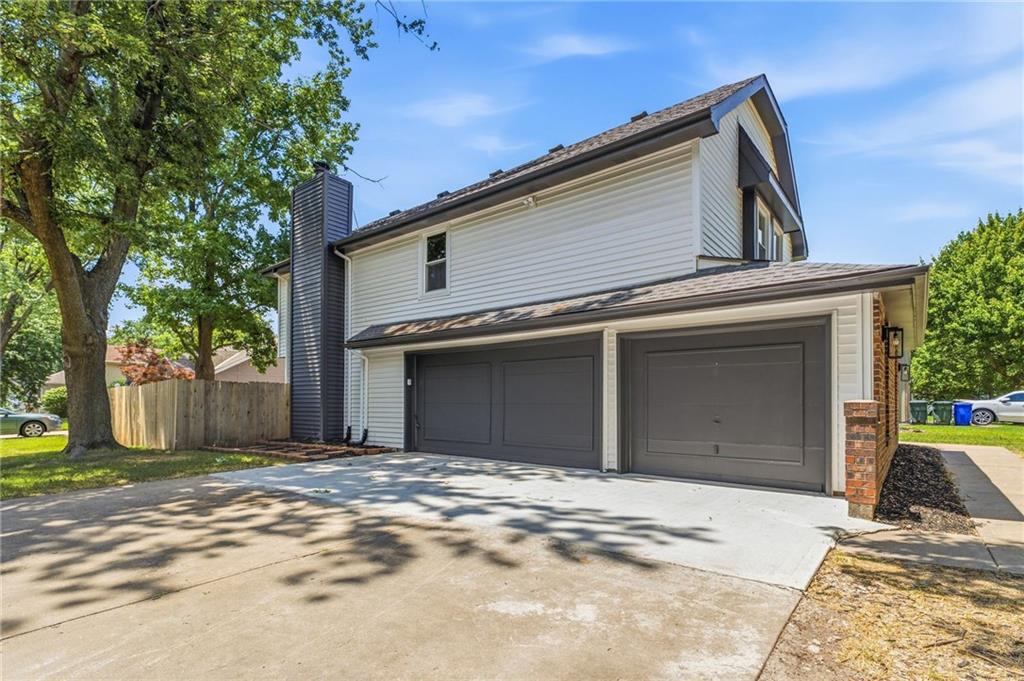
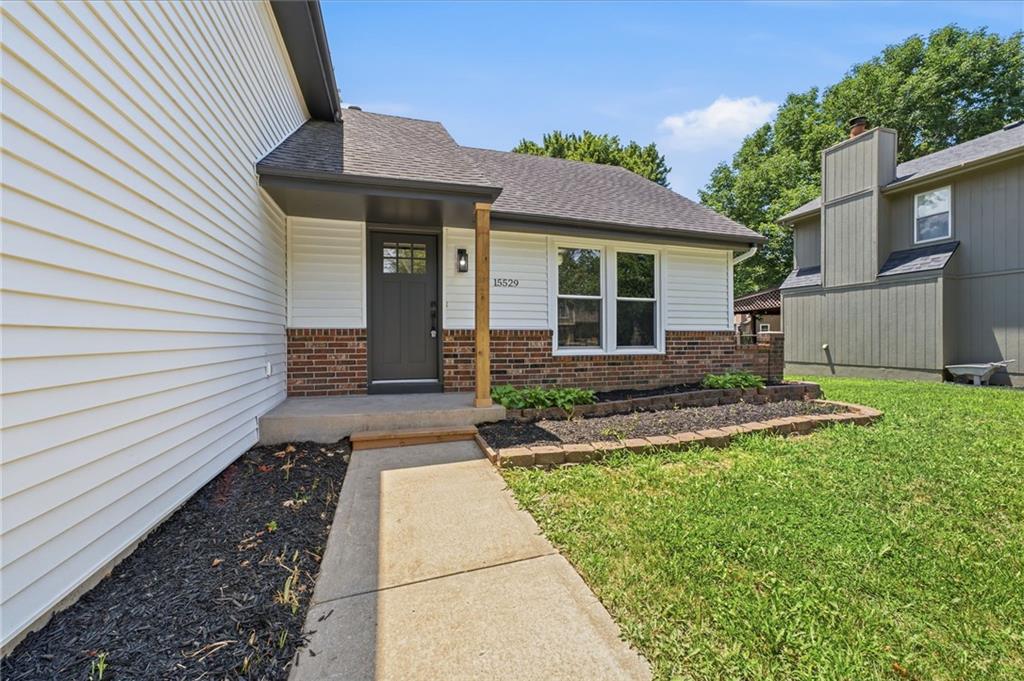
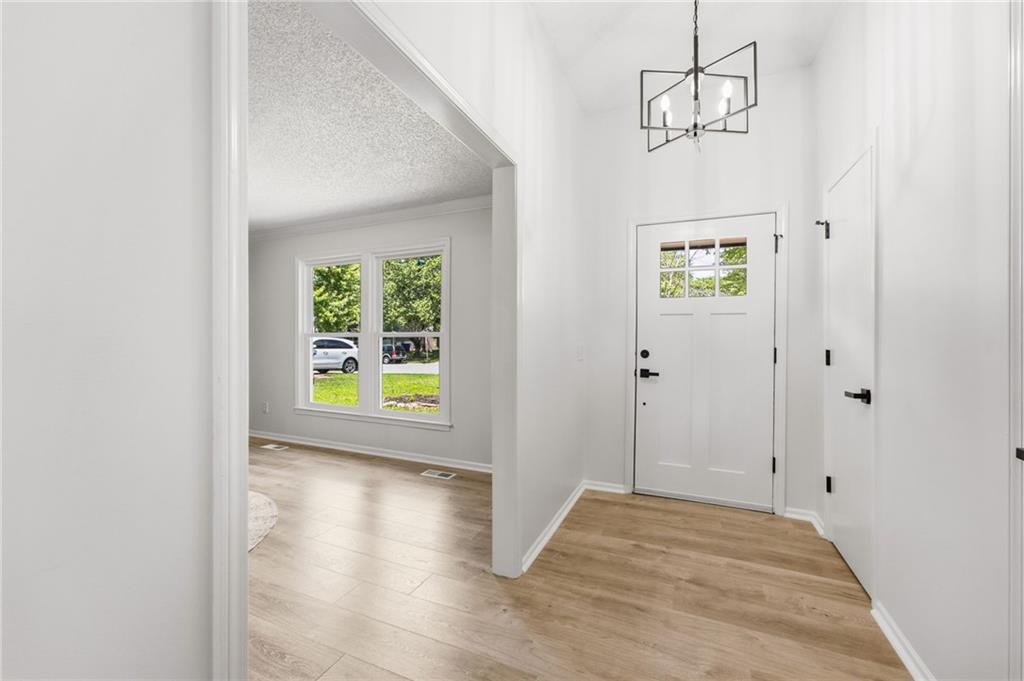
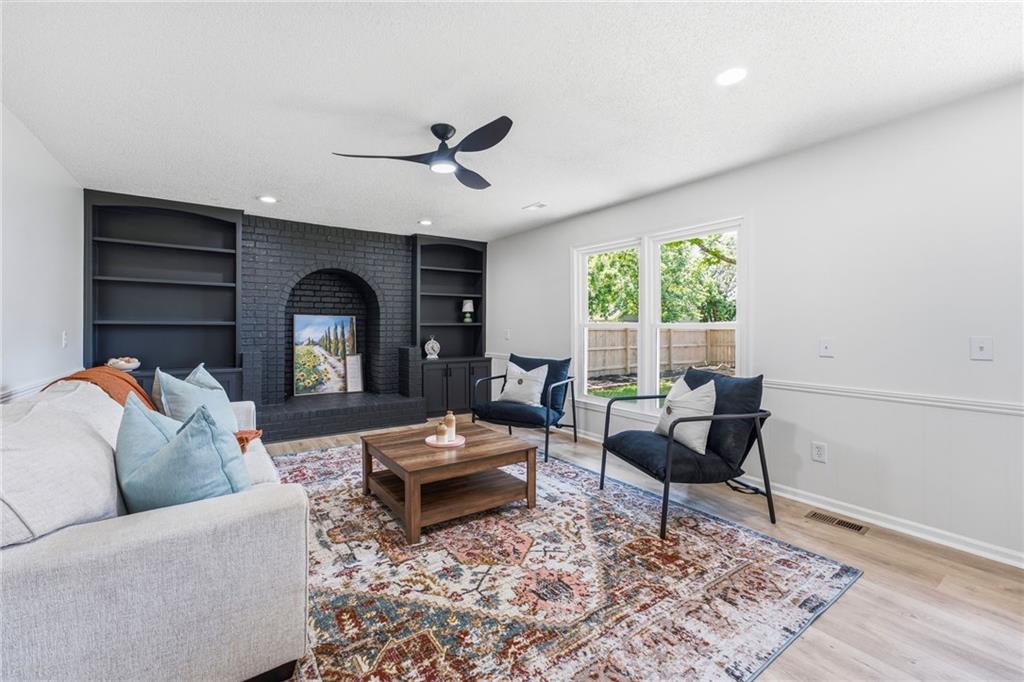
Welcome to 15529 W 146th Street in Olathe, where comfort, convenience, and an unbeatable location come together! Nestled in a highly desirable area with easy access to top-rated schools, shopping, dining, parks, and major highways, this home offers the lifestyle you've been looking for. Inside, you'll find a spacious and functional floor plan designed for everyday living and entertaining. The oversized 3-car garage provides ample room for vehicles, storage, hobbies, or a workshop, while the fully fenced backyard offers the perfect space for kids, pets, and outdoor gatherings with plenty of privacy. Whether you're relaxing at home or taking advantage of everything, the surrounding area has to offer, this property delivers both comfort and convenience. Don't miss your opportunity to own a home in one of Olathe's most sought-after locations!

Save
Ask
Tour
Hide
Share
Listing Snapshot
Price 
$449,900
Days On Site 
74 Days
Bedrooms 
4
Inside Area (SqFt) 
2,680 sqft
Total Baths 
3
Full Baths 
2
Partial Baths 
1
Lot Size 
0.23 Acres
Year Built 
1982
MLS® Number 
2630141
Status 
Active
Property Tax 
$4,464
HOA/Condo/Coop Fees 
N/A
Sq Ft Source 
N/A
Friends & Family
Recent Activity
6 days agoListing updated with changes from the MLS®
6 days agoPrice changed to $449,900
2 months agoListing first seen on site
General Features
Acres 
0.23
Attached Garage 
Yes
Garage 
Yes
Garage Spaces 
3
Levels 
Two
Number Of Stories 
2
Parking 
Attached
Property Sub Type 
Single Family Residence
Sewer 
Public Sewer
SqFt Above 
2166
SqFt Below 
514
Water Source 
Public
Interior Features
Basement 
Finished
Cooling 
Electric
Fireplace 
Yes
Fireplaces 
1
Heating 
Natural Gas
Bedroom 1 
Bedroom 2 
Bedroom 3 
Bedroom 4 
Save
Ask
Tour
Hide
Share
Exterior Features
Construction Details 
OtherBrick
Roof 
Composition
Community Features
MLS Area 
335 – N=135th;S=167th;E=Pflumm;W=Moonlight Rd
School District 
Olathe
Financing Terms Available 
CashConventionalFHA
Schools
School District
Olathe
Elementary School
Unknown
Middle School
Unknown
High School
Unknown
Listing courtesy of SBD Housing Solutions LLC teamsbd@sbdhousing.com


The information displayed on this page is confidential, proprietary, and copyrighted information of Heartland Multiple Listing Service, Inc. (“Heartland MLS”). Copyright 2026, Heartland Multiple Listing Service, Inc. Heartland MLS and SBD Housing Solutions LLC do not make any warranty or representation concerning the timeliness or accuracy of the information displayed herein. In consideration of the receipt of the information on this page, the recipient agrees to use the information solely for the private noncommercial purpose of identifying a property in which the recipient has a good faith interest in acquiring.
Terms of Use
Last checked 2026-09-23 01:14 AM CDT

Neighborhood & Commute
Source: Walkscore
Disclosure: Community information and market data powered by Constellation Data Labs. Information is deemed reliable but not guaranteed.
Save
Ask
Tour
Hide
Share