5216 W 158th Place, Overland Park, KS, 66224

Save
Ask
Tour
Hide
Share
$499,000
133 Days On Site

5216 W 158th Place
Overland Park, KS 66224

For Sale|Single Family Residence|Active
4
Beds
4
Total Baths
2
Full Baths
2
Partial Baths
3,751
SqFt
$133
/SqFt
1995
Built
Subdivision:
Hampton Place
County:
Johnson
Call Now: 913-908-2215
Is this the listing for you? We can help make it yours.
913-908-2215
5216 W 158th Place5216 W 158th Place5216 W 158th Place5216 W 158th Place
Save
Ask
Tour
Hide
Share

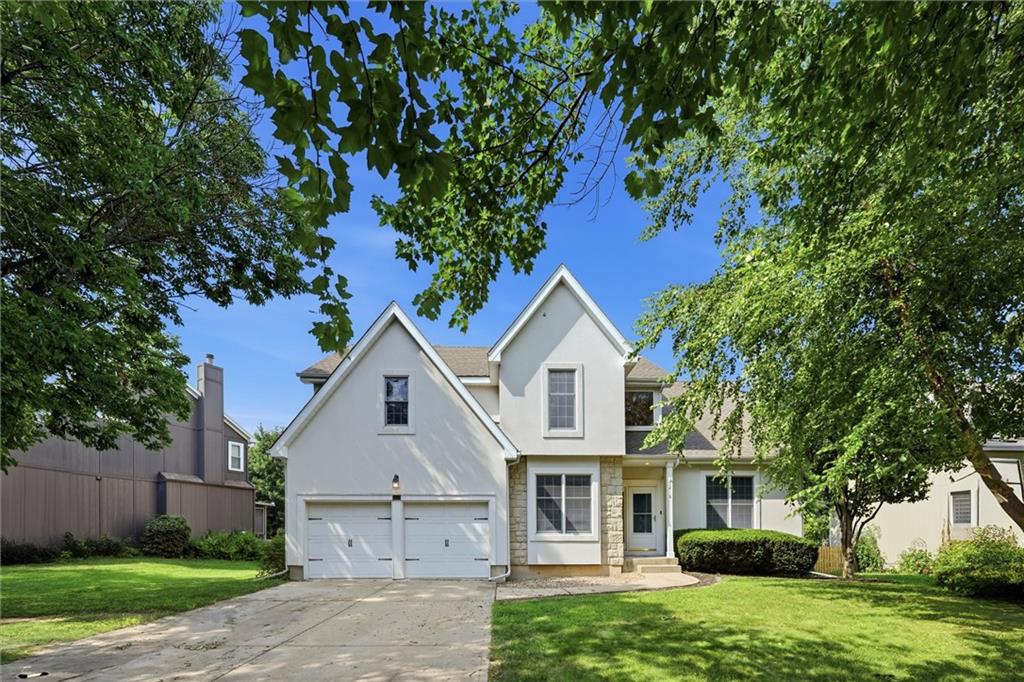
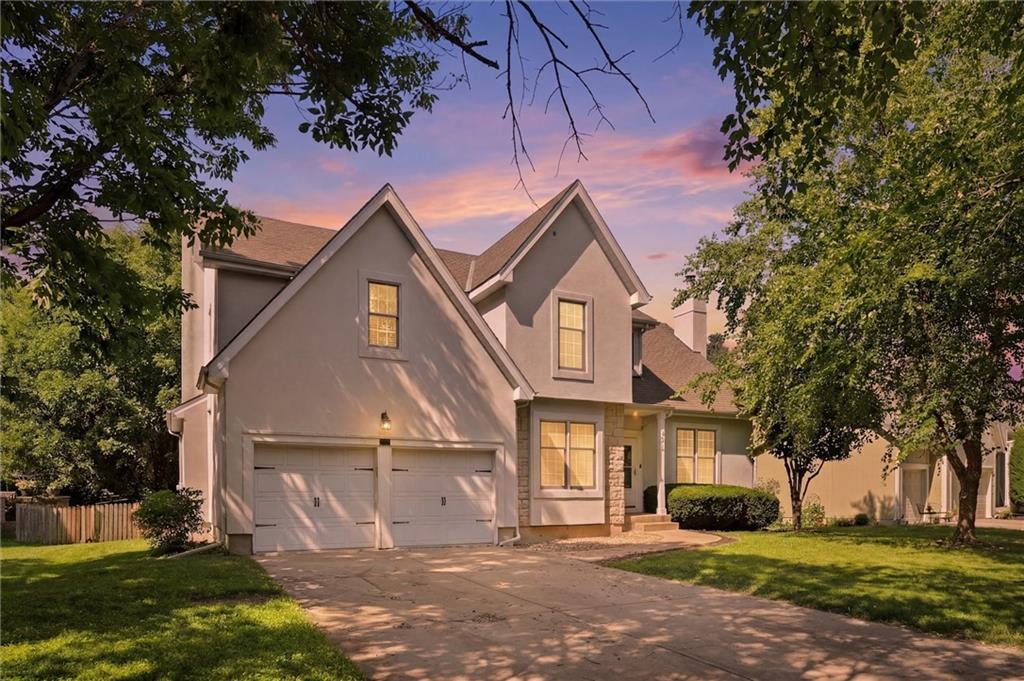
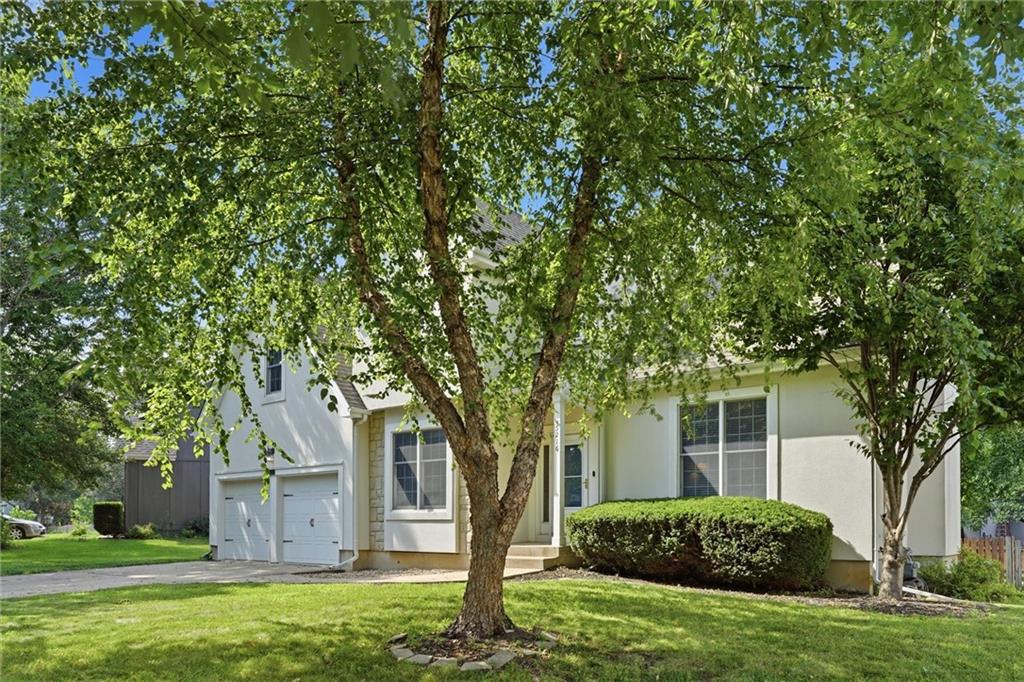
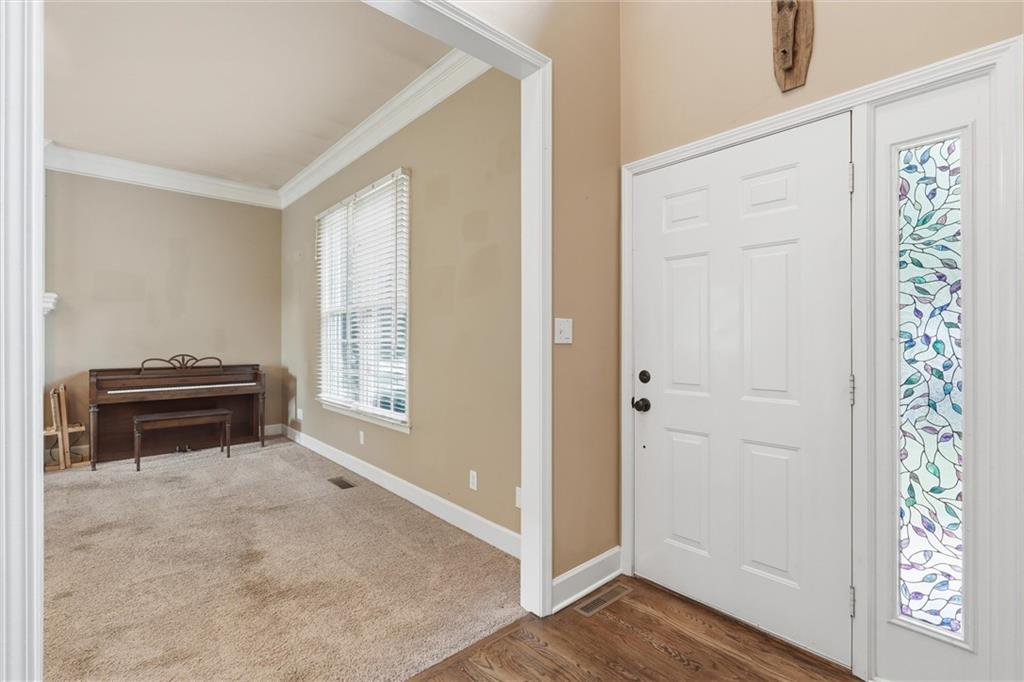
Over 3,700 square feet of home in Hampton Place is waiting for you! The open floor plan creates an easy flow for everyday living and entertaining, while two fireplaces add warmth and character to the home's main living spaces. Just off the kitchen, the deck extends your living space outdoors and is ready for everything from morning coffee to weekend cookouts. The spacious primary suite is designed to be a true retreat, complete with a large walk-in closet, an oversized double vanity, and a garden tub. Throughout the home you'll find generous closets, abundant storage, and natural light that fills each room. The finished lower level adds flexibility with plenty of room for a second living area, game room, home gym, office, or guest space. This home is move-in ready from day one, giving you the opportunity to settle in now and make cosmetic updates over time to match your personal style. It's a rare chance to get into one of Overland Park's most desirable neighborhoods at an exceptional value. When you're ready to explore, you're just minutes from Bluhawk, Prairiefire, the Overland Park Arboretum & Botanical Gardens, Deanna Rose Children's Farmstead, miles of parks and trails, great local restaurants, shopping, and easy highway access. In other words, you'll have plenty to do—and an easy drive home when you're done.

Save
Ask
Tour
Hide
Share
Listing Snapshot
Price 
$499,000
Days On Site 
133 Days
Bedrooms 
4
Inside Area (SqFt) 
3,751 sqft
Total Baths 
4
Full Baths 
2
Partial Baths 
2
Lot Size 
0.23 Acres
Year Built 
1995
MLS Number 
2630405
Status 
Active
Property Tax 
$7,714
HOA/Condo/Coop Fees 
$52.92 monthly
Sq Ft Source 
N/A
Friends & Family
Recent Activity
3 months agoListing updated with changes from the MLS
4 months agoStatus changed to Active
4 months agoListing first seen on site
General Features
Acres 
0.23
Attached Garage 
Yes
Garage 
Yes
Garage Spaces 
2
Levels 
Two
Number Of Stories 
2
Parking 
Attached
Property Sub Type 
Single Family Residence
Sewer 
Public Sewer
SqFt Above 
2562
SqFt Below 
1189
Style 
Traditional
Water Source 
Public
Interior Features
Appliances 
DishwasherDisposalMicrowaveRefrigeratorElectric Range
Basement 
DaylightFinishedFull
Cooling 
ElectricCeiling Fan(s)
Fireplace 
Yes
Fireplace Features 
Great Room
Fireplaces 
2
Flooring 
Wood
Heating 
Forced Air
Interior 
Vaulted Ceiling(s)Walk-In Closet(s)Eat-in KitchenCeiling Fan(s)Kitchen IslandPantry
Bathroom 1 
Level – Second
Bedroom 2 
Dimensions – 13×12Level – SecondArea – 156Area Units – Square Feet
Bedroom 3 
Dimensions – 13×11Level – SecondArea – 143Area Units – Square FeetFeatures – Walk-In Closet(s)
Bedroom 4 
Dimensions – 16×11Level – SecondArea – 176Area Units – Square FeetFeatures – Walk-In Closet(s)
Den 
Dimensions – 12×11Level – FirstArea – 132Area Units – Square Feet
Great Room 
Dimensions – 20×16Level – FirstArea – 320Area Units – Square FeetFeatures – Ceiling Fan(s)
Half Bath 
Level – First
Half Bath 2 
Level – Basement
Kitchen 
Dimensions – 21×13Level – FirstArea – 273Area Units – Square FeetFeatures – Kitchen Island
Laundry 
Dimensions – 8×6Level – SecondArea – 48Area Units – Square Feet
Media Room 
Dimensions – 16×15Level – BasementArea – 240Area Units – Square Feet
Primary Bathroom 
Level – SecondFeatures – Walk-In Closet(s)
Primary Bedroom 
Dimensions – 17×16Level – SecondArea – 272Area Units – Square Feet
Recreation Room 
Dimensions – 23×12Level – BasementArea – 276Area Units – Square Feet
Save
Ask
Tour
Hide
Share
Exterior Features
Construction Details 
Stucco
Lot Features 
Level
Patio And Porch 
DeckPatio
Roof 
Composition
Spa Features 
Bath
Community Features
Accessibility Features 
Therapeutic Whirlpool
Association Fee 
$635.0
Association Fee Frequency 
Annually
MLS Area 
345 – N=135th;S=Co Ln;E=State Ln;W=Pflumm
School District 
Blue Valley
Schools
School District
Blue Valley
Elementary School
Sunrise Point
Middle School
Prairie Star
High School
Blue Valley
Listing courtesy of Real Broker, LLC stephanie@halleyrealestate.com


The information displayed on this page is confidential, proprietary, and copyrighted information of Heartland Multiple Listing Service, Inc. (“Heartland MLS”). Copyright 2026, Heartland Multiple Listing Service, Inc. Heartland MLS and Real Broker, LLC do not make any warranty or representation concerning the timeliness or accuracy of the information displayed herein. In consideration of the receipt of the information on this page, the recipient agrees to use the information solely for the private noncommercial purpose of identifying a property in which the recipient has a good faith interest in acquiring.
Terms of Use
Last checked 2026-11-20 04:10 PM CST

Neighborhood & Commute
Source: Walkscore
Disclosure: Community information and market data powered by Constellation Data Labs. Information is deemed reliable but not guaranteed.
Save
Ask
Tour
Hide
Share