15624 W 81st Street, Lenexa, KS, 66219

Save
Ask
Tour
Hide
Share
$385,000
97 Days On Site

15624 W 81st Street
Lenexa, KS 66219

Single Family Residence|Pending
4
Beds
3
Total Baths
2
Full Baths
1
Partial Bath
1,829
SqFt
$210
/SqFt
1987
Built
Subdivision:
Stoneridge Manor
County:
Johnson
Call Now: 913-908-2215
Is this the listing for you? We can help make it yours.
913-908-2215
15624 W 81st Street15624 W 81st Street15624 W 81st Street15624 W 81st Street
Save
Ask
Tour
Hide
Share

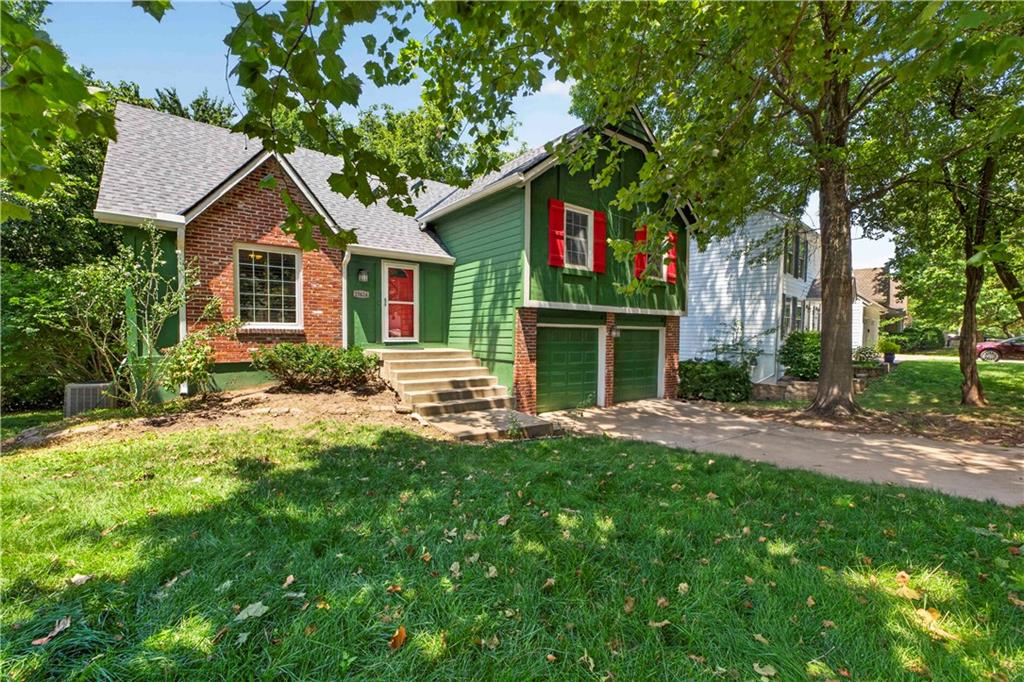
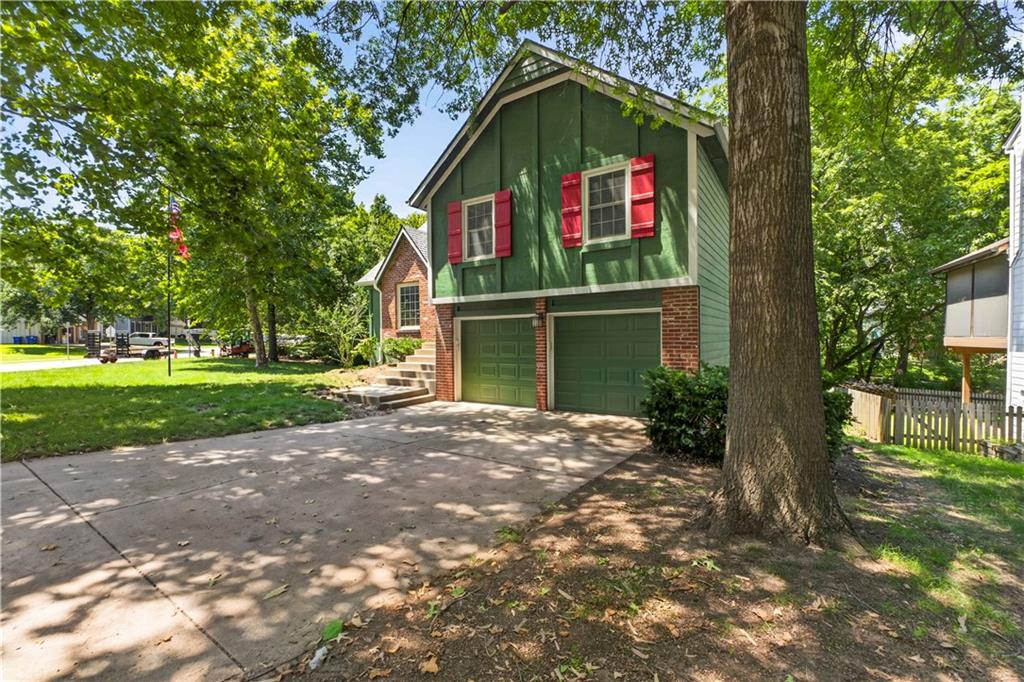
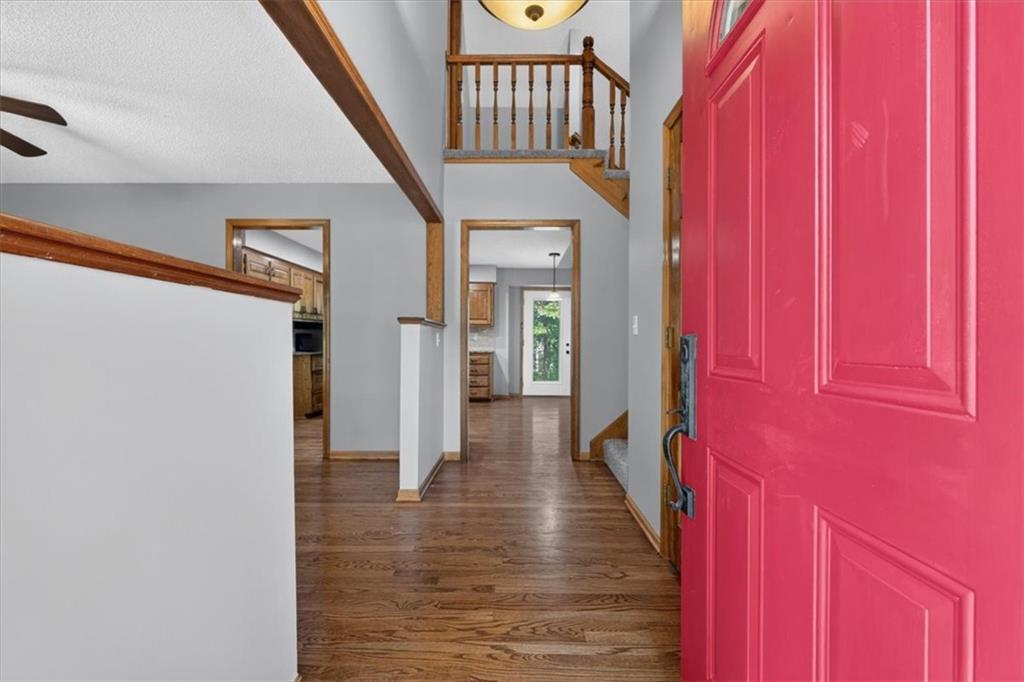
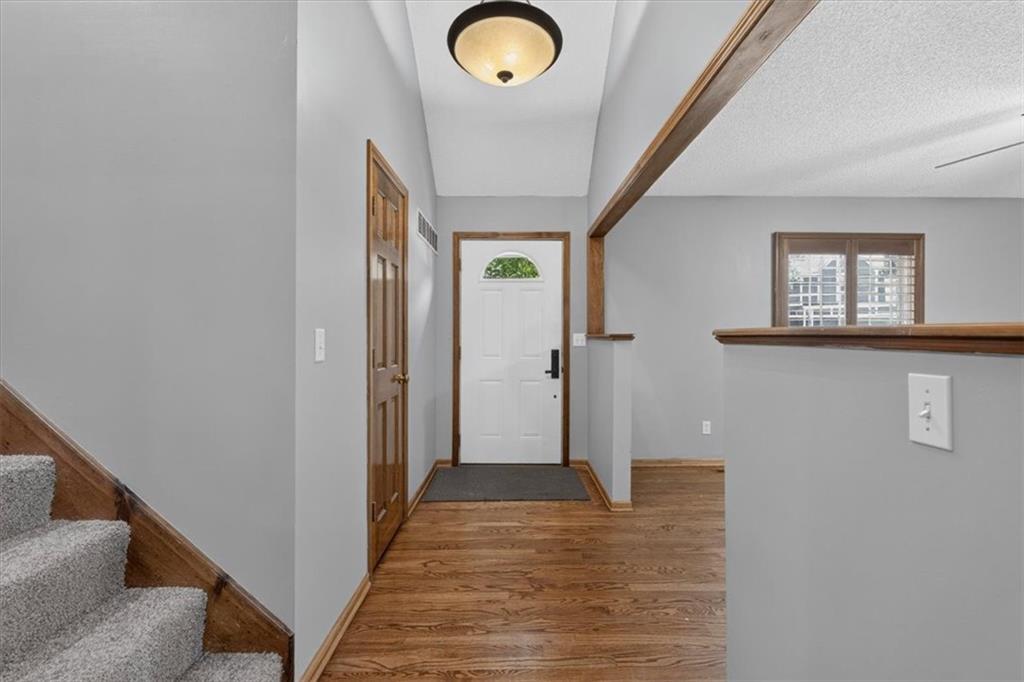
Welcome home to this beautifully updated 4-bedroom, 2-bath atrium split nestled in the heart of Lenexa! Just a short walk away from the creek side walking trails, This move-in ready home features brand new siding, a new deck, fresh interior paint, and new carpet throughout, offering comfort, style, and peace of mind. With its inviting layout and numerous updates, this home is ready for you to make it your own. Enjoy an unbeatable location just minutes from the prestigious Lenexa City Center District, where shopping, dining, and entertainment are right at your fingertips. You’ll also love being within a short walk to the brand new Ad Astra Pool and having Christa McAuliffe Elementary School just beyond the backyard—an incredible convenience for everyday living. Don’t miss this opportunity to own a fantastic home in one of Lenexa’s most desirable areas!

Save
Ask
Tour
Hide
Share
Listing Snapshot
Price 
$385,000
Days On Site 
97 Days
Bedrooms 
4
Inside Area (SqFt) 
1,829 sqft
Total Baths 
3
Full Baths 
2
Partial Baths 
1
Lot Size 
0.24 Acres
Year Built 
1987
MLS® Number 
2630687
Status 
Pending
Property Tax 
$4,873
HOA/Condo/Coop Fees 
N/A
Sq Ft Source 
N/A
Friends & Family
Recent Activity
3 weeks agoListing updated with changes from the MLS®
3 weeks agoStatus changed to Pending
a month agoPrice changed to $385,000
3 months agoListing first seen on site
General Features
Acres 
0.24
Attached Garage 
Yes
Garage 
Yes
Garage Spaces 
2
Levels 
Multi/Split
Parking 
AttachedGarage Door OpenerGarage Faces Front
Property Sub Type 
Single Family Residence
Security 
Smoke Detector(s)
Sewer 
Public Sewer
SqFt Above 
1829
Style 
Traditional
Water Source 
Public
Interior Features
Appliances 
DishwasherDisposalMicrowaveRefrigeratorElectric Range
Basement 
Concrete
Cooling 
ElectricCeiling Fan(s)
Fireplace 
Yes
Fireplace Features 
Great Room
Fireplaces 
1
Flooring 
CarpetWood
Heating 
Forced Air
Interior 
Ceiling Fan(s)Pantry
Window Features 
Skylight(s)Storm Window(s)
Bedroom 2 
Dimensions – 10×10Level – SecondArea – 100Area Units – Square Feet
Bedroom 3 
Dimensions – 11×10Level – SecondArea – 110Area Units – Square Feet
Bedroom 4 
Dimensions – 14×11Level – ThirdArea – 154Area Units – Square Feet
Great Room 
Dimensions – 18×14Level – BasementArea – 252Area Units – Square Feet
Kitchen 
Dimensions – 17×13Level – FirstArea – 221Area Units – Square Feet
Living Room 
Dimensions – 14×11Level – FirstArea – 154Area Units – Square Feet
Primary Bedroom 
Dimensions – 14×13Level – SecondArea – 182Area Units – Square FeetFeatures – Ceiling Fan(s)
Save
Ask
Tour
Hide
Share
Exterior Features
Construction Details 
Board & Batten Siding
Lot Features 
City LotMany Trees
Patio And Porch 
Patio
Roof 
Composition
Windows/Doors 
Skylight(s)Storm Window(s)
Community Features
MLS Area 
325 – N=75th;S=1-435;E=1-35;W=Moonlight Rd
School District 
Shawnee Mission
Financing Terms Available 
CashConventionalFHAVA Loan
Schools
School District
Shawnee Mission
Elementary School
Christa McAuliffe
Middle School
Westridge
High School
SM West
Listing courtesy of BHG Kansas City Homes alfredk@kansascityhomes.com


The information displayed on this page is confidential, proprietary, and copyrighted information of Heartland Multiple Listing Service, Inc. (“Heartland MLS”). Copyright 2026, Heartland Multiple Listing Service, Inc. Heartland MLS and BHG Kansas City Homes do not make any warranty or representation concerning the timeliness or accuracy of the information displayed herein. In consideration of the receipt of the information on this page, the recipient agrees to use the information solely for the private noncommercial purpose of identifying a property in which the recipient has a good faith interest in acquiring.
Terms of Use
Last checked 2026-10-14 09:35 PM CDT

Neighborhood & Commute
Source: Walkscore
Disclosure: Community information and market data powered by Constellation Data Labs. Information is deemed reliable but not guaranteed.
Save
Ask
Tour
Hide
Share