8900 W 148th Terrace, Overland Park, KS, 66221

Save
Ask
Tour
Hide
Share
$585,000
73 Days On Site

8900 W 148th Terrace
Overland Park, KS 66221

For Sale|Single Family Residence|Active
4
Beds
5
Total Baths
3
Full Baths
2
Partial Baths
3,714
SqFt
$158
/SqFt
1994
Built
Subdivision:
Wellington Park Hunters Glen
County:
Johnson
Call Now: 913-908-2215
Is this the listing for you? We can help make it yours.
913-908-2215
8900 W 148th Terrace8900 W 148th Terrace8900 W 148th Terrace8900 W 148th Terrace
Save
Ask
Tour
Hide
Share

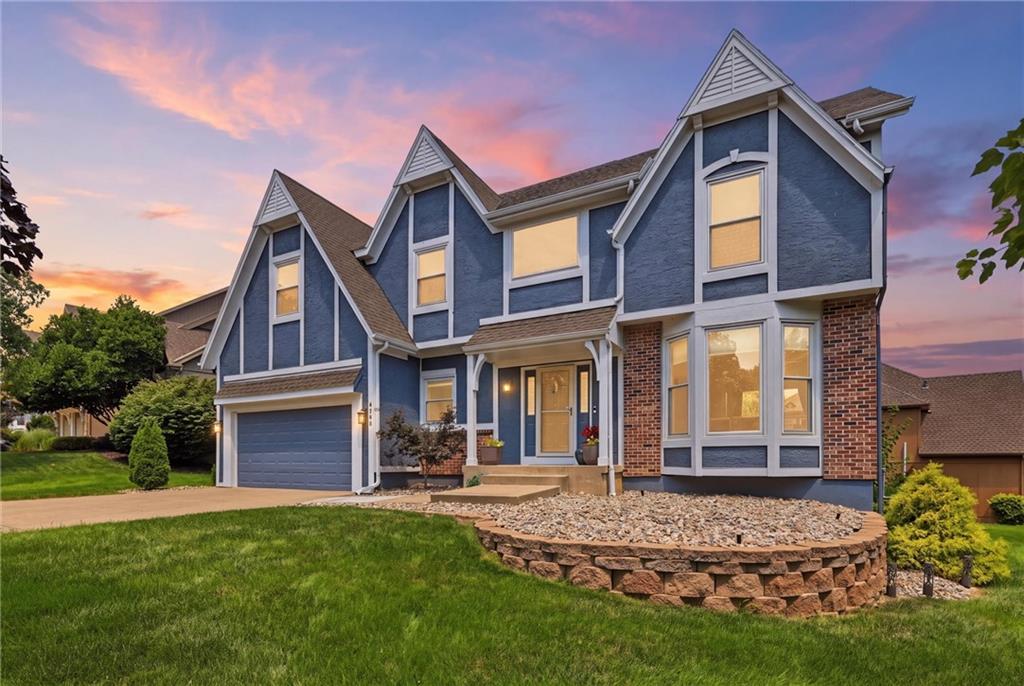
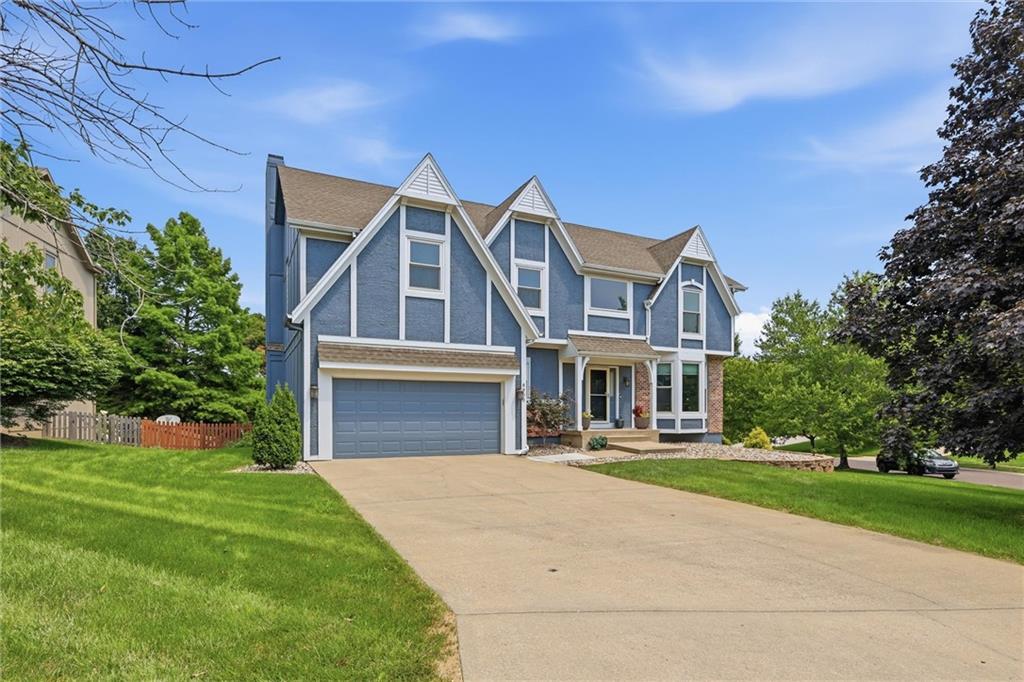
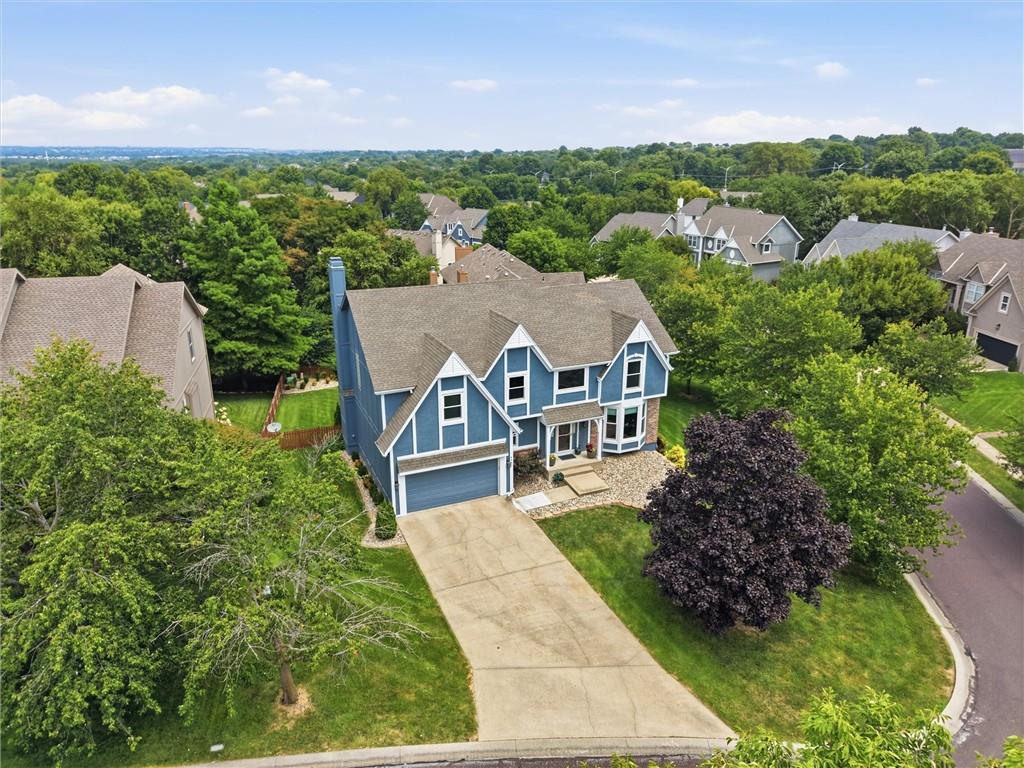
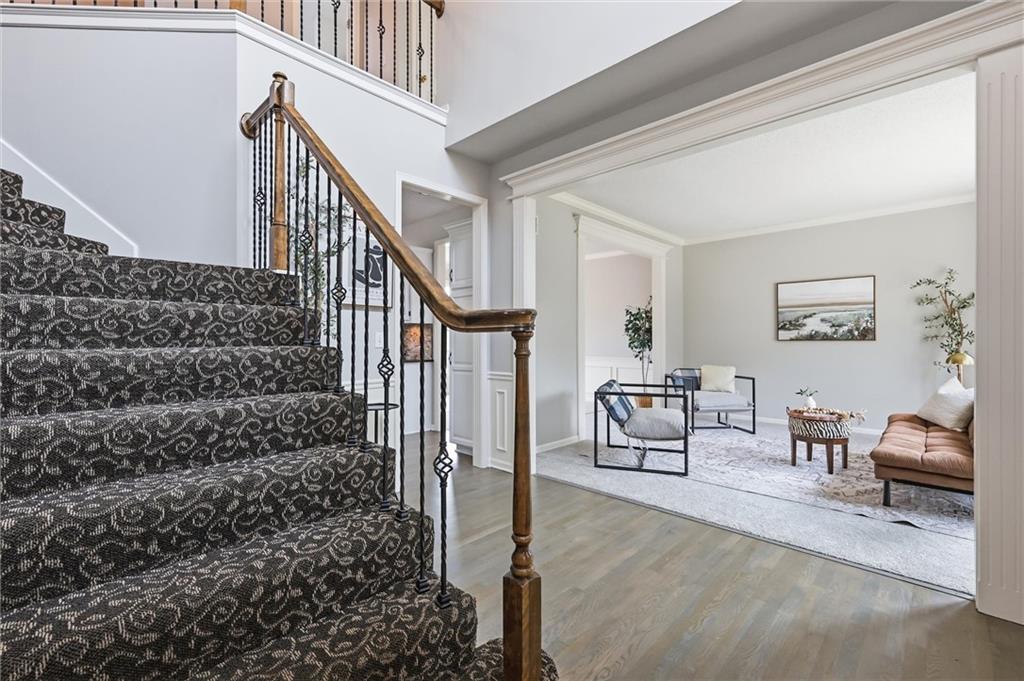
UPDATED 4-BEDROOM HOME IN SOUGHT AFTER HUNTER'S GLEN OF WELLINGTON PARK! This spacious 2-story home sits on a large corner lot in a popular Rodrock neighborhood. The main level offers two living areas and forming dining room, along with an updated kitchen featuring granite countertops, island, white cabinets, new appliances and a breakfast area overlooking the backyard. Upstairs, the oversized primary suite includes a sitting area, built-ins, large windows that overlook the backyard, with an en suite bath featuring heated tile floors, granite counters, jetted tub and walk-in closet. Three additional bedrooms, including one with an en-suite bath and two that share a full bath with a double vanity, round out the second level. The finished daylight basement includes additional living/rec areas, half bath and large storage area with utility sink. All kitchen appliances, W/D, pool table and basement refrigerator stay. The backyard offers a large deck, oversized patio, stone sitting wall and built in grill. Recent updates include new windows throughout, interior and exterior paint, landscaping, new kitchen appliances and an EV hookup in the garage. 1 year home warranty included. HOA amenities include a clubhouse, swimming pool, playground, tennis and pickleball courts. Convenient location close to shopping, dining, parks, library and highway.

Save
Ask
Tour
Hide
Share
Listing Snapshot
Price 
$585,000
Days On Site 
73 Days
Bedrooms 
4
Inside Area (SqFt) 
3,714 sqft
Total Baths 
5
Full Baths 
3
Partial Baths 
2
Lot Size 
0.28 Acres
Year Built 
1994
MLS® Number 
2630822
Status 
Active
Property Tax 
$5,888
HOA/Condo/Coop Fees 
N/A
Sq Ft Source 
N/A
Friends & Family
Recent Activity
a week agoListing updated with changes from the MLS®
4 weeks agoPrice changed to $585,000
a month agoStatus changed to Active
2 months agoListing first seen on site
General Features
Acres 
0.28
Attached Garage 
Yes
Garage 
Yes
Garage Spaces 
2
Levels 
Two
Number Of Stories 
2
Parking 
AttachedElectric Vehicle Charging Station(s)
Property Sub Type 
Single Family Residence
Security 
Security SystemSmoke Detector(s)
Sewer 
Public Sewer
SqFt Above 
2814
SqFt Below 
900
Style 
Traditional
Water Source 
Public
Interior Features
Appliances 
Electric OvenDishwasherDisposalDryerHumidifierMicrowaveRefrigeratorFree-Standing Electric OvenStainless Steel Appliance(s)Washer
Basement 
DaylightFinished
Cooling 
ElectricCeiling Fan(s)
Fireplace 
Yes
Fireplace Features 
Great Room
Fireplaces 
1
Flooring 
CarpetTileWood
Heating 
Forced Air
Interior 
Walk-In Closet(s)Ceiling Fan(s)Kitchen IslandPantryBreakfast Bar
Laundry Features 
Main Level
Window Features 
Insulated Windows
Bathroom 2 
Level – SecondFeatures – Double Vanity
Bedroom 2 
Level – SecondFeatures – Ceiling Fan(s)
Bedroom 3 
Level – SecondFeatures – Ceiling Fan(s), Walk-In Closet(s)
Bedroom 4 
Level – SecondFeatures – Ceiling Fan(s), Walk-In Closet(s)
Dining Room 
Level – First
Great Room 
Level – First
Half Bath 
Level – First
Kitchen 
Level – FirstFeatures – Granite Counters, Kitchen Island, Pantry
Laundry 
Level – First
Living Room 
Level – First
Primary Bathroom 
Level – SecondFeatures – Double Vanity, Granite Counters, Walk-In Closet(s)
Primary Bedroom 
Level – SecondFeatures – Built-in Features, Ceiling Fan(s)
Save
Ask
Tour
Hide
Share
Exterior Features
Construction Details 
Wood Siding
Fencing 
Wood
Lot Features 
Corner Lot
Patio And Porch 
DeckPatio
Roof 
Composition
Spa Features 
Bath
Windows/Doors 
Insulated Windows
Community Features
Accessibility Features 
Therapeutic Whirlpool
Association Amenities 
Pool
MLS Area 
345 – N=135th;S=Co Ln;E=State Ln;W=Pflumm
School District 
Blue Valley
Schools
School District
Blue Valley
Elementary School
Sunset Ridge
Middle School
Lakewood
High School
Blue Valley West
Listing courtesy of ReeceNichols -The Village tsjohnson@reecenichols.com


The information displayed on this page is confidential, proprietary, and copyrighted information of Heartland Multiple Listing Service, Inc. (“Heartland MLS”). Copyright 2026, Heartland Multiple Listing Service, Inc. Heartland MLS and ReeceNichols -The Village do not make any warranty or representation concerning the timeliness or accuracy of the information displayed herein. In consideration of the receipt of the information on this page, the recipient agrees to use the information solely for the private noncommercial purpose of identifying a property in which the recipient has a good faith interest in acquiring.
Terms of Use
Last checked 2026-09-22 03:20 AM CDT

Neighborhood & Commute
Source: Walkscore
Disclosure: Community information and market data powered by Constellation Data Labs. Information is deemed reliable but not guaranteed.
Save
Ask
Tour
Hide
Share