2796 W 162nd Street, Stilwell, KS, 66085

Save
Ask
Tour
Hide
Share
$1,300,000
67 Days On Site

2796 W 162nd Street
Stilwell, KS 66085

For Sale|Single Family Residence|Active
5
Beds
5
Total Baths
5
Full Baths
6,011
SqFt
$216
/SqFt
2003
Built
Subdivision:
River Ridge Farms West
County:
Johnson
Call Now: 913-908-2215
Is this the listing for you? We can help make it yours.
913-908-2215
2796 W 162nd Street2796 W 162nd Street2796 W 162nd Street2796 W 162nd Street
Save
Ask
Tour
Hide
Share

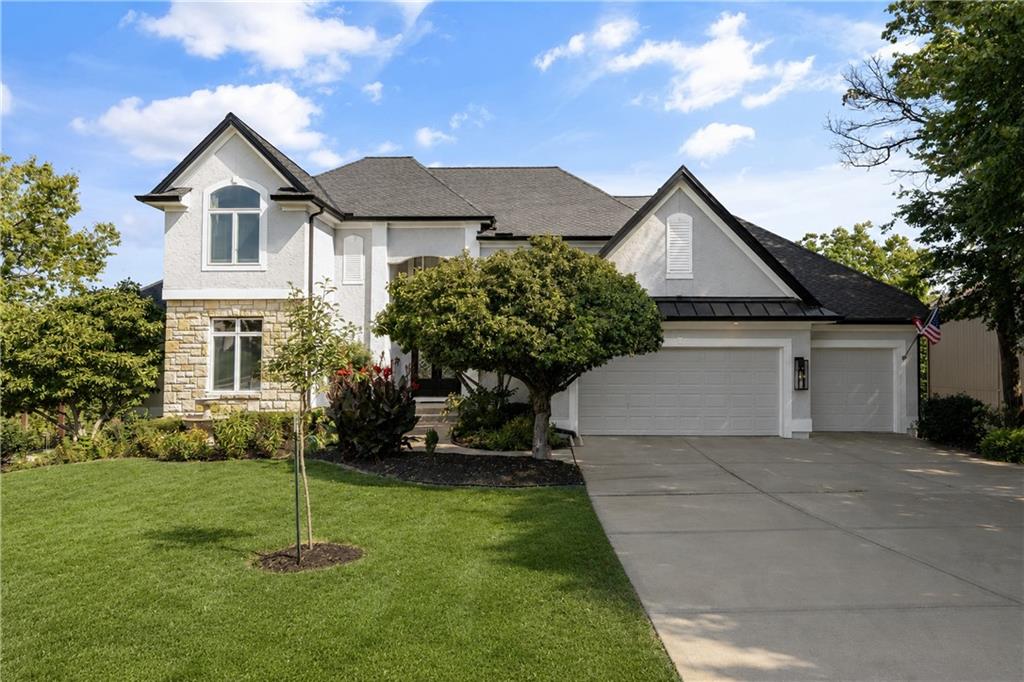
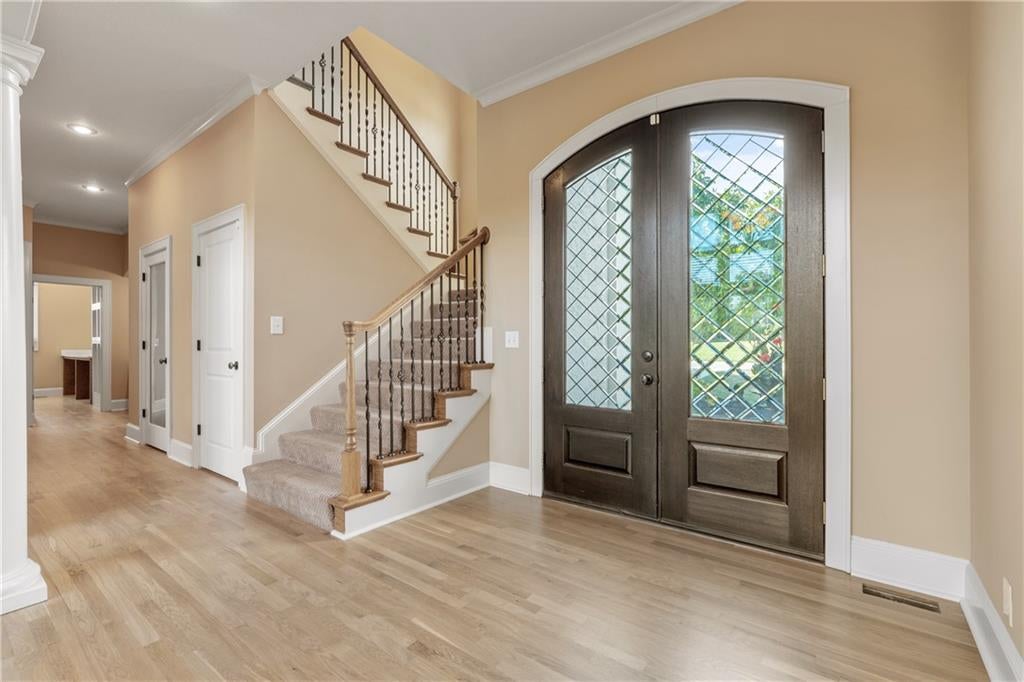
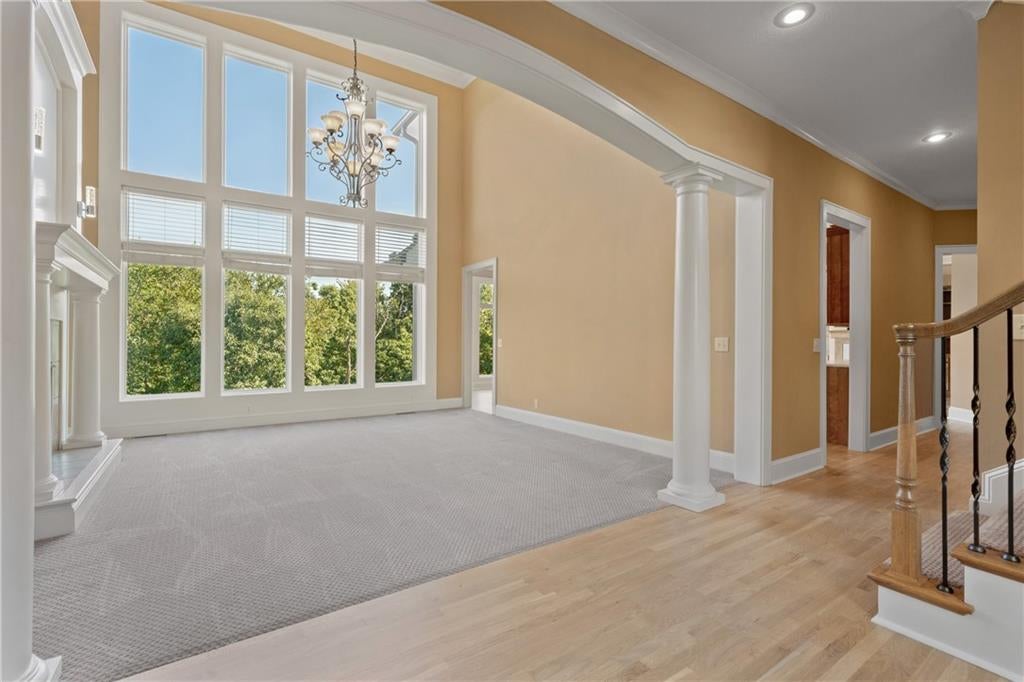
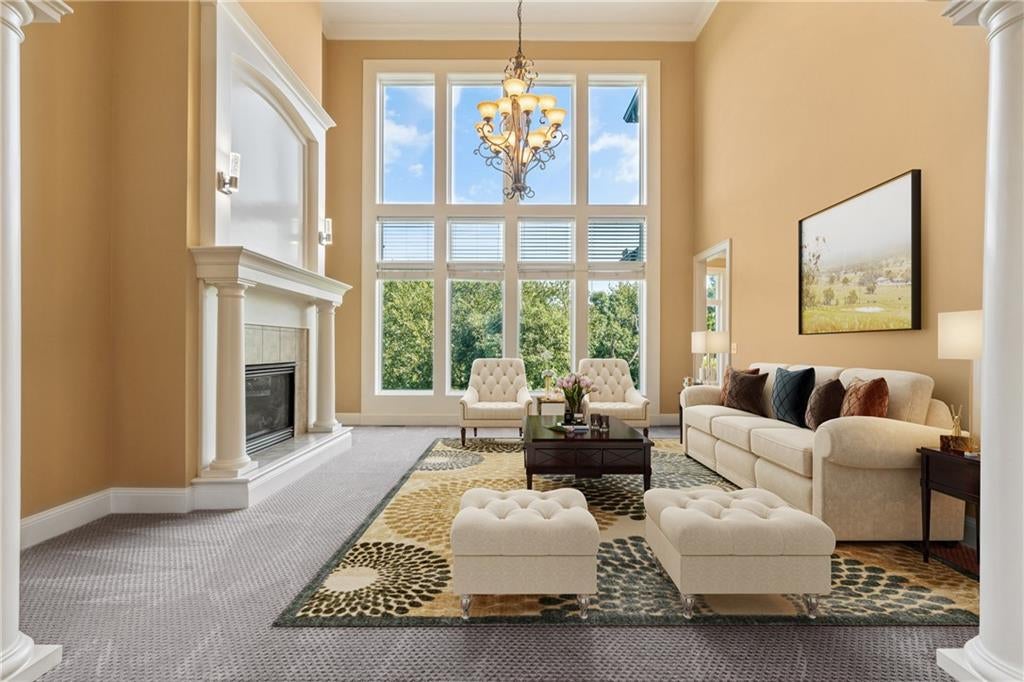
Extensively renovated and thoughtfully upgraded, this 1.5-story home offers exceptional living spaces, high-end finishes, and a hard-to-find private backyard in the award-winning Blue Valley School District. Designed for both everyday living and entertaining, the home showcases refinished hardwood floors, fresh interior paint, updated hardware throughout, and beautifully remodeled spaces from top to bottom. The kitchen, laundry room, office, and all bathrooms feature updated countertops, creating a cohesive, modern feel throughout the home. The remarkable two-level walkout lower level has been completely transformed into a luxurious extension of the home, featuring a dedicated wellness area, an additional full bathroom, wine cellar, theatre room, and a versatile flex space pre-wired for an entertainment system. A dramatic wall of windows overlooks the private backyard, filling the space with natural light and creating an inviting atmosphere. Step outside to enjoy one of the home's most impressive features: a stunning three-tier deck overlooking the professionally landscaped, fully fenced backyard. Surrounded by mature evergreens, deciduous trees, fruit trees, and vibrant perennials that provide year-round color, this private outdoor retreat is perfect for relaxing, entertaining, or simply enjoying nature. Additional highlights include a three-car garage, new rear windows that fill the home with natural light, and countless quality finishes throughout. Combining timeless style, extensive renovations, and an exceptional outdoor setting, this move-in-ready home offers a rare opportunity in one of Johnson County's most sought-after locations, conveniently located near Aubrey Vineyards.

Save
Ask
Tour
Hide
Share
Listing Snapshot
Price 
$1,300,000
Days On Site 
67 Days
Bedrooms 
5
Inside Area (SqFt) 
6,011 sqft
Total Baths 
5
Full Baths 
5
Partial Baths 
N/A
Lot Size 
0.35 Acres
Year Built 
2003
MLS® Number 
2631640
Status 
Active
Property Tax 
$8,625
HOA/Condo/Coop Fees 
$400 Semi-Annually
Sq Ft Source 
N/A
Friends & Family
Recent Activity
2 weeks agoListing updated with changes from the MLS®
2 weeks agoStatus changed to Active
2 months agoListing first seen on site
General Features
Acres 
0.35
Attached Garage 
Yes
Garage 
Yes
Garage Spaces 
3
Levels 
One and One Half
Number Of Stories 
1
Parking 
AttachedGarage Faces Front
Property Sub Type 
Single Family Residence
Security 
Security System
Sewer 
Public Sewer
SqFt Above 
3608
SqFt Below 
2403
Style 
Traditional
Water Source 
Public
Interior Features
Appliances 
OvenCooktopDishwasherDisposalExhaust FanHumidifierMicrowaveRefrigeratorElectric RangeStainless Steel Appliance(s)Trash Compactor
Basement 
FinishedWalk-Out Access
Cooling 
Electric
Fireplace 
Yes
Fireplace Features 
Living Room
Fireplaces 
2
Flooring 
CarpetWood
Heating 
Natural GasExhaust Fan
Interior 
Eat-in KitchenKitchen IslandPantryWet BarBreakfast Bar
Laundry Features 
Laundry RoomMain Level
Bathroom 2 
Dimensions – 10×5Level – MainArea – 50Area Units – Square Feet
Bathroom 3 
Dimensions – 15×9Level – SecondArea – 135Area Units – Square FeetFeatures – Double Vanity, Walk-In Closet(s)
Bathroom 4 
Dimensions – 11×9Level – BasementArea – 99Area Units – Square Feet
Bedroom 2 
Dimensions – 12×14Level – MainArea – 168Area Units – Square FeetFeatures – Ceiling Fan(s)
Bedroom 3 
Dimensions – 13×15Level – SecondArea – 195Area Units – Square FeetFeatures – Walk-In Closet(s)
Bedroom 4 
Dimensions – 12×15Level – SecondArea – 180Area Units – Square FeetFeatures – Ceiling Fan(s), Walk-In Closet(s)
Bedroom 5 
Dimensions – 12×13Level – SecondArea – 156Area Units – Square Feet
Hearth Room 
Dimensions – 16×15Level – MainArea – 240Area Units – Square FeetFeatures – Built-in Features, Ceiling Fan(s)
Kitchen 
Dimensions – 26×14Level – MainArea – 364Area Units – Square FeetFeatures – Kitchen Island
Kitchen- 2nd 
Dimensions – 21×19Level – BasementArea – 399Area Units – Square FeetFeatures – Wet Bar
Living Room 
Dimensions – 18×18Level – MainArea – 324Area Units – Square Feet
Media Room 
Dimensions – 17×14Level – BasementArea – 238Area Units – Square Feet
Primary Bathroom 
Dimensions – 32×8Level – MainArea – 256Area Units – Square FeetFeatures – Double Vanity
Primary Bedroom 
Dimensions – 20×14Level – MainArea – 280Area Units – Square FeetFeatures – Ceiling Fan(s)
Recreation Room 
Dimensions – 53×13Level – BasementArea – 689Area Units – Square FeetFeatures – Ceiling Fan(s)
Save
Ask
Tour
Hide
Share
Exterior Features
Construction Details 
FrameStucco
Lot Features 
Wooded
Patio And Porch 
DeckPatio
Roof 
CompositionMetal
Community Features
Association Fee 
$400.0
Association Fee Frequency 
Semi-Annually
MLS Area 
345 – N=135th;S=Co Ln;E=State Ln;W=Pflumm
School District 
Blue Valley
Financing Terms Available 
CashConventional
Schools
School District
Blue Valley
Elementary School
Blue River
Middle School
Blue Valley
High School
Blue Valley
Listing courtesy of Real Broker, LLC Dan@groupodell.com


The information displayed on this page is confidential, proprietary, and copyrighted information of Heartland Multiple Listing Service, Inc. (“Heartland MLS”). Copyright 2026, Heartland Multiple Listing Service, Inc. Heartland MLS and Real Broker, LLC do not make any warranty or representation concerning the timeliness or accuracy of the information displayed herein. In consideration of the receipt of the information on this page, the recipient agrees to use the information solely for the private noncommercial purpose of identifying a property in which the recipient has a good faith interest in acquiring.
Terms of Use
Last checked 2026-09-20 01:16 PM CDT

Neighborhood & Commute
Source: Walkscore
Disclosure: Community information and market data powered by Constellation Data Labs. Information is deemed reliable but not guaranteed.
Save
Ask
Tour
Hide
Share