20867 W 108th Street, Olathe, KS, 66061

Save
Ask
Tour
Hide
Share
$660,000
19 Days On Site

20867 W 108th Street
Olathe, KS 66061

For Sale|Single Family Residence|Active
4
Beds
4
Total Baths
3
Full Baths
1
Partial Bath
2,478
SqFt
$266
/SqFt
2012
Built
Subdivision:
Prairie Point
County:
Johnson
Call Now: 913-908-2215
Is this the listing for you? We can help make it yours.
913-908-2215
20867 W 108th Street20867 W 108th Street20867 W 108th Street20867 W 108th Street
Save
Ask
Tour
Hide
Share

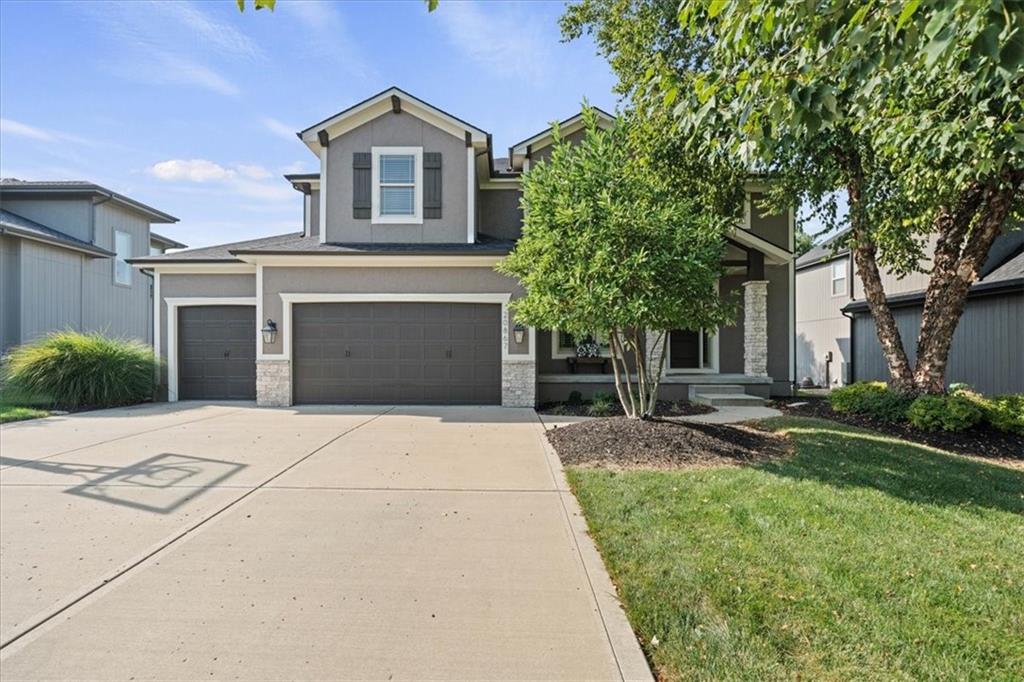
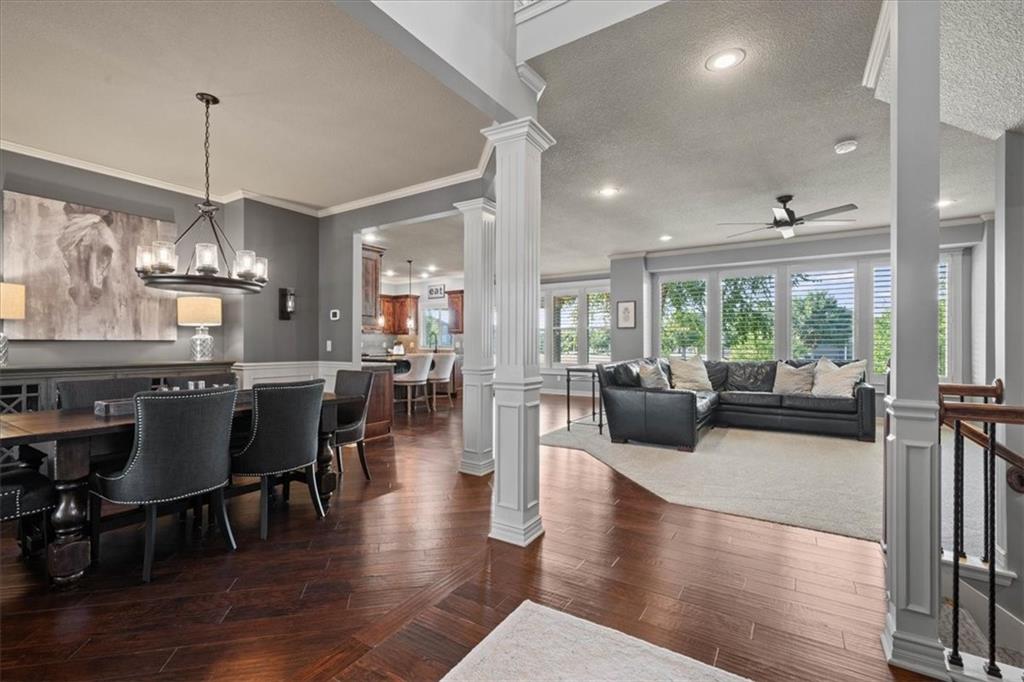
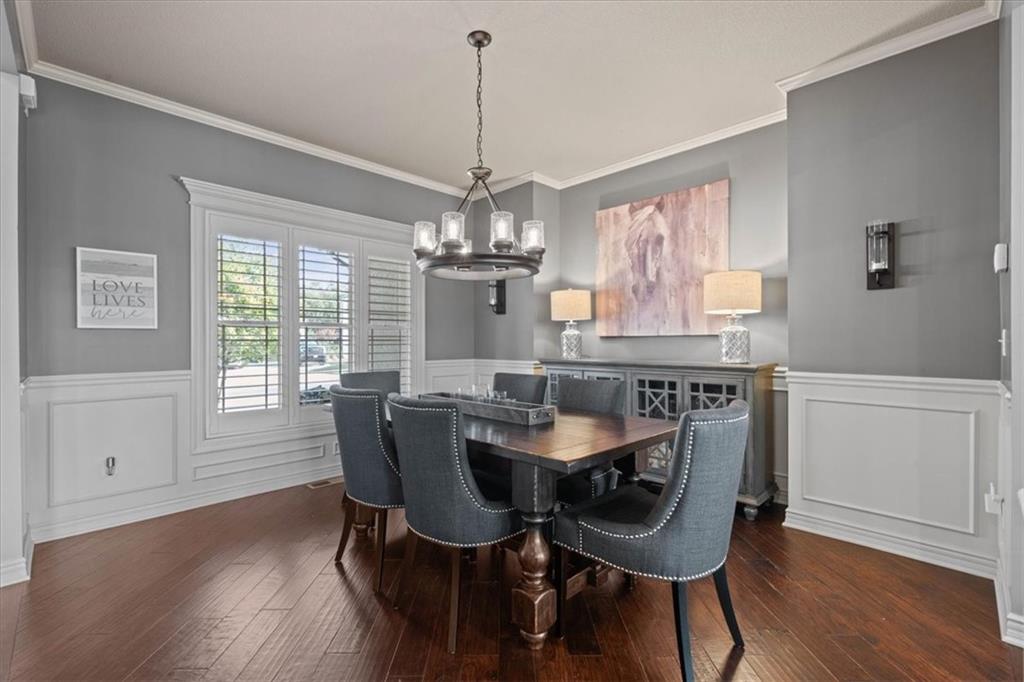
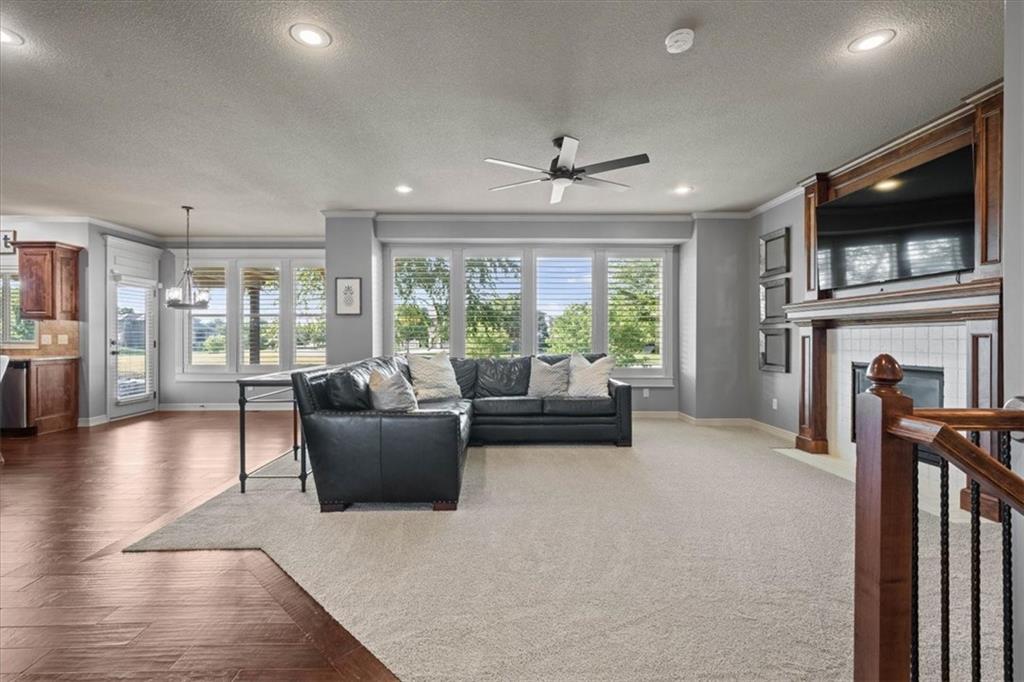
Welcome to this beautifully maintained home in the highly sought-after Prairie Point neighborhood! From the moment you step inside, warm hardwood floors, abundant natural light, and an inviting open layout make you feel right at home. The main level offers spaces designed for both everyday living and memorable gatherings. The formal dining room is perfect for dinner parties and special occasions, while the spacious living room features a charming fireplace and floor-to-ceiling windows overlooking the backyard and greenspace. The living room flows into the expansive kitchen and eat-in area, complete with a large island and walk-in pantry – ideal for hosting while keeping everyone connected. Step outside to the covered patio and enjoy your morning coffee or unwind at the end of the day overlooking the peaceful backyard and greenspace. Upstairs, you’ll find three spacious secondary bedrooms, including one with a private bath and two connected by an adjoining bath, plus a generous primary suite featuring a walk-in shower with dual shower heads, soaking tub, and oversized walk-in closet. The conveniently connected laundry room adds to the thoughtful floor plan. Lovingly maintained by its original owner, this home features new carpet, fresh paint upstairs, a new roof, and exterior paint completed within the past few years. The location is hard to beat—close to schools, highway access, restaurants, shopping, and local activities. Beautifully cared for and ideally situated in one of the area’s most desirable neighborhoods, this is a home you’ll be proud to call your own. Don’t miss your opportunity to make Prairie Point home!

Save
Ask
Tour
Hide
Share
Listing Snapshot
Price 
$660,000
Days On Site 
19 Days
Bedrooms 
4
Inside Area (SqFt) 
2,478 sqft
Total Baths 
4
Full Baths 
3
Partial Baths 
1
Lot Size 
0.21 Acres
Year Built 
2012
MLS® Number 
2631749
Status 
Active
Property Tax 
$7,217
HOA/Condo/Coop Fees 
N/A
Sq Ft Source 
N/A
Friends & Family
Recent Activity
4 days agoListing updated with changes from the MLS®
6 days agoStatus changed to Active
3 weeks agoListing first seen on site
General Features
Acres 
0.21
Attached Garage 
Yes
Garage 
Yes
Garage Spaces 
3
Levels 
Two
Number Of Stories 
2
Parking 
AttachedGarage Faces Front
Property Sub Type 
Single Family Residence
Sewer 
Public Sewer
SqFt Above 
2478
Style 
Traditional
Water Source 
Public
Interior Features
Basement 
ConcreteUnfinishedSump Pump
Cooling 
ElectricCeiling Fan(s)
Fireplace 
Yes
Fireplace Features 
Family Room
Fireplaces 
1
Flooring 
CarpetWood
Heating 
Natural Gas
Interior 
Walk-In Closet(s)Ceiling Fan(s)Central VacuumKitchen IslandPantry
Laundry Features 
Laundry Room
Bathroom 1 
Level – SecondFeatures – Double Vanity, Granite Counters
Bathroom 2 
Level – SecondFeatures – Granite Counters
Bedroom 1 
Level – SecondFeatures – Ceiling Fan(s), Walk-In Closet(s)
Bedroom 2 
Level – SecondFeatures – Walk-In Closet(s)
Bedroom 3 
Level – SecondFeatures – Ceiling Fan(s)
Breakfast Room 
Level – Main
Dining Room 
Level – Main
Family Room 
Level – MainFeatures – Ceiling Fan(s)
Half Bath 
Level – MainFeatures – Granite Counters
Kitchen 
Level – MainFeatures – Granite Counters, Kitchen Island, Pantry
Laundry 
Level – SecondFeatures – Laminate Counters
Primary Bathroom 
Level – SecondFeatures – Built-in Features, Granite Counters, Walk-In Closet(s)
Primary Bedroom 
Level – SecondFeatures – Ceiling Fan(s)
Save
Ask
Tour
Hide
Share
Exterior Features
Construction Details 
Wood SidingStuccoFrame
Fencing 
Partial
Lot Features 
City LotMany TreesGreenbelt
Patio And Porch 
CoveredPorch
Roof 
Composition
Spa Features 
Bath
Community Features
Accessibility Features 
Therapeutic Whirlpool
Association Amenities 
PoolTrail(s)
MLS Area 
330 – N=I-435;S=135th;E=Pflumm;W=Moonlight Rd
School District 
Olathe
Financing Terms Available 
CashConventionalVA Loan
Schools
School District
Olathe
Elementary School
Meadow Lane
Middle School
Prairie Trail
High School
Olathe Northwest
Listing courtesy of Real Broker, LLC aaron@thedonnergroup.com


The information displayed on this page is confidential, proprietary, and copyrighted information of Heartland Multiple Listing Service, Inc. (“Heartland MLS”). Copyright 2026, Heartland Multiple Listing Service, Inc. Heartland MLS and Real Broker, LLC do not make any warranty or representation concerning the timeliness or accuracy of the information displayed herein. In consideration of the receipt of the information on this page, the recipient agrees to use the information solely for the private noncommercial purpose of identifying a property in which the recipient has a good faith interest in acquiring.
Terms of Use
Last checked 2026-09-16 02:08 AM CDT

Neighborhood & Commute
Source: Walkscore
Disclosure: Community information and market data powered by Constellation Data Labs. Information is deemed reliable but not guaranteed.
Save
Ask
Tour
Hide
Share