15608 W 61 Terrace, Shawnee, KS, 66217

Save
Ask
Tour
Hide
Share
$325,000
79 Days On Site

15608 W 61 Terrace
Shawnee, KS 66217

For Sale|Townhouse|Active
2
Beds
3
Total Baths
2
Full Baths
1
Partial Bath
1,708
SqFt
$190
/SqFt
2006
Built
Subdivision:
Villas at Parkside
County:
Johnson
Call Now: 913-908-2215
Is this the listing for you? We can help make it yours.
913-908-2215
15608 W 61 Terrace15608 W 61 Terrace15608 W 61 Terrace15608 W 61 Terrace
Save
Ask
Tour
Hide
Share

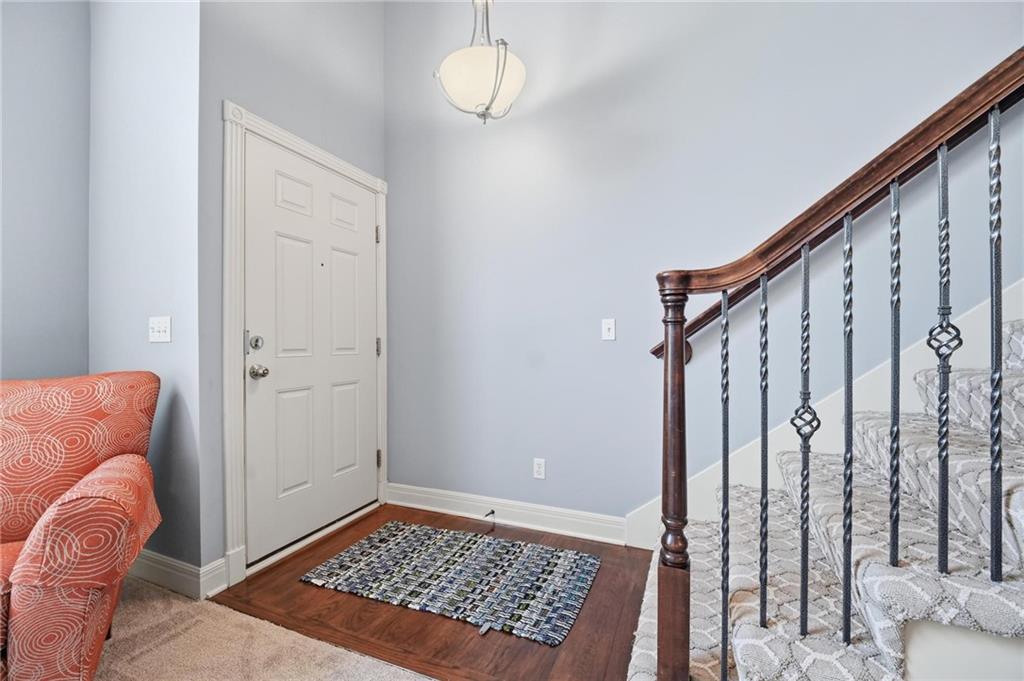
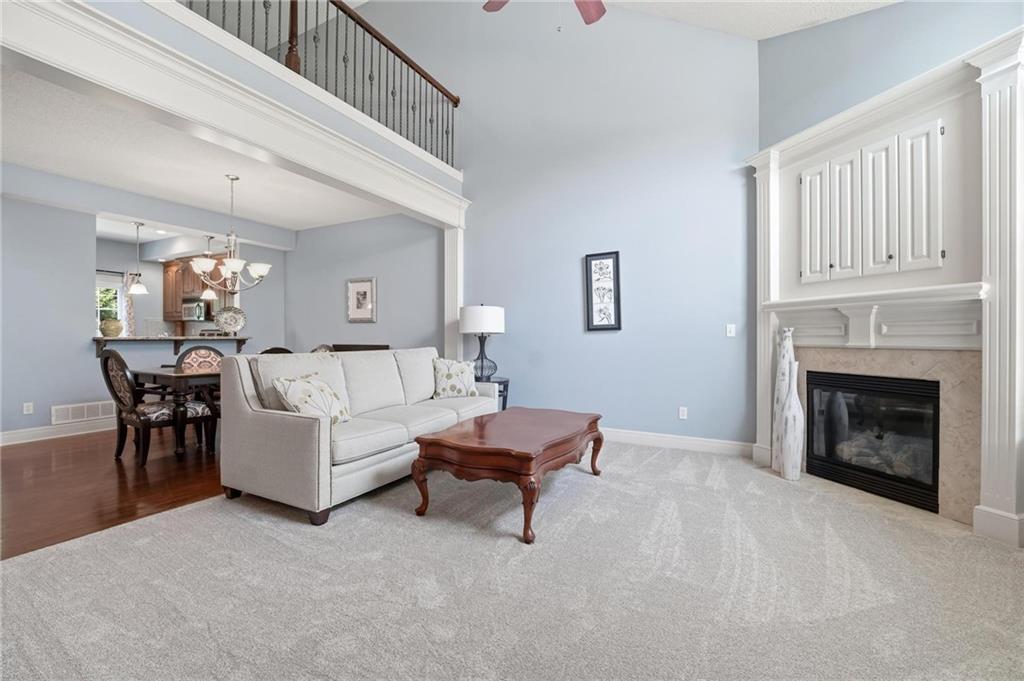
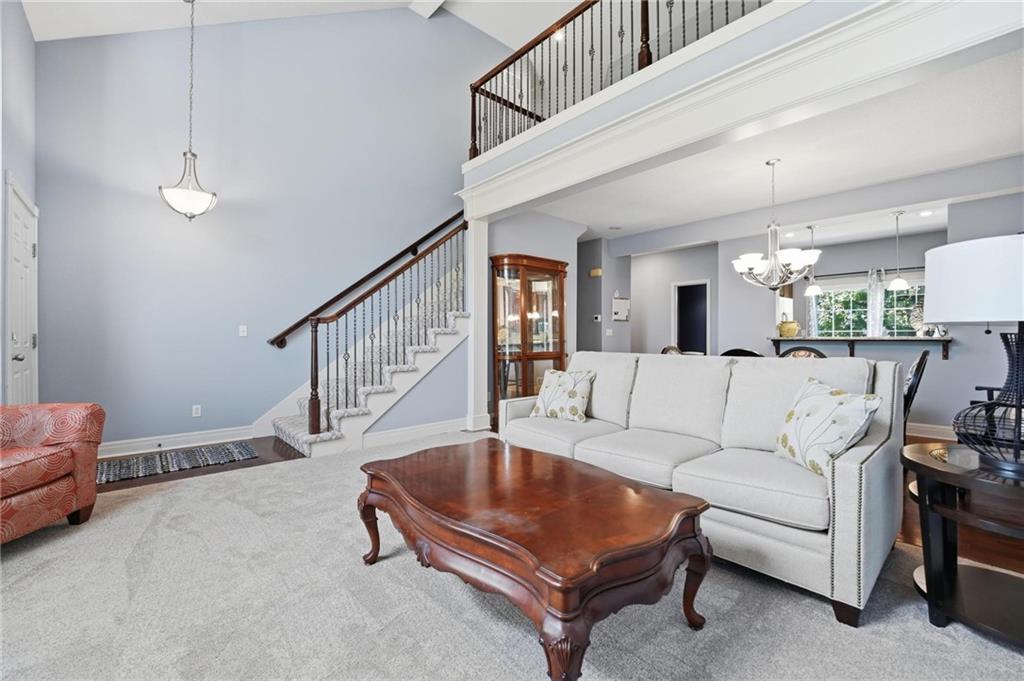
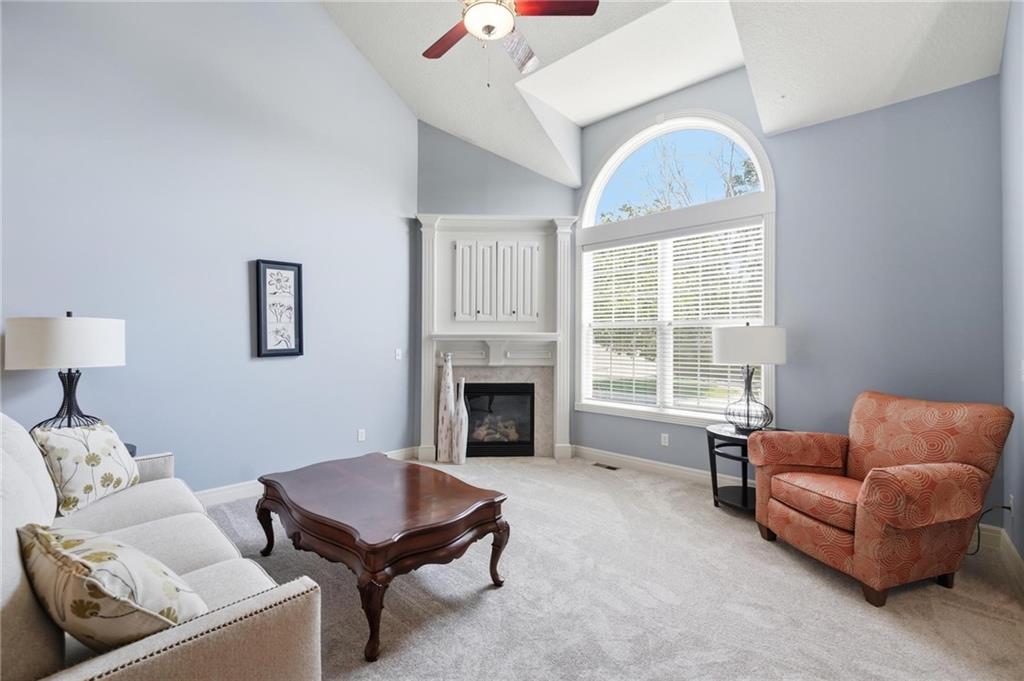
What a fantastic place to call home! This spacious open two-story floor plan offers the perfect blend of comfort and functionality, featuring a large loft that creates a wonderful second living area—ideal for a family room, home office, playroom, or game space. One of the standout features of this home is something you don't often find in similar floor plans…a full unfinished basement! Complete with an egress window and plumbing already stubbed for a full bathroom, it's ready for your future vision. Whether you're dreaming of adding more living space or simply love having over 700 square feet of extra storage, workshop space, or hobby area, the possibilities are endless. The oversized two-car garage provides additional room for storage, tools, bikes, or all those extras that never seem to fit. Best of all, you'll enjoy maintenance-provided living, so you can spend more time enjoying life and less time mowing the lawn or shoveling snow. Exterior maintenance is also included through the HOA, making this home as convenient as it is inviting!

Save
Ask
Tour
Hide
Share
Listing Snapshot
Price 
$325,000
Days On Site 
79 Days
Bedrooms 
2
Inside Area (SqFt) 
1,708 sqft
Total Baths 
3
Full Baths 
2
Partial Baths 
1
Lot Size 
0.04 Acres
Year Built 
2006
MLS® Number 
2632244
Status 
Active
Property Tax 
$4,092
HOA/Condo/Coop Fees 
$400 monthly
Sq Ft Source 
N/A
Friends & Family
Recent Activity
2 weeks agoListing updated with changes from the MLS®
2 weeks agoPrice changed to $325,000
2 months agoStatus changed to Active
3 months agoListing first seen on site
General Features
Acres 
0.04
Attached Garage 
Yes
Garage 
Yes
Garage Spaces 
2
Home Warranty 
Yes
Levels 
Two
Number Of Stories 
2
Parking 
AttachedGarage Door OpenerGarage Faces Front
Property Sub Type 
Townhouse
Security 
Smoke Detector(s)
Sewer 
Public Sewer
SqFt Above 
1708
Style 
Traditional
Water Source 
Public
Interior Features
Appliances 
Electric OvenDishwasherDisposalMicrowaveFree-Standing Electric Oven
Basement 
ConcreteSump PumpBath/Stubbed
Cooling 
ElectricCeiling Fan(s)
Fireplace 
Yes
Fireplace Features 
GasGreat Room
Fireplaces 
1
Flooring 
CarpetTileWood
Heating 
Heat Pump
Interior 
Vaulted Ceiling(s)Walk-In Closet(s)Ceiling Fan(s)Pantry
Laundry Features 
Electric Dryer Hookup
Window Features 
Insulated Windows
Bathroom 2 
Level – Second
Bedroom 2 
Level – SecondFeatures – Walk-In Closet(s)
Dining Room 
Level – First
Great Room 
Level – FirstFeatures – Ceiling Fan(s)
Kitchen 
Level – FirstFeatures – Pantry
Laundry 
Level – Second
Loft 
Level – SecondFeatures – Ceiling Fan(s)
Primary Bathroom 
Level – SecondFeatures – Double Vanity
Primary Bedroom 
Level – SecondFeatures – Ceiling Fan(s), Walk-In Closet(s)
Save
Ask
Tour
Hide
Share
Exterior Features
Construction Details 
StuccoFrame
Lot Features 
City Lot
Patio And Porch 
Patio
Roof 
Composition
Windows/Doors 
Insulated Windows
Community Features
Association Amenities 
Trail(s)
Association Fee 
$400.0
Association Fee Frequency 
Monthly
MLS Area 
315 – N=Wy Co Ln;S=75th;E=Switzer;W=Co Ln
School District 
Shawnee Mission
Financing Terms Available 
CashConventionalFHAVA Loan
Roads 
Paved
Schools
School District
Shawnee Mission
Elementary School
Broken Arrow
Middle School
Hocker Grove
High School
SM Northwest
Listing courtesy of ReeceNichols – Lees Summit jillmurphy@reeceandnichols.com


The information displayed on this page is confidential, proprietary, and copyrighted information of Heartland Multiple Listing Service, Inc. (“Heartland MLS”). Copyright 2026, Heartland Multiple Listing Service, Inc. Heartland MLS and ReeceNichols – Lees Summit do not make any warranty or representation concerning the timeliness or accuracy of the information displayed herein. In consideration of the receipt of the information on this page, the recipient agrees to use the information solely for the private noncommercial purpose of identifying a property in which the recipient has a good faith interest in acquiring.
Terms of Use
Last checked 2026-10-04 11:23 PM CDT

Neighborhood & Commute
Source: Walkscore
Disclosure: Community information and market data powered by Constellation Data Labs. Information is deemed reliable but not guaranteed.
Save
Ask
Tour
Hide
Share