13304 W 179th Street, Overland Park, KS, 66013

Save
Ask
Tour
Hide
Share
$674,950
18 Days On Site

13304 W 179th Street
Overland Park, KS 66013

For Sale|Single Family Residence|Active
5
Beds
4
Total Baths
4
Full Baths
2,631
SqFt
$257
/SqFt
2026
Built
Subdivision:
Wolf Run
County:
Johnson
Call Now: 913-908-2215
Is this the listing for you? We can help make it yours.
913-908-2215
13304 W 179th Street13304 W 179th Street13304 W 179th Street13304 W 179th Street
Save
Ask
Tour
Hide
Share

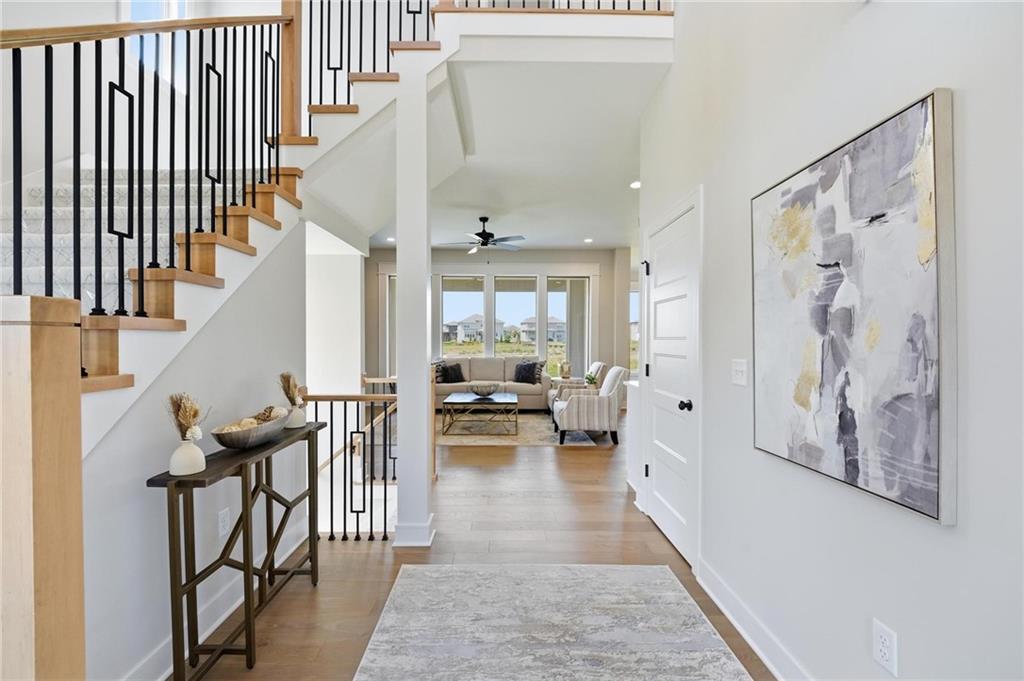
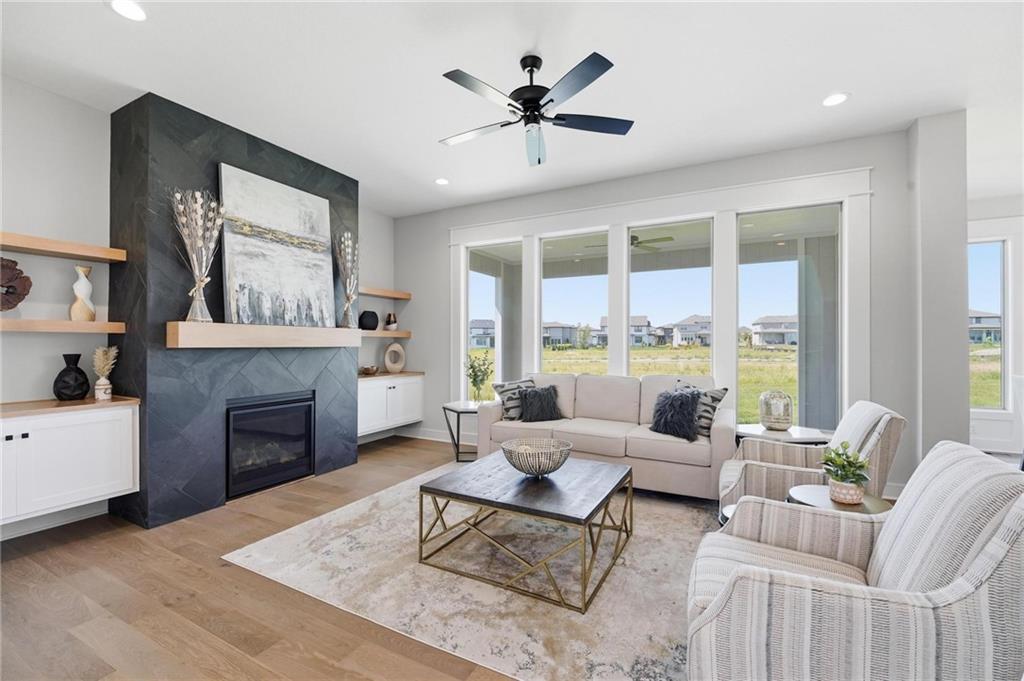
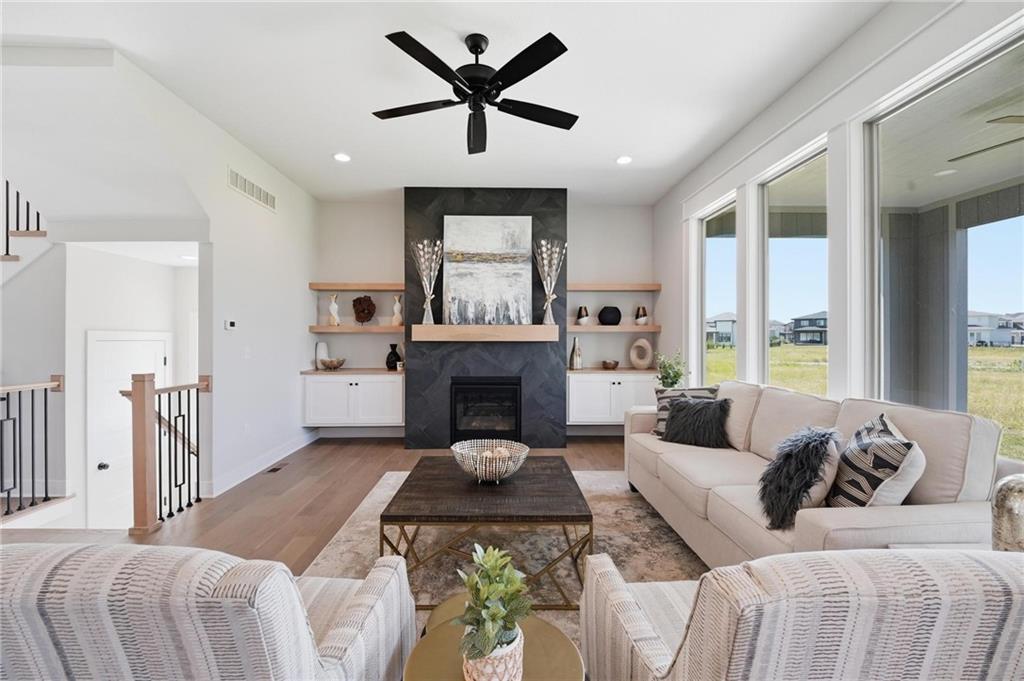
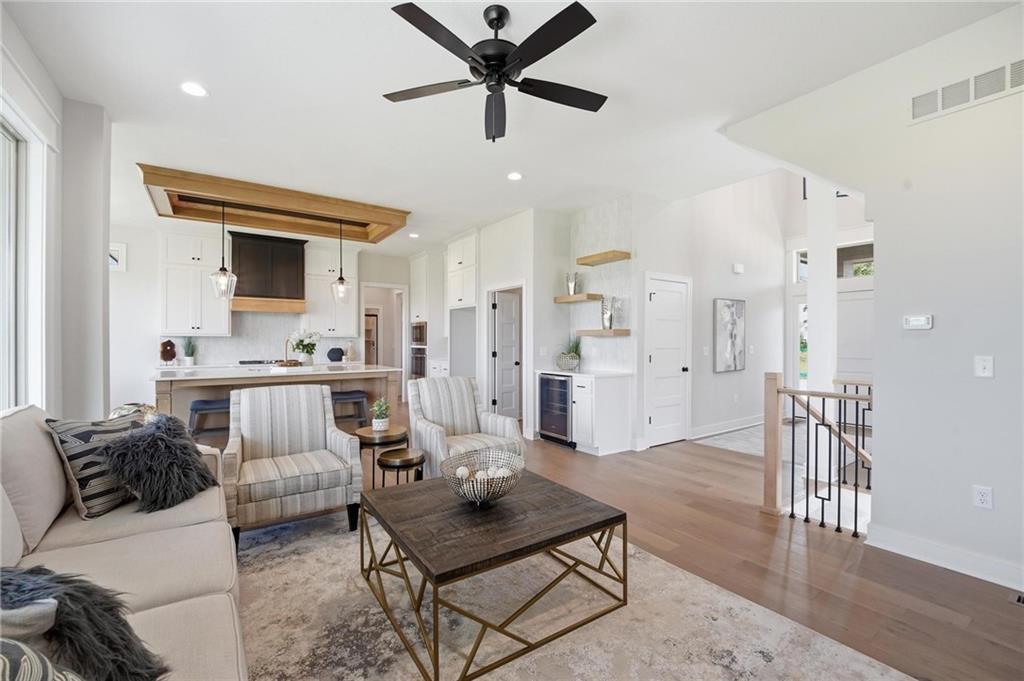
DO NOT MISS THIS EXCEPTIONAL OPPORTUNITY! Discerning buyers will appreciate this award winning ASPEN plan by Crestwood Custom Homes, where timeless design meets luxury, functionality, and exceptional craftsmanship. The light-filled main level welcomes you with 10 ft ceilings, beautiful floor-to-ceiling tiled fireplace, secluded 5th bedroom/office, and a spacious dining area which flows seamlessly to the large covered patio and gourmet kitchen—perfect for both entertaining and everyday living. Designed with the home chef in mind, the kitchen showcases premium finishes throughout, including floor-to-ceiling custom cabinetry with upgraded pot/pan draws, 36” gas built-in cooktop, quartz countertops, distinctive ceiling treatments, and a oversized walk-in pantry offering abundant storage. The luxurious primary suite offers a spa-like ambiance with its expansive zero-entry walk-in shower, freestanding tub, coffee bar, dual vanities, and generously sized custom master closet connected to a well-equipped laundry room. Three additional upstairs bedrooms include 1 bedroom with private ensuite bathroom and two bedrooms sharing a Jack and Jill bathroom. Unfinished lower level offers outstanding opportunity to build instant equity, as it already includes an egress window for a bedroom and is stubbed for both an additional full bathroom and a wet bar. COMPLETED and MOVE-IN READY!! Finished photos are of actual home. Luxury, quality, and thoughtful design come together in a home that truly delivers million-dollar finishes–without the million-dollar price tag! Taxes and sizes are estimates.

Save
Ask
Tour
Hide
Share
Listing Snapshot
Price 
$674,950
Days On Site 
18 Days
Bedrooms 
5
Inside Area (SqFt) 
2,631 sqft
Total Baths 
4
Full Baths 
4
Partial Baths 
N/A
Lot Size 
0.22 Acres
Year Built 
2026
MLS® Number 
2632380
Status 
Active
Property Tax 
$2,013
HOA/Condo/Coop Fees 
$70.83 monthly
Sq Ft Source 
N/A
Friends & Family
Recent Activity
7 hours agoListing updated with changes from the MLS®
3 weeks agoListing first seen on site
General Features
Acres 
0.22
Attached Garage 
Yes
Direction Faces 
South
Garage 
Yes
Garage Spaces 
3
Green Energy Efficient 
DoorsWindows
Home Warranty 
Yes
Levels 
Two
Number Of Stories 
2
Parking 
AttachedGarage Faces Front
Property Sub Type 
Single Family Residence
Sewer 
Public Sewer
SqFt Above 
2631
Style 
Traditional
Water Source 
Public
Interior Features
Appliances 
DishwasherDisposalExhaust FanMicrowaveGas RangeStainless Steel Appliance(s)
Basement 
ConcreteFullSump PumpBath/Stubbed
Cooling 
ElectricCeiling Fan(s)
Fireplace 
Yes
Fireplace Features 
GasGreat Room
Fireplaces 
1
Flooring 
CarpetTileWood
Heating 
Natural GasExhaust Fan
Interior 
Walk-In Closet(s)Ceiling Fan(s)Kitchen IslandPantryBreakfast Bar
Laundry Features 
Laundry RoomUpper Level
Bathroom 1 
Level – Upper
Bathroom 2 
Level – Upper
Bathroom 3 
Level – Upper
Bathroom 4 
Level – Lower
Bedroom 1 
Level – Upper
Bedroom 2 
Level – Upper
Bedroom 3 
Level – Upper
Bedroom 4 
Level – Upper
Bedroom 5 
Level – Lower
Save
Ask
Tour
Hide
Share
Exterior Features
Construction Details 
Board & Batten Siding
Lot Features 
Level
Patio And Porch 
Covered
Roof 
Composition
Windows/Doors 
ENERGY STAR Qualified Doors
Community Features
Association Amenities 
Pool
Association Dues 
850
Financing Terms Available 
CashConventionalFHAVA Loan
HOA Fee Frequency 
Annually
MLS Area 
345 – N=135th;S=Co Ln;E=State Ln;W=Pflumm
Roads 
Paved
School District 
Spring Hill
Schools
School District
Spring Hill
Elementary School
Timber Sage
Middle School
Woodland Spring
High School
Unknown
Listing courtesy of ReeceNichols – Lees Summit nicole.johnson@reecenichols.com


The information displayed on this page is confidential, proprietary, and copyrighted information of Heartland Multiple Listing Service, Inc. (“Heartland MLS”). Copyright 2026, Heartland Multiple Listing Service, Inc. Heartland MLS and ReeceNichols – Lees Summit do not make any warranty or representation concerning the timeliness or accuracy of the information displayed herein. In consideration of the receipt of the information on this page, the recipient agrees to use the information solely for the private noncommercial purpose of identifying a property in which the recipient has a good faith interest in acquiring.
Terms of Use
Last checked 2026-08-09 12:22 PM CDT

Neighborhood & Commute
Source: Walkscore
Disclosure: Community information and market data powered by Constellation Data Labs. Information is deemed reliable but not guaranteed.
Save
Ask
Tour
Hide
Share