9702 W 144th Terrace, Overland Park, KS, 66221

Save
Ask
Tour
Hide
Share
$1,495,000
18 Days On Site

9702 W 144th Terrace
Overland Park, KS 66221

Single Family Residence|Coming Soon
7
Beds
6
Total Baths
4
Full Baths
2
Partial Baths
7,939
SqFt
$188
/SqFt
2005
Built
Subdivision:
Brookhighland
County:
Johnson
Call Now: 913-908-2215
Is this the listing for you? We can help make it yours.
913-908-2215
Upcoming Open Houses
Tue, Aug 11, 11:30 AM – 1:30 PM
9702 W 144th Terrace9702 W 144th Terrace9702 W 144th Terrace9702 W 144th Terrace
Save
Ask
Tour
Hide
Share

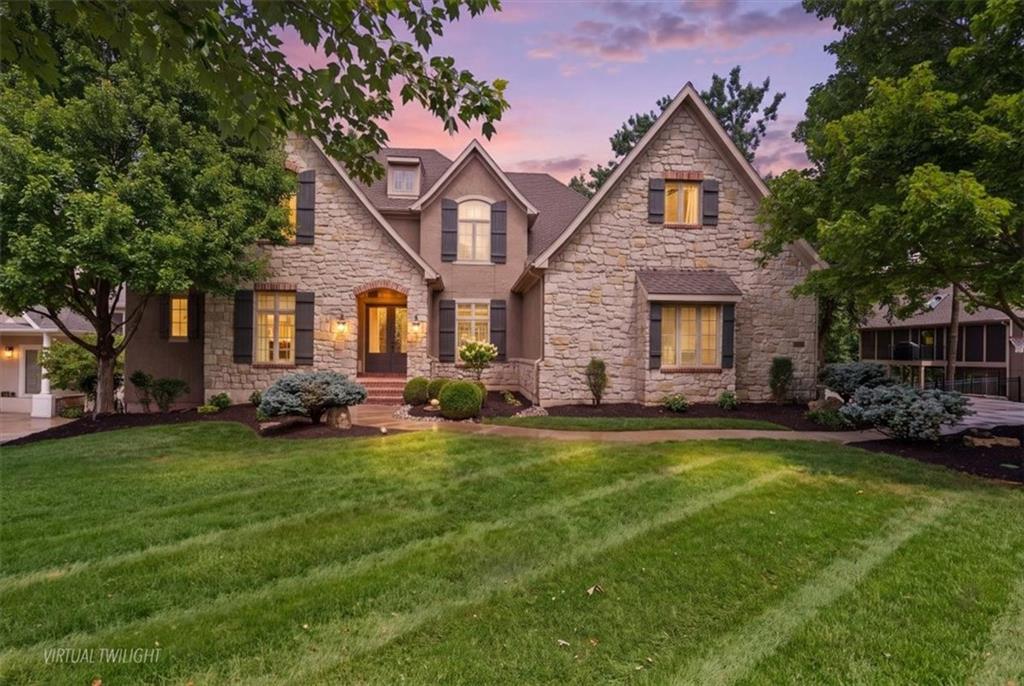
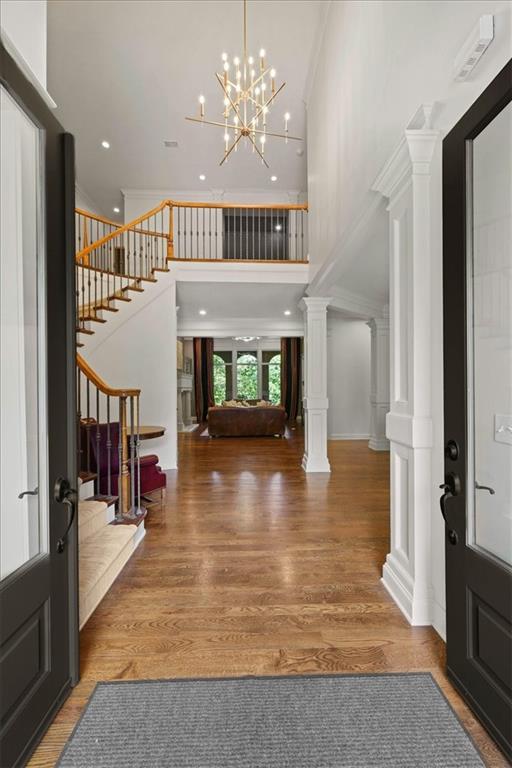
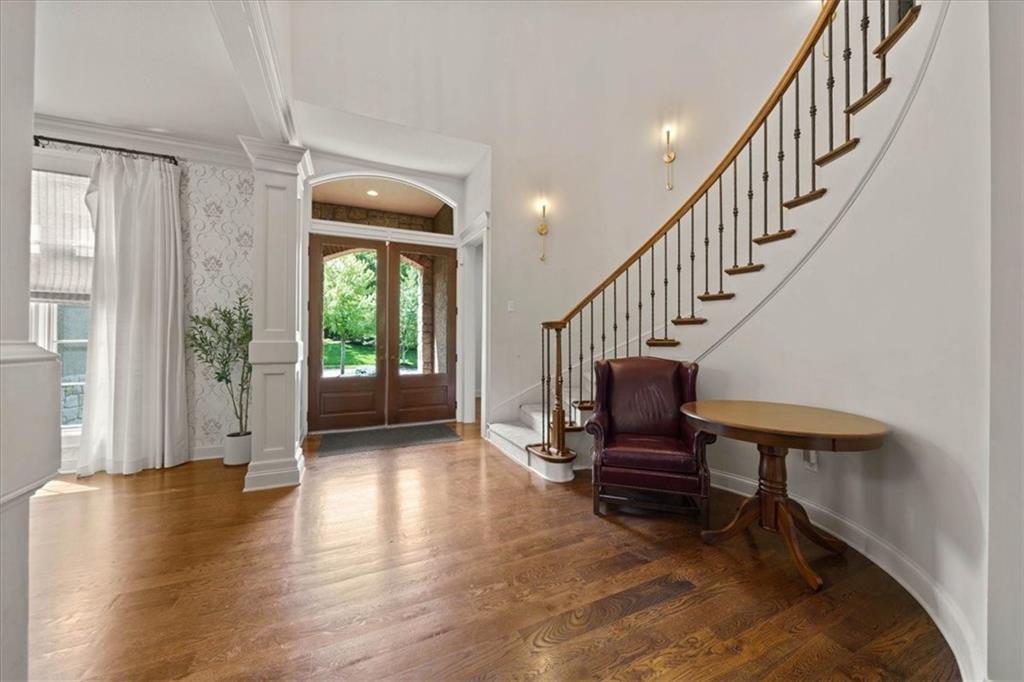
A rare opportunity to own one of the most extensively updated homes in the neighborhood, offering nearly 8,000 professionally measured finished square feet on a spectacular creek-backed lot. Purchased as a forever home, the current owners spared no expense transforming nearly every major living space, creating a residence unlike any other in the community. The chef's kitchen was completely reimagined with refinished ceiling-height cabinetry, an expanded walk-in pantry, secondary prep pantry, premium appliances, second dishwasher, additional oven with gas range, beverage refrigerators, commercial glass washer, and designer finishes throughout. The luxurious primary suite rivals new construction, featuring custom coffered ceilings, a spa-inspired bath with an oversized three-way shower, floating dual vanities, and an incredible custom walk-in closet. An entirely new upper-level suite was created from previously unfinished attic space, adding a private bedroom, luxury bath, and custom closet. Designed for entertaining, the expansive lower level features a golf simulator, home gym, media room, wet bar, wine refrigerator, dishwasher, and exceptional gathering space. Additional improvements include fresh interior paint, remodeled bathrooms, updated lighting, dual EV charging stations, smart home features, hot water recirculation, professionally redesigned landscaping, irrigation updates, and countless thoughtful upgrades throughout.

Save
Ask
Tour
Hide
Share
Listing Snapshot
Price 
$1,495,000
Days On Site 
18 Days
Bedrooms 
7
Inside Area (SqFt) 
7,939 sqft
Total Baths 
6
Full Baths 
4
Partial Baths 
2
Lot Size 
0.4 Acres
Year Built 
2005
MLS® Number 
2632679
Status 
Coming Soon
Property Tax 
$14,149
HOA/Condo/Coop Fees 
$91.67 monthly
Sq Ft Source 
N/A
Friends & Family
Recent Activity
23 hours agoListing updated with changes from the MLS®
3 weeks agoListing first seen on site
General Features
Acres 
0.4
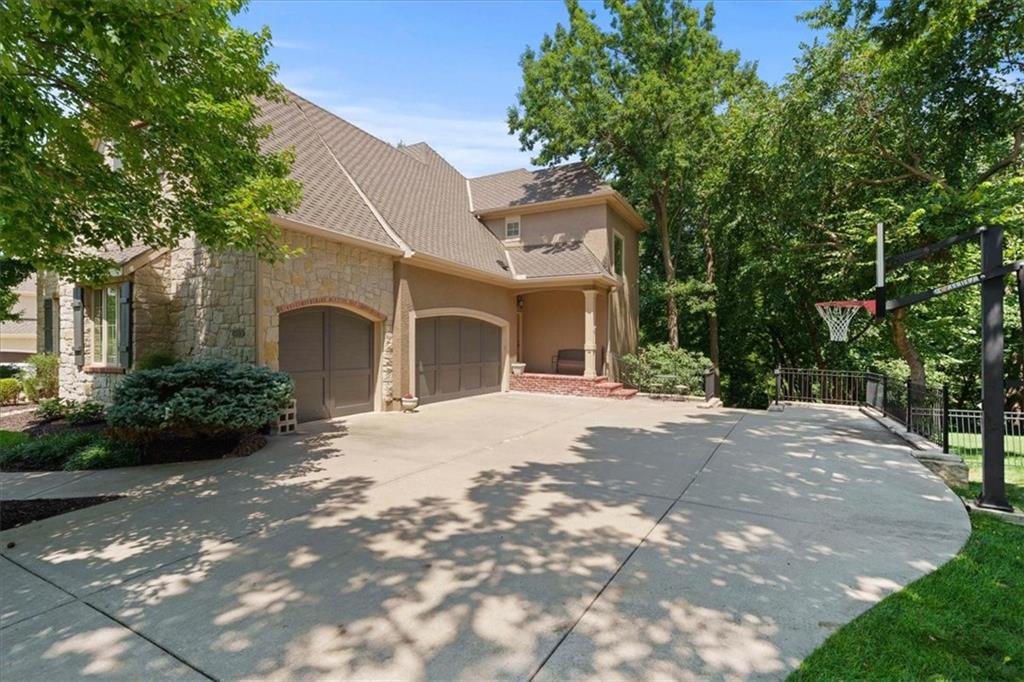
Attached Garage 
Yes
Garage 
Yes
Garage Spaces 
3
Levels 
One and One Half
Number Of Stories 
1
Parking 
AttachedGarage Faces Side
Property Sub Type 
Single Family Residence
Sewer 
Public Sewer
SqFt Above 
5849
SqFt Below 
2090
Style 
Tudor
Water Source 
Public
Interior Features
Appliances 
OvenCooktopDishwasherDisposalExhaust FanMicrowave
Basement 
FinishedWalk-Out Access
Cooling 
ElectricZoned
Fireplace 
Yes
Fireplace Features 
Family RoomGreat Room
Fireplaces 
3
Flooring 
CarpetTileWood
Heating 
Forced AirZonedExhaust Fan
Interior 
Vaulted Ceiling(s)Walk-In Closet(s)Eat-in KitchenKitchen IslandPantryWet BarBreakfast Bar
Laundry Features 
Multiple Locations
Bathroom 2 
Dimensions – 12×12Level – UpperFeatures – Walk-In Closet(s)
Bathroom 3 
Dimensions – 15×10Level – UpperFeatures – Double Vanity
Bedroom 2 
Dimensions – 17×12Level – Upper
Bedroom 3 
Dimensions – 15×14Level – UpperFeatures – Walk-In Closet(s)
Bedroom 4 
Dimensions – 24×13Level – UpperFeatures – Walk-In Closet(s)
Breakfast Room 
Dimensions – 13×9Level – Main
Den 
Dimensions – 14×13Level – MainFeatures – Built-in Features
Dining Room 
Dimensions – 18×14Level – Main
Great Room 
Dimensions – 16×16Level – MainFeatures – Built-in Features
Hearth Room 
Dimensions – 22×17Level – Main
Kitchen 
Dimensions – 16×15Level – MainFeatures – Kitchen Island, Pantry
Laundry 
Dimensions – 11×6Level – UpperFeatures – Built-in Features
Loft 
Dimensions – 18×15Level – UpperFeatures – Built-in Features
Office 
Dimensions – 12×6Level – Main
Primary Bathroom 
Dimensions – 30×14Level – MainFeatures – Double Vanity, Walk-In Closet(s)
Primary Bedroom 
Dimensions – 19×15Level – Main
Save
Ask
Tour
Hide
Share
Exterior Features
Construction Details 
StuccoFrame
Exterior 
Fire Pit
Lot Features 
City LotMany TreesGreenbelt
Patio And Porch 
CoveredDeckPorch
Roof 
Composition
Community Features
Association Amenities 
Pool
Association Dues 
1100
Financing Terms Available 
CashConventionalVA Loan
HOA Fee Frequency 
Annually
MLS Area 
345 – N=135th;S=Co Ln;E=State Ln;W=Pflumm
Roads 
Paved
School District 
Blue Valley
Schools
School District
Blue Valley
Elementary School
Harmony
Middle School
Harmony
High School
Blue Valley NW
Listing courtesy of Real Broker, LLC realtor@jeffyacos.com


The information displayed on this page is confidential, proprietary, and copyrighted information of Heartland Multiple Listing Service, Inc. (“Heartland MLS”). Copyright 2026, Heartland Multiple Listing Service, Inc. Heartland MLS and Real Broker, LLC do not make any warranty or representation concerning the timeliness or accuracy of the information displayed herein. In consideration of the receipt of the information on this page, the recipient agrees to use the information solely for the private noncommercial purpose of identifying a property in which the recipient has a good faith interest in acquiring.
Terms of Use
Last checked 2026-08-09 12:06 PM CDT

Neighborhood & Commute
Source: Walkscore
Disclosure: Community information and market data powered by Constellation Data Labs. Information is deemed reliable but not guaranteed.
Save
Ask
Tour
Hide
Share