

16366 S Laurelwood StreetOlathe, KS 66062
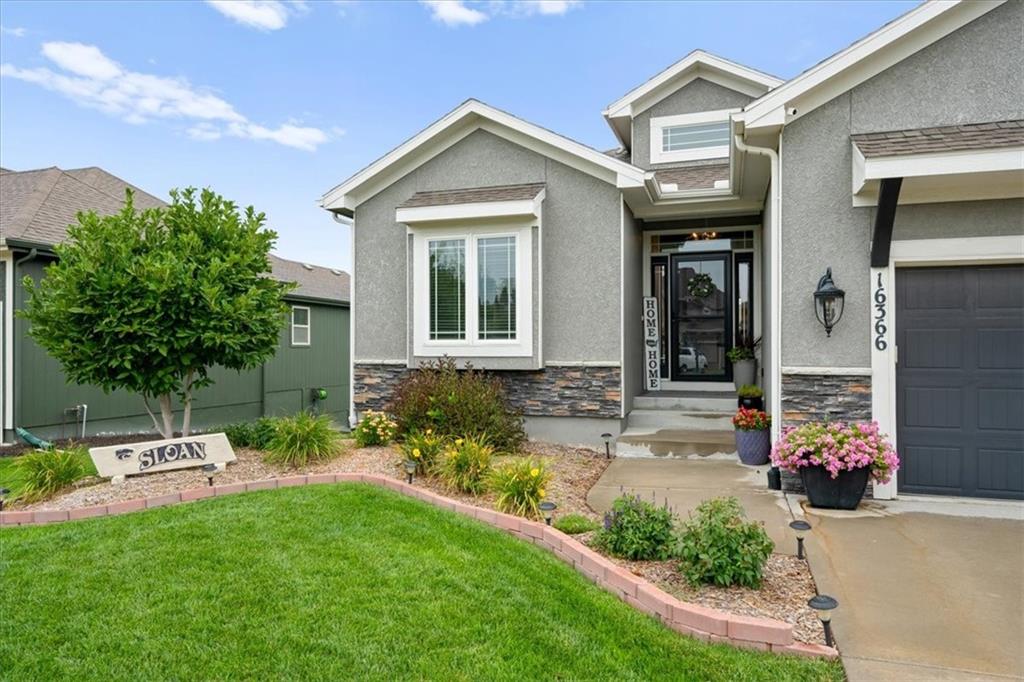
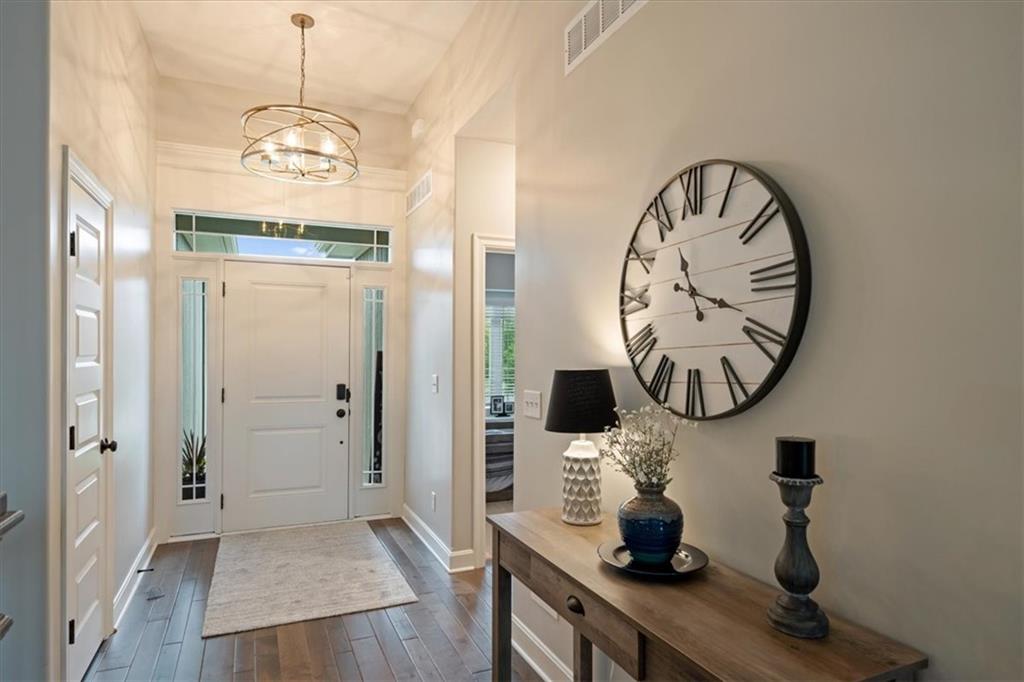
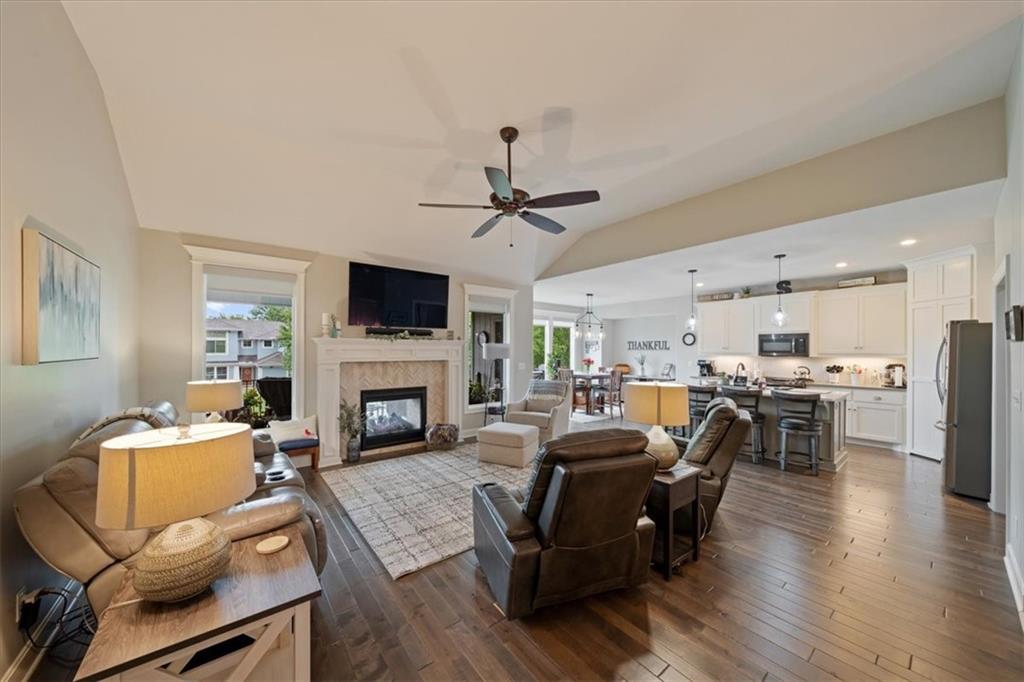
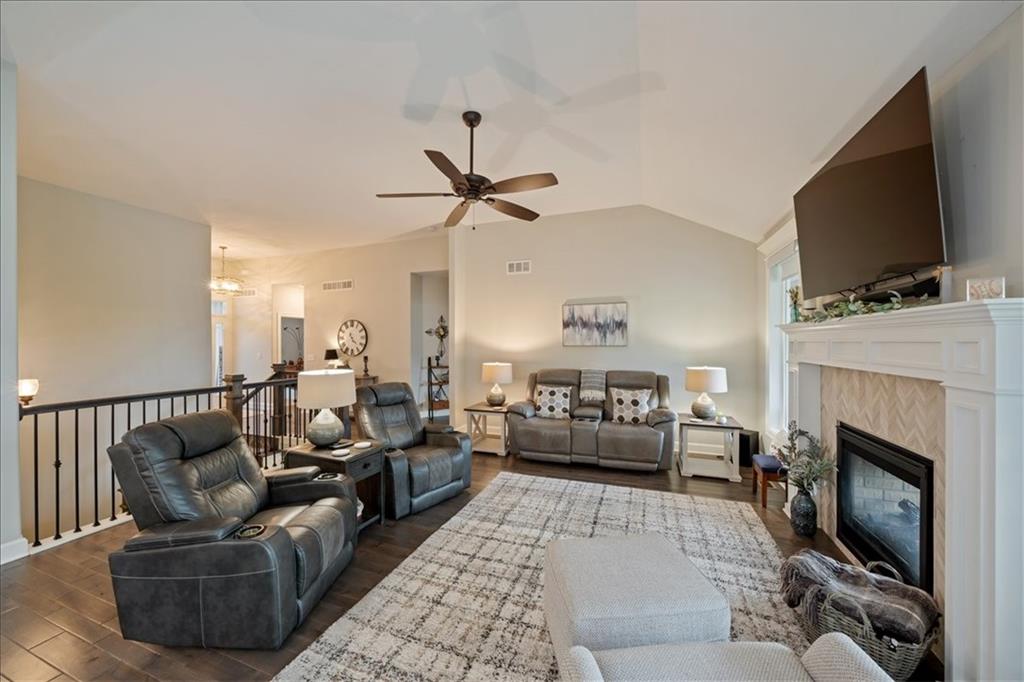
**Back on the market, no fault of the seller, ** and with a NEW ROOF! Like new in Stonebridge Meadows! Welcome home to this stunning 4-bedroom, 3-bath reverse walkout with a versatile bonus room that can easily serve as a home office, playroom, craft room, or even a 5th bedroom thanks to its walk-in closet. Located on a quiet cul-de-sac in the highly sought-after Stonebridge Meadows, this home is loaded with thoughtful upgrades. The current owners have transformed this home with an expanded composite deck, new stairs, additional electrical outlets, extensive interior painting, refreshed cabinetry, updated landscaping, metal fence, premium garage floor coating with poly finish, and new window coverings throughout the kitchen and great room. Inside, you'll love the open-concept floor plan featuring a spacious great room with a see-through gas fireplace that also warms the covered deck—creating the perfect indoor-outdoor entertaining space. The chef's kitchen offers quartz countertops, a gas range, walk-in pantry, and a large island overlooking the living area. Just off the kitchen, the thoughtfully designed mudroom includes built-in storage, a bench, and a convenient space perfect for a coffee bar or charging station. The adjacent laundry room features additional cabinetry and a folding counter for everyday convenience. The private primary suite is a true retreat with direct access to the deck and fireplace, a beautifully updated en-suite bath with a double vanity, walk-in shower, and spacious walk-in closet. The finished walkout lower level offers a generous family room opening to a charming patio, two additional bedrooms with walk-in closets, the flexible bonus room, a full bath, and an oversized storage area. Beyond the home, enjoy everything Stonebridge Meadows has to offer, including four pools, walking trails, fitness center, pickle ball courts, sand volleyball and a fantastic location close to parks, schools, shopping, and dining.
| 3 days ago | Listing updated with changes from the MLS® | |
| 3 days ago | Status changed to Active | |
| 3 days ago | Price changed to $589,000 | |
| 2 months ago | Listing first seen on site |

The information displayed on this page is confidential, proprietary, and copyrighted information of Heartland Multiple Listing Service, Inc. (“Heartland MLS”). Copyright 2026, Heartland Multiple Listing Service, Inc. Heartland MLS and Compass Realty Group do not make any warranty or representation concerning the timeliness or accuracy of the information displayed herein. In consideration of the receipt of the information on this page, the recipient agrees to use the information solely for the private noncommercial purpose of identifying a property in which the recipient has a good faith interest in acquiring.
Terms of Use
Last checked 2026-09-20 08:26 AM CDT