3122 W 150th Terrace, Overland Park, KS, 66224

Save
Ask
Tour
Hide
Share
$1,200,000
51 Days On Site

3122 W 150th Terrace
Overland Park, KS 66224

For Sale|Residential|Active
4
Beds
4
Total Baths
4
Full Baths
4,009
SqFt
$299
/SqFt
2016
Built
Subdivision:
Villas of Ironwoods
County:
Johnson
Call Now: 913-908-2215
Is this the listing for you? We can help make it yours.
913-908-2215
3122 W 150th Terrace3122 W 150th Terrace3122 W 150th Terrace3122 W 150th Terrace
Save
Ask
Tour
Hide
Share

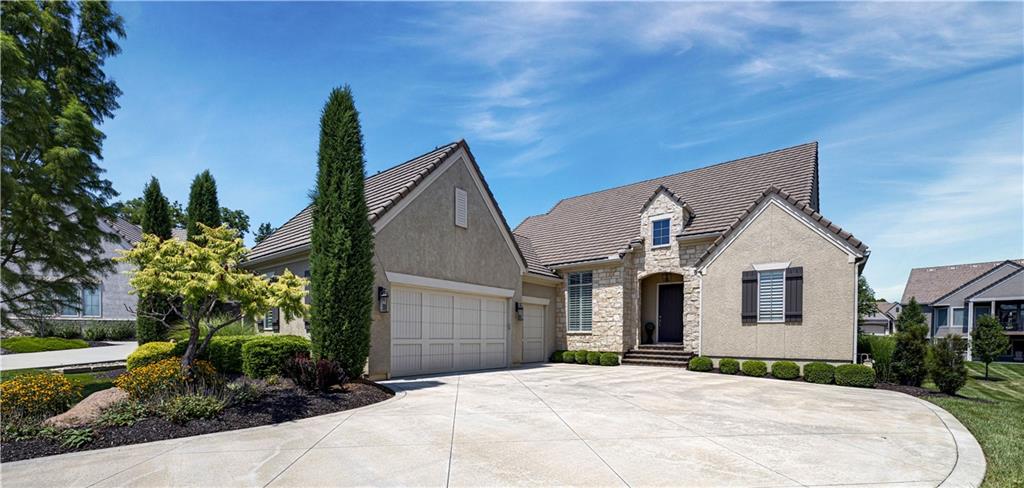
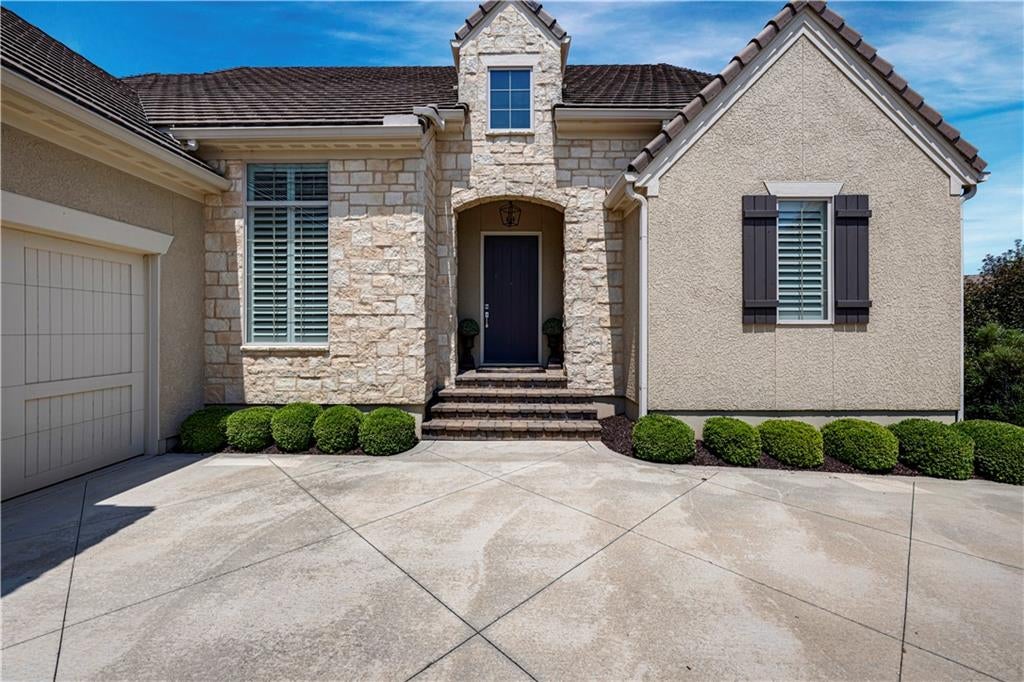
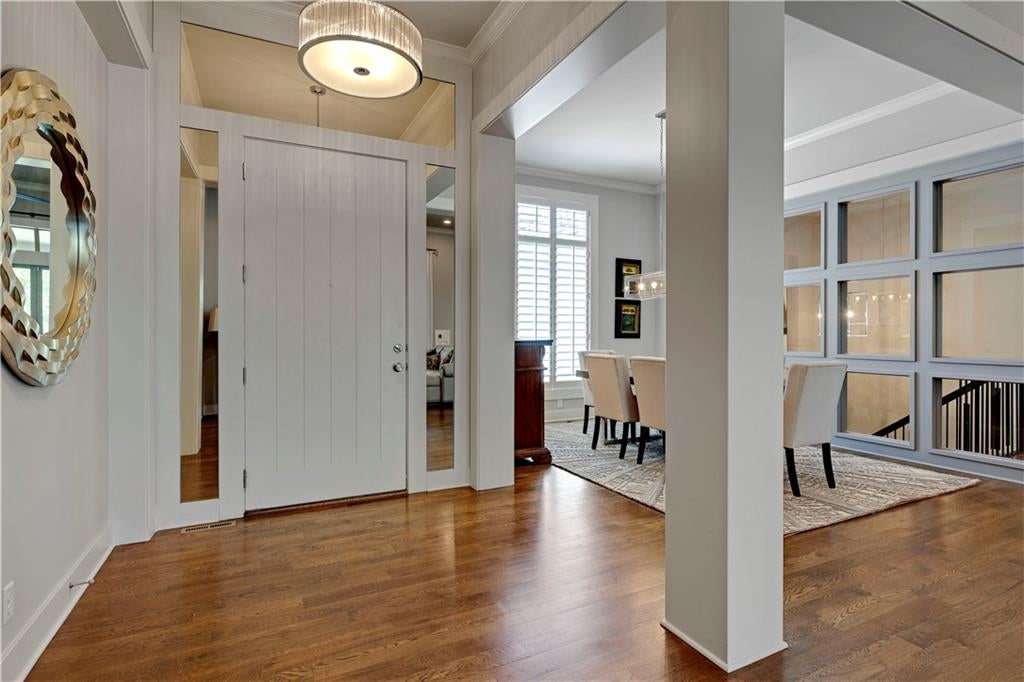
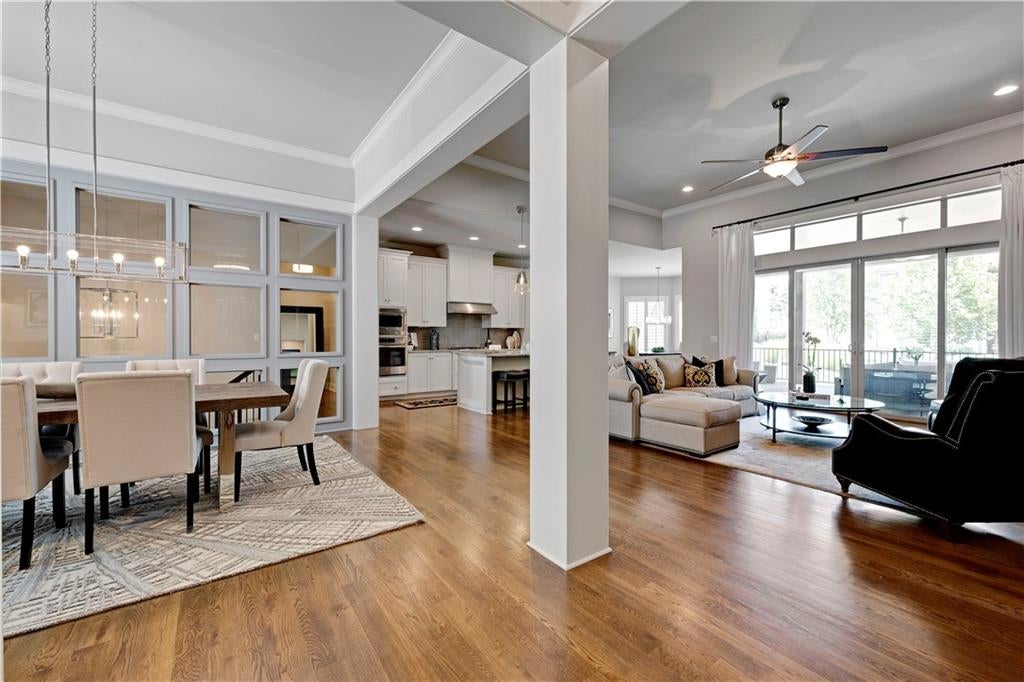
Gorgeous custom-built maintenance provided villa by Evan-Talan. This home has been lightly lived in and shows like a model. Completely move-in ready! Great interior cul-de-sac location. This spacious and open plan has a large great room with cozy fireplace, formal dining area and breakfast nook. The main level walks out onto the lanai with fireplace for indoor/outdoor entertaining. A flex room on main level with a full bath just steps outside the door and a walk-in closet can be used as an office or a true bedroom. Owner's suite features a spacious bedroom with plenty of light, gorgeous quartz bathroom with separate vanities, stand alone tub and custom closet with built ins. The open kitchen and walk-in prep pantry include custom cabinets, a large island, two ovens and beautiful quartz countertops. A convenient mudroom area offers tons of storage with a large built-in cabinet, closet and boot bench area. Enjoy easy entertaining or relaxing with family and friends in the walkout lower level. A large family room, with space for a gaming or dining table and a beautiful wet bar walks out to the covered patio. Two additional bedrooms and two full baths provide practical and private quarters for family or guests. Located conveniently close to restaurants, shopping and entertainment. Neighborhood access via a keypad gate to beautiful Ironwoods Park. Enjoy the lock and leave lifestyle in this beautiful maintenance provided community.

Save
Ask
Tour
Hide
Share
Listing Snapshot
Price 
$1,200,000
Days On Site 
51 Days
Bedrooms 
4
Inside Area (SqFt) 
4,009 sqft
Total Baths 
4
Full Baths 
4
Partial Baths 
N/A
Lot Size 
0.33 Acres
Year Built 
2016
MLS® Number 
2632905
Status 
Active
Property Tax 
$16,800
HOA/Condo/Coop Fees 
$383 monthly
Sq Ft Source 
N/A
Friends & Family
Recent Activity
a month agoListing updated with changes from the MLS®
2 months agoStatus changed to Active
2 months agoListing first seen on site
General Features
Acres 
0.33
Attached Garage 
Yes
Direction Faces 
South
Garage 
Yes
Garage Spaces 
3
Levels 
One and One Half
Number Of Stories 
1
Parking 
AttachedGarage Door OpenerGarage Faces Side
Security 
Security System
Sewer 
Public Sewer
SqFt Above 
2328
SqFt Below 
1681
Style 
Traditional
Water Source 
Public
Interior Features
Appliances 
OvenDishwasherDisposalExhaust FanHumidifierMicrowaveRefrigeratorGas RangeStainless Steel Appliance(s)
Basement 
FinishedWalk-Out Access
Cooling 
ElectricCeiling Fan(s)
Fireplace 
Yes
Fireplace Features 
GasGreat RoomOther
Fireplaces 
2
Flooring 
CarpetWood
Heating 
Forced AirExhaust Fan
Interior 
Walk-In Closet(s)Ceiling Fan(s)Kitchen IslandPantryWet BarBreakfast Bar
Laundry Features 
Laundry Room
Window Features 
Insulated Windows
Bedroom 2 
Dimensions – 11×13Level – MainArea – 143Area Units – Square FeetFeatures – Walk-In Closet(s)
Bedroom 3 
Dimensions – 13×15Level – LowerArea – 195Area Units – Square Feet
Bedroom 4 
Dimensions – 13×13Level – LowerArea – 169Area Units – Square Feet
Breakfast Room 
Dimensions – 12×11Level – MainArea – 132Area Units – Square Feet
Dining Room 
Dimensions – 11×14Level – MainArea – 154Area Units – Square Feet
Family Room 
Dimensions – 17×18Level – MainArea – 306Area Units – Square FeetFeatures – Wet Bar
Great Room 
Dimensions – 20×18Level – MainArea – 360Area Units – Square Feet
Kitchen 
Level – MainFeatures – Kitchen Island, Pantry
Primary Bedroom 
Dimensions – 14×17Level – MainArea – 238Area Units – Square FeetFeatures – Walk-In Closet(s)
Save
Ask
Tour
Hide
Share
Exterior Features
Construction Details 
StuccoFrame
Lot Features 
City LotCul-De-Sac
Patio And Porch 
Covered
Roof 
ConcreteTile
Windows/Doors 
Insulated Windows
Community Features
Association Amenities 
Trail(s)
Association Fee 
$383.0
Association Fee Frequency 
Monthly
MLS Area 
345 – N=135th;S=Co Ln;E=State Ln;W=Pflumm
School District 
Blue Valley
Financing Terms Available 
CashConventional
Roads 
Paved
Schools
School District
Blue Valley
Elementary School
Sunrise Point
Middle School
Prairie Star
High School
Blue Valley
Listing courtesy of Compass Realty Group kristin@malferkc.com


The information displayed on this page is confidential, proprietary, and copyrighted information of Heartland Multiple Listing Service, Inc. (“Heartland MLS”). Copyright 2026, Heartland Multiple Listing Service, Inc. Heartland MLS and Compass Realty Group do not make any warranty or representation concerning the timeliness or accuracy of the information displayed herein. In consideration of the receipt of the information on this page, the recipient agrees to use the information solely for the private noncommercial purpose of identifying a property in which the recipient has a good faith interest in acquiring.
Terms of Use
Last checked 2026-09-12 10:00 AM CDT

Neighborhood & Commute
Source: Walkscore
Disclosure: Community information and market data powered by Constellation Data Labs. Information is deemed reliable but not guaranteed.
Save
Ask
Tour
Hide
Share