11251 S Gleason Road, Olathe, KS, 66061

Save
Ask
Tour
Hide
Share
$827,530
58 Days On Site

11251 S Gleason Road
Olathe, KS 66061

For Sale|Residential|Active
4
Beds
3
Total Baths
3
Full Baths
2,889
SqFt
$286
/SqFt
2026
Built
Subdivision:
Prairie Canyon
County:
Johnson
Call Now: 913-908-2215
Is this the listing for you? We can help make it yours.
913-908-2215
11251 S Gleason Road11251 S Gleason Road11251 S Gleason Road11251 S Gleason Road
Save
Ask
Tour
Hide
Share

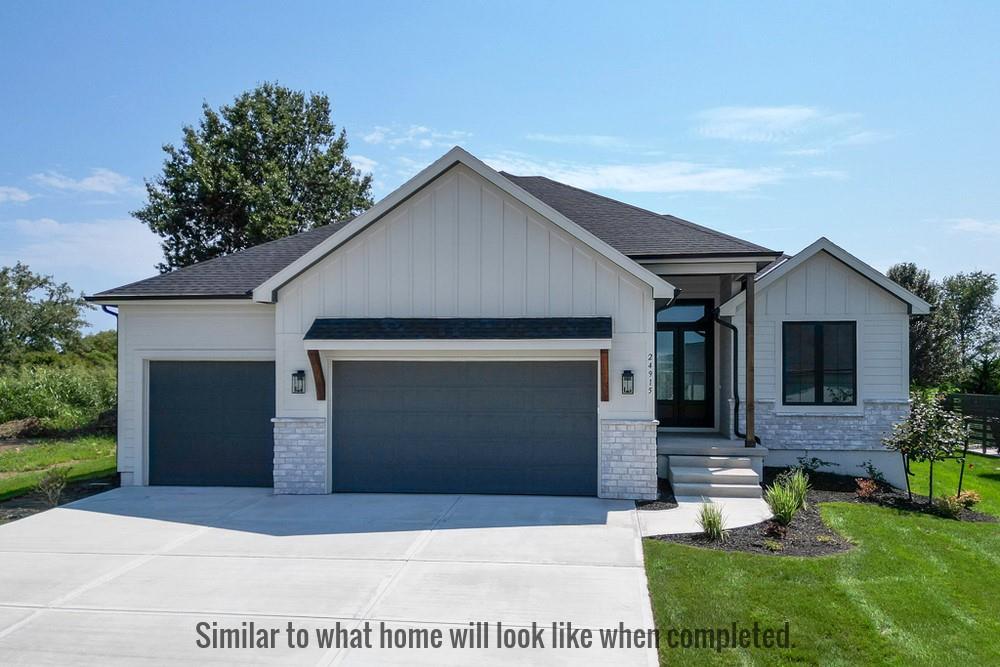
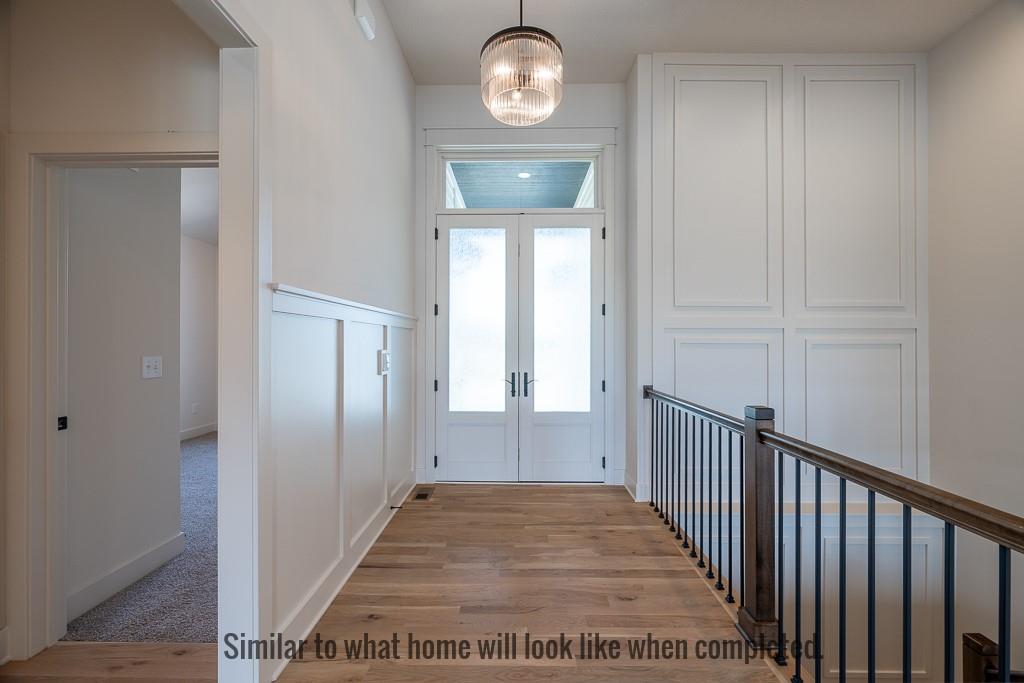
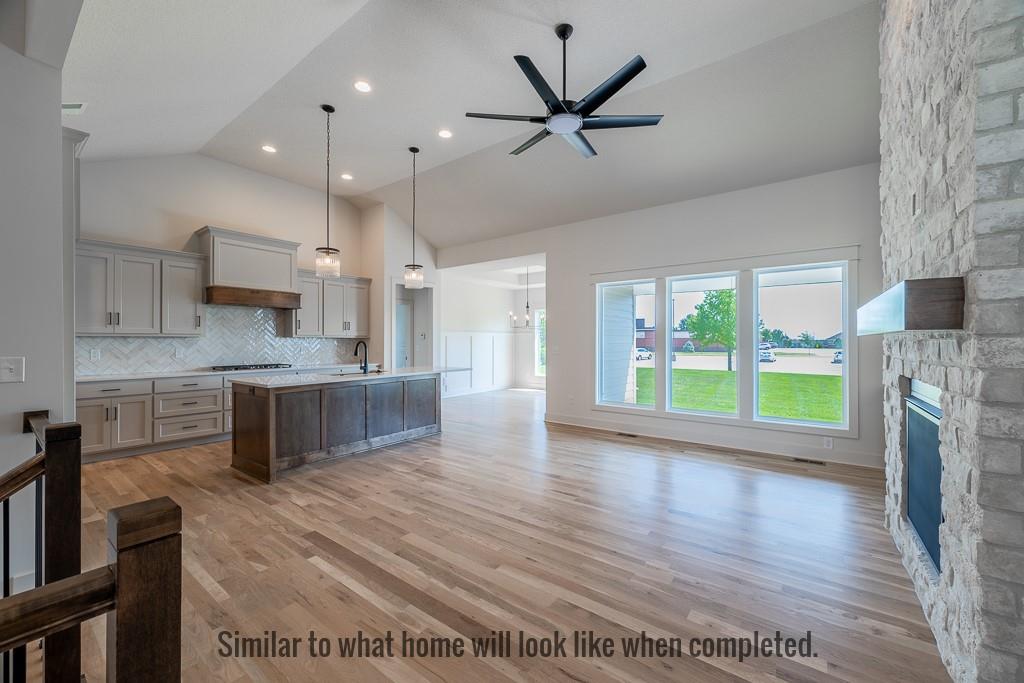
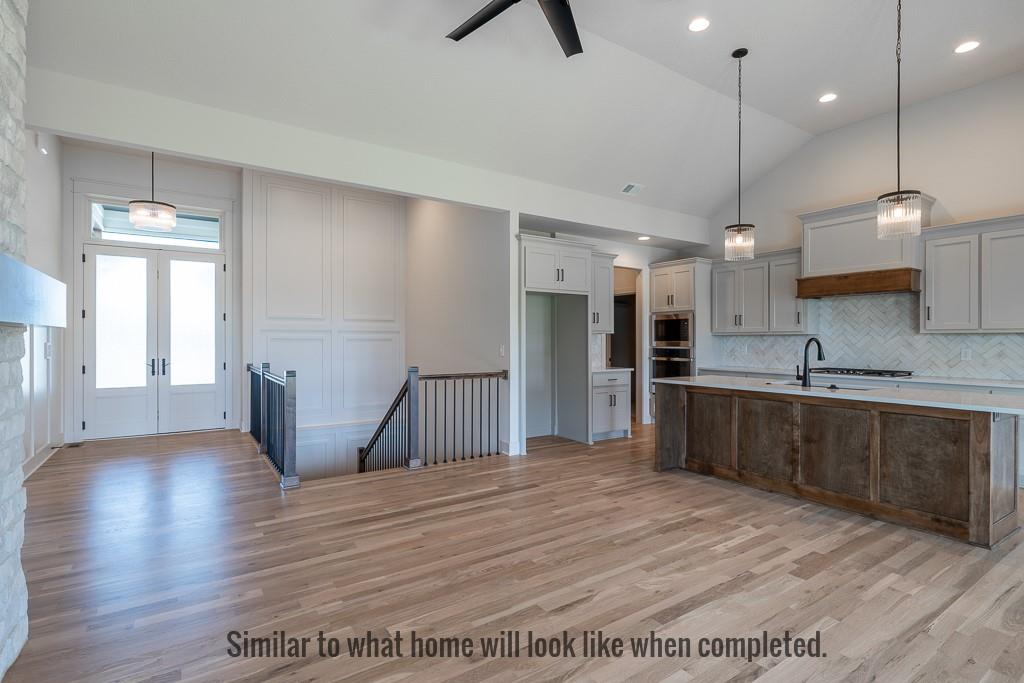
Come explore the award-winning Shea II Ranch by DCB Homes! This thoughtfully designed 4 bdrm, 3 bath home features a 5th non-conforming bdrm/flex room, finished lower level, walkout/walkup bsmt & 3-car garage – offering exceptional space & flexibility. The main level is bright & open with a vaulted ceiling spanning the Great Room & Kitchen. The kitchen features abundant cabinetry, oversized island, built-in appliances, gas range & walk-in pantry, while the spacious dining area opens to the back deck – perfect for everyday living & entertaining. The private primary suite offers a walk-in shower, double vanities, linen closet & generous walk-in closet. Two additional bdrms, full hall bath & convenient laundry complete the main level. The finished lower level adds a spacious rec room & bar, a 4th bdrm, a 5th non-conforming bedroom/flex room, a 3rd full bath, and 2 storage areas. Plus, the walkout/walkup provides easy access outside & even more space to enjoy. Located on a fantastic walkout/walkup lot (with the back facing east), the Shea II offers the perfect combination of style, function & flexibility. Now is the perfect time to come in & make your selections! Photos are of a similar home.

Save
Ask
Tour
Hide
Share
Listing Snapshot
Price 
$827,530
Days On Site 
58 Days
Bedrooms 
4
Inside Area (SqFt) 
2,889 sqft
Total Baths 
3
Full Baths 
3
Partial Baths 
N/A
Lot Size 
0.24 Acres
Year Built 
2026
MLS® Number 
2633338
Status 
Active
Property Tax 
$11,467
HOA/Condo/Coop Fees 
$200 monthly
Sq Ft Source 
N/A
Friends & Family
Recent Activity
2 weeks agoListing updated with changes from the MLS®
2 weeks agoPrice changed to $827,530
2 months agoListing first seen on site
General Features
Acres 
0.24
Attached Garage 
Yes
Direction Faces 
West
Garage 
Yes
Garage Spaces 
3
Home Warranty 
Yes
Levels 
One and One HalfOne
Number Of Stories 
1
Parking 
AttachedGarage Faces FrontOff Street
Property Condition 
Under Construction
Sewer 
Public Sewer
SqFt Above 
1897
SqFt Below 
992
Style 
Traditional
Water Source 
Public
Interior Features
Appliances 
CooktopDishwasherDisposalExhaust FanMicrowaveElectric Range
Basement 
FinishedFullWalk-Out AccessWalk-Up Access
Cooling 
ElectricCeiling Fan(s)
Fireplace 
Yes
Fireplace Features 
Great Room
Fireplaces 
1
Flooring 
CarpetTileWood
Heating 
Forced AirExhaust Fan
Interior 
Walk-In Closet(s)Ceiling Fan(s)Kitchen IslandPantry
Laundry Features 
Main Level
Window Features 
Insulated Windows
Save
Ask
Tour
Hide
Share
Exterior Features
Construction Details 
Lap Siding
Roof 
Composition
Windows/Doors 
Insulated Windows
Community Features
Association Fee 
$200.0
Association Fee Frequency 
Monthly
MLS Area 
330 – N=I-435;S=135th;E=Pflumm;W=Moonlight Rd
School District 
Olathe
Financing Terms Available 
CashConventionalVA Loan
Schools
School District
Olathe
Elementary School
Cedar Creek
Middle School
Mission Trail
High School
Olathe West
Listing courtesy of Prime Development Land Co LLC sales@prairiecanyonks.com


The information displayed on this page is confidential, proprietary, and copyrighted information of Heartland Multiple Listing Service, Inc. (“Heartland MLS”). Copyright 2026, Heartland Multiple Listing Service, Inc. Heartland MLS and Prime Development Land Co LLC do not make any warranty or representation concerning the timeliness or accuracy of the information displayed herein. In consideration of the receipt of the information on this page, the recipient agrees to use the information solely for the private noncommercial purpose of identifying a property in which the recipient has a good faith interest in acquiring.
Terms of Use
Last checked 2026-09-20 01:16 PM CDT

Neighborhood & Commute
Source: Walkscore
Disclosure: Community information and market data powered by Constellation Data Labs. Information is deemed reliable but not guaranteed.
Save
Ask
Tour
Hide
Share