7560 Eicher Drive, Shawnee, KS, 66217

Save
Ask
Tour
Hide
Share
$605,000
70 Days On Site

7560 Eicher Drive
Shawnee, KS 66217

For Sale|Single Family Residence|Active
4
Beds
5
Total Baths
3
Full Baths
2
Partial Baths
3,918
SqFt
$154
/SqFt
1996
Built
Subdivision:
Forest Park Estates
County:
Johnson
Call Now: 913-908-2215
Is this the listing for you? We can help make it yours.
913-908-2215
7560 Eicher Drive7560 Eicher Drive7560 Eicher Drive7560 Eicher Drive
Save
Ask
Tour
Hide
Share

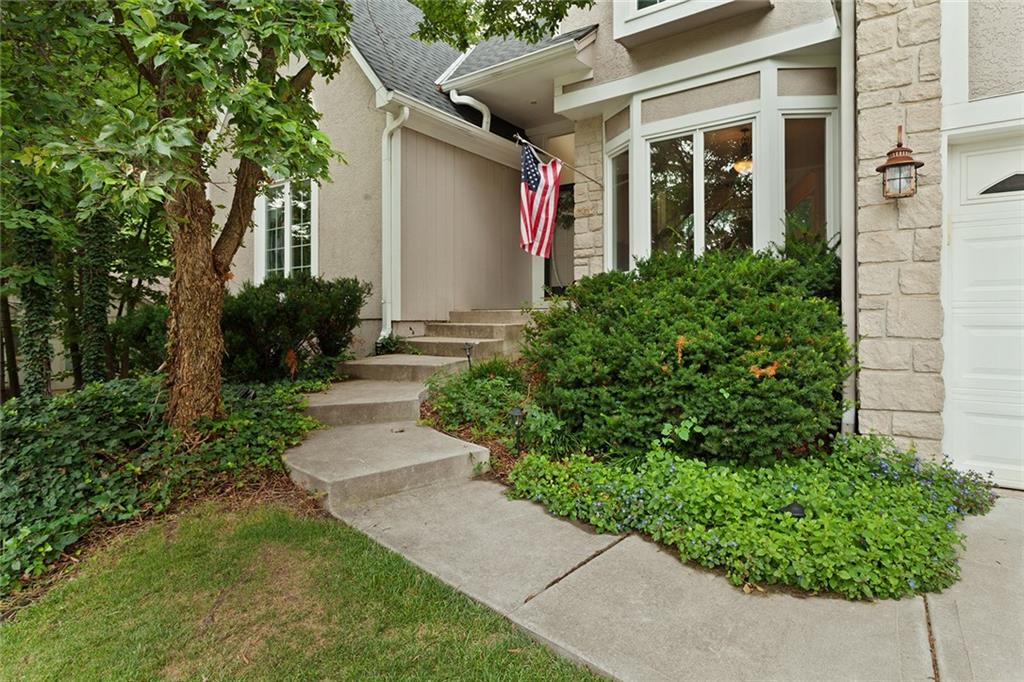
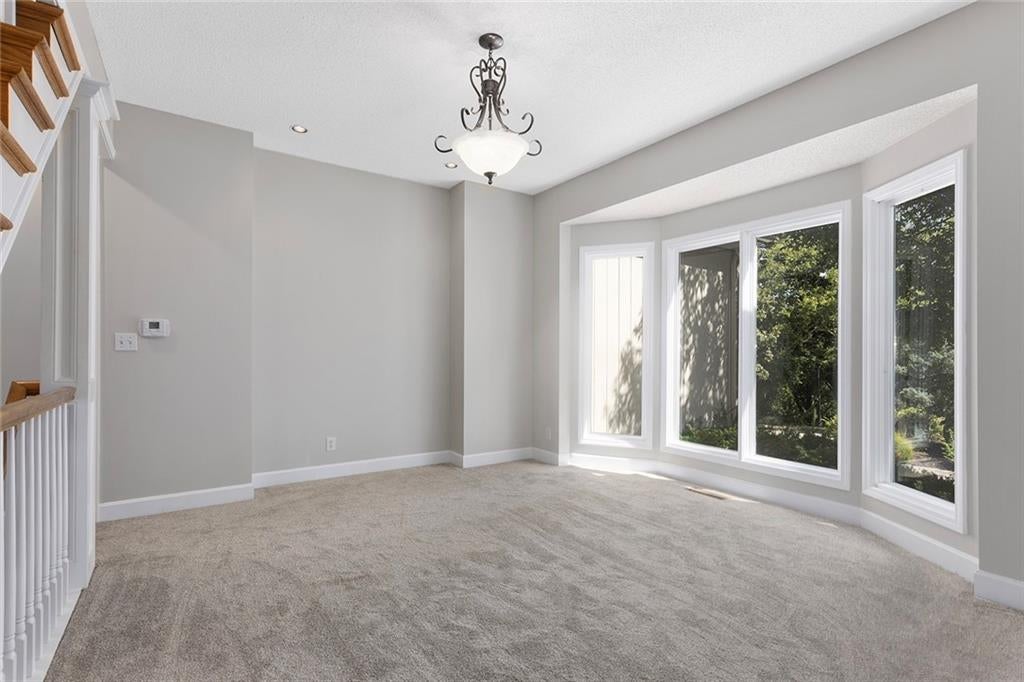
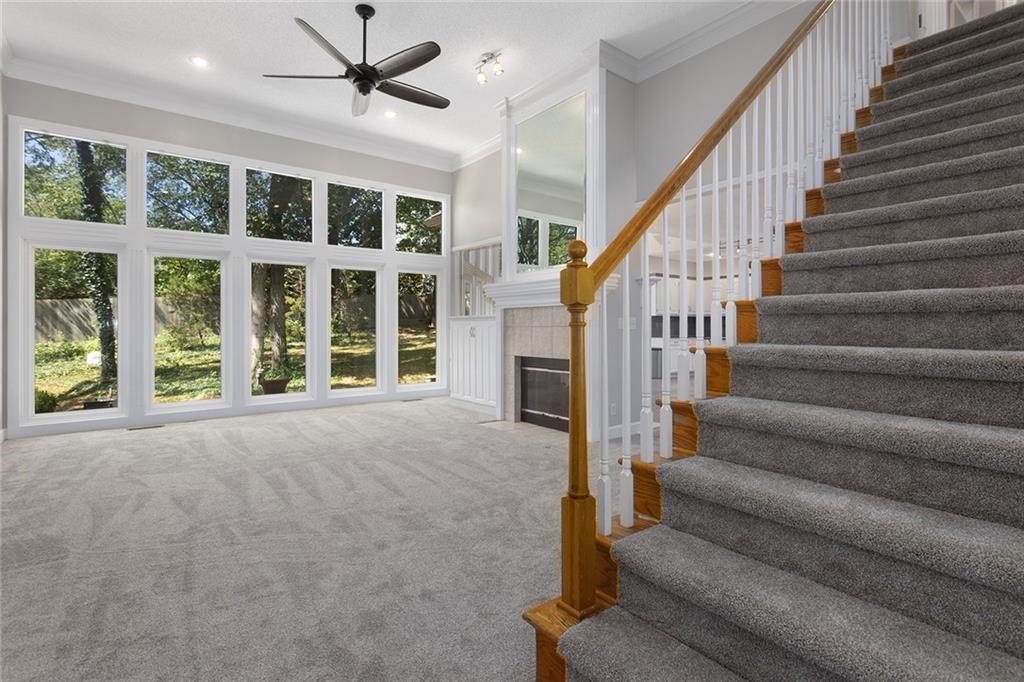
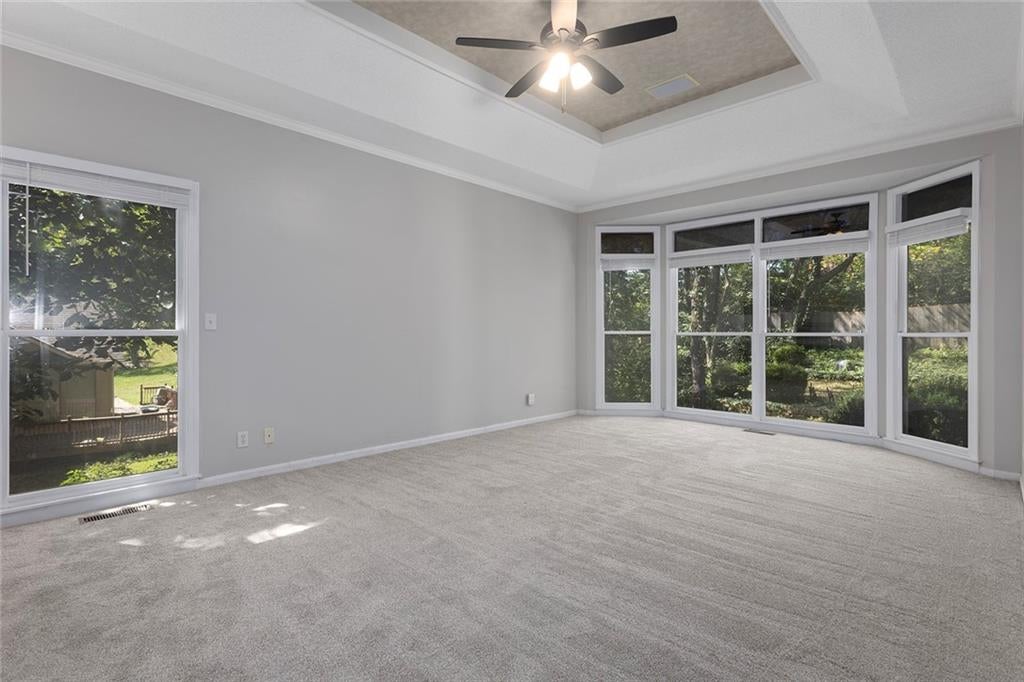
Major price improvement & new, lush carpet throughout the entire house!! Roof, HVAC and driveway also all replaced in the last few years. Soaring high ceilings and tons of natural light welcome you as you enter the great room. Beautiful hardwoods in the open concept kitchen/dining area highlight the see through fireplace and built in shelving. A large granite island adds even more counter space in addition to tons of cabinet space. Laundry & a half bath are conveniently located off the kitchen by the large 3 car garage. Big main floor master complete with a huge en suite bath, fireplace and walk in closet. All the secondary bedrooms are good size and have walk in closets. Finished walkout basement is a perfect area for kids to hang out or as a mother in law suite. A kitchenette/bar area, half bath, office area/non conforming bedroom & ample storage round out the lower level. A secluded, fenced back yard provides a wonderful place to sit and relax. Come see it today before it is gone!

Save
Ask
Tour
Hide
Share
Listing Snapshot
Price 
$605,000
Days On Site 
70 Days
Bedrooms 
4
Inside Area (SqFt) 
3,918 sqft
Total Baths 
5
Full Baths 
3
Partial Baths 
2
Lot Size 
0.39 Acres
Year Built 
1996
MLS® Number 
2633624
Status 
Active
Property Tax 
$6,012
HOA/Condo/Coop Fees 
$57.5 monthly
Sq Ft Source 
N/A
Friends & Family
Recent Activity
2 days agoListing updated with changes from the MLS®
2 weeks agoPrice changed to $605,000
2 months agoStatus changed to Active
2 months agoListing first seen on site
General Features
Acres 
0.39
Attached Garage 
Yes
Garage 
Yes
Garage Spaces 
3
Levels 
One and One Half
Number Of Stories 
1
Parking 
AttachedGarage Faces Front
Property Sub Type 
Single Family Residence
Sewer 
Public Sewer
SqFt Above 
2918
SqFt Below 
1000
Style 
ContemporaryTraditional
Water Source 
Public
Interior Features
Basement 
FinishedWalk-Out Access
Cooling 
Electric
Fireplace 
Yes
Fireplace Features 
Living RoomOtherSee Through
Fireplaces 
2
Flooring 
Wood
Heating 
Forced Air
Interior 
Vaulted Ceiling(s)Walk-In Closet(s)Kitchen IslandPantryWet BarBreakfast Bar
Laundry Features 
Laundry RoomMain Level
Bathroom 2 
Dimensions – 8×7Level – SecondArea – 56Area Units – Square FeetFeatures – Double Vanity
Bathroom 3 
Level – Second
Bedroom 2 
Dimensions – 16×13Level – SecondArea – 208Area Units – Square FeetFeatures – Ceiling Fan(s), Walk-In Closet(s)
Bedroom 3 
Dimensions – 15×12Level – SecondArea – 180Area Units – Square FeetFeatures – Walk-In Closet(s)
Bedroom 4 
Dimensions – 13×11Level – SecondArea – 143Area Units – Square FeetFeatures – Walk-In Closet(s)
Breakfast Room 
Dimensions – 11×9Level – FirstArea – 99Area Units – Square FeetFeatures – Ceiling Fan(s)
Dining Room 
Dimensions – 13×12Level – FirstArea – 156Area Units – Square Feet
Great Room 
Dimensions – 19×15Level – FirstArea – 285Area Units – Square Feet
Half Bath 
Level – First
Hearth Room 
Dimensions – 15×12Level – FirstArea – 180Area Units – Square FeetFeatures – Built-in Features
Kitchen 
Dimensions – 15×8Level – FirstArea – 120Area Units – Square FeetFeatures – Kitchen Island, Pantry
Laundry 
Dimensions – 9×6Level – FirstArea – 54Area Units – Square FeetFeatures – Built-in Features
Office 
Dimensions – 13×13Level – BasementArea – 169Area Units – Square Feet
Primary Bathroom 
Dimensions – 16×11Level – FirstArea – 176Area Units – Square Feet
Primary Bedroom 
Dimensions – 21×13Level – FirstArea – 273Area Units – Square FeetFeatures – Ceiling Fan(s)
Recreation Room 
Dimensions – 34×36Level – BasementArea – 1224Area Units – Square FeetFeatures – Wet Bar
Save
Ask
Tour
Hide
Share
Exterior Features
Construction Details 
StuccoWood Siding
Fencing 
Wood
Lot Features 
Cul-De-SacMany Trees
Patio And Porch 
Patio
Roof 
Composition
Spa Features 
Bath
Windows/Doors 
Storm Door(s)
Community Features
Accessibility Features 
Therapeutic Whirlpool
Association Amenities 
PoolTennis Court(s)Trail(s)
Association Fee 
$690.0
Association Fee Frequency 
Annually
MLS Area 
325 – N=75th;S=1-435;E=1-35;W=Moonlight Rd
School District 
Shawnee Mission
Financing Terms Available 
CashConventionalFHAVA Loan
Schools
School District
Shawnee Mission
Elementary School
Christa McAuliffe
Middle School
Westridge
High School
SM West
Listing courtesy of Coldwell Banker Regan Realtors kkiehnhoff@cbregan.com


The information displayed on this page is confidential, proprietary, and copyrighted information of Heartland Multiple Listing Service, Inc. (“Heartland MLS”). Copyright 2026, Heartland Multiple Listing Service, Inc. Heartland MLS and Coldwell Banker Regan Realtors do not make any warranty or representation concerning the timeliness or accuracy of the information displayed herein. In consideration of the receipt of the information on this page, the recipient agrees to use the information solely for the private noncommercial purpose of identifying a property in which the recipient has a good faith interest in acquiring.
Terms of Use
Last checked 2026-10-06 12:19 AM CDT

Neighborhood & Commute
Source: Walkscore
Disclosure: Community information and market data powered by Constellation Data Labs. Information is deemed reliable but not guaranteed.
Save
Ask
Tour
Hide
Share