13845 Hadley Street, Overland Park, KS, 66223

Save
Ask
Tour
Hide
Share
$860,000
54 Days On Site

13845 Hadley Street
Overland Park, KS 66223

For Sale|Single Family Residence|Active
5
Beds
5
Total Baths
4
Full Baths
1
Partial Bath
4,664
SqFt
$184
/SqFt
1988
Built
Subdivision:
Nottingham Forest South
County:
Johnson
Call Now: 913-908-2215
Is this the listing for you? We can help make it yours.
913-908-2215
Upcoming Open Houses
Sun, Sep 20, 1:00 PM – 3:00 PM
13845 Hadley Street13845 Hadley Street13845 Hadley Street13845 Hadley Street
Save
Ask
Tour
Hide
Share

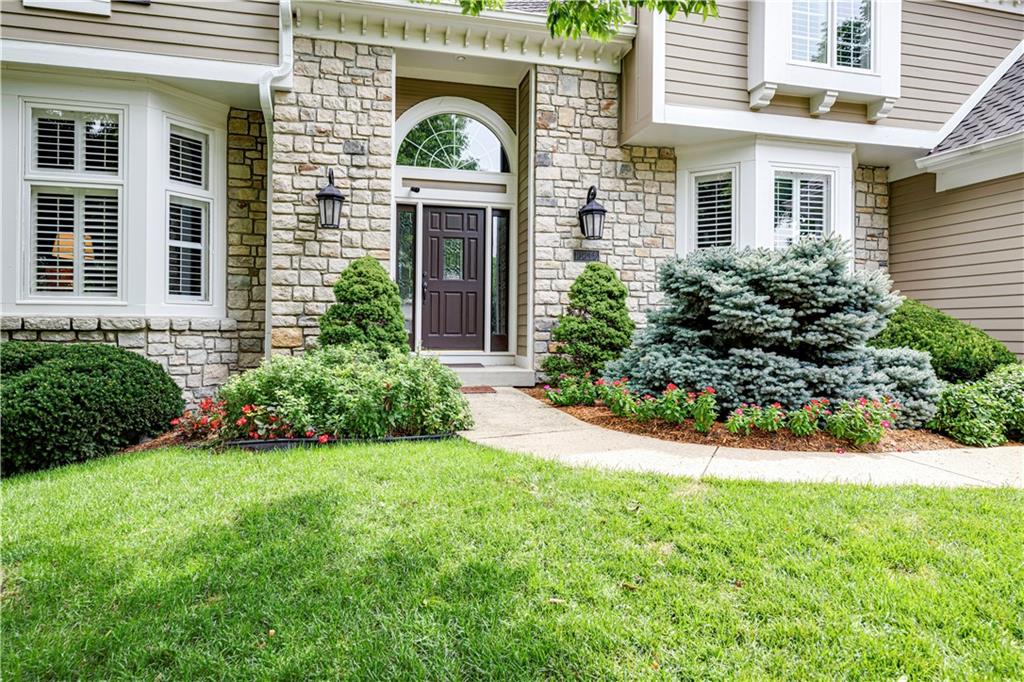
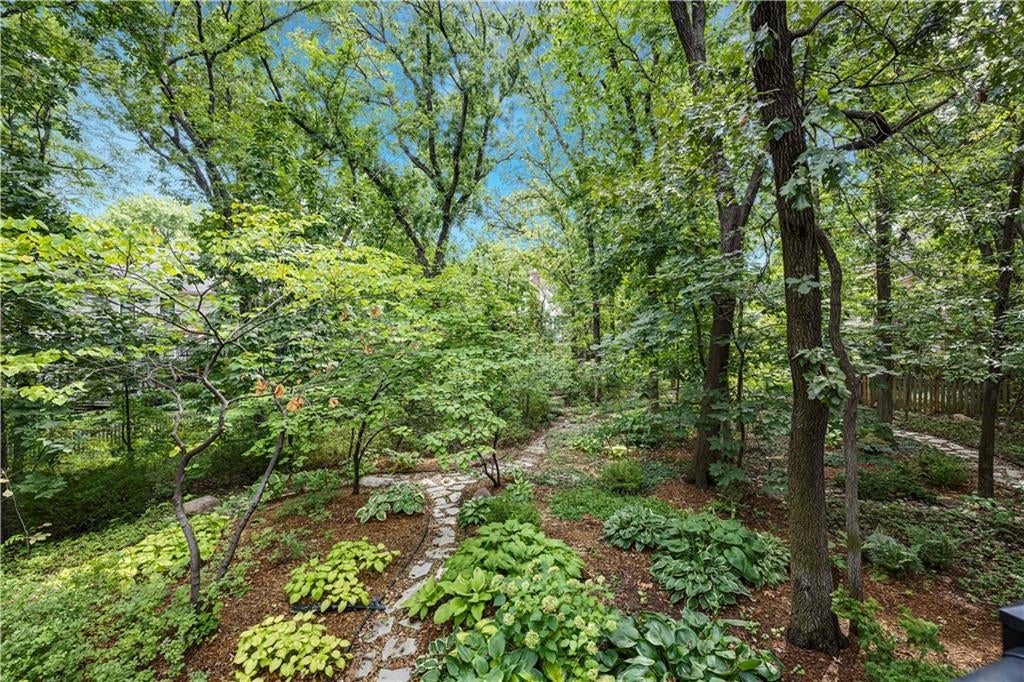
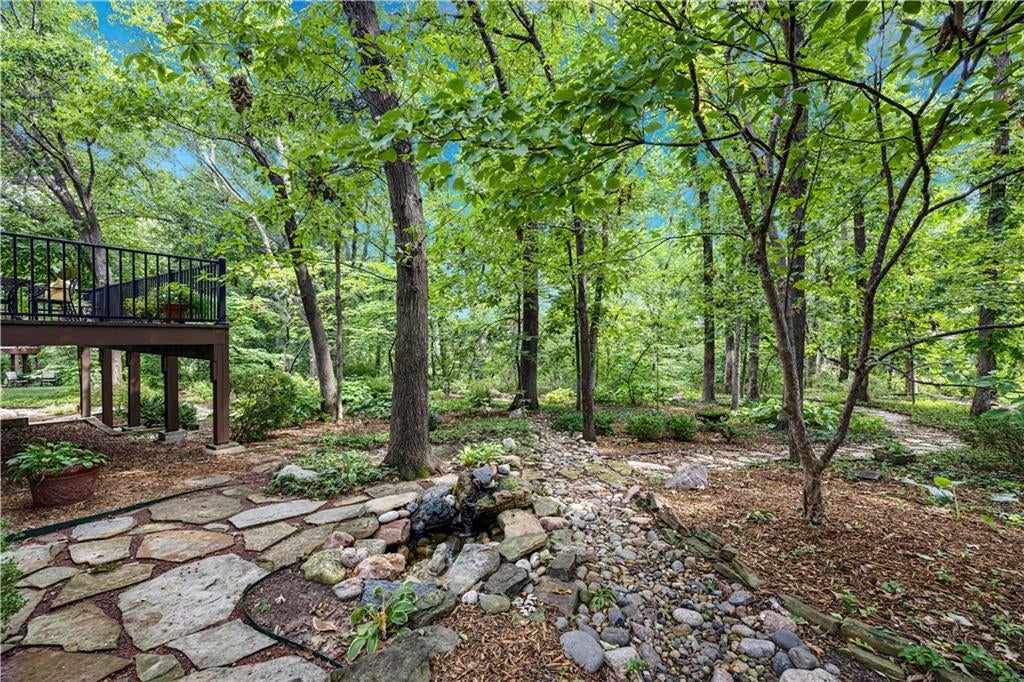
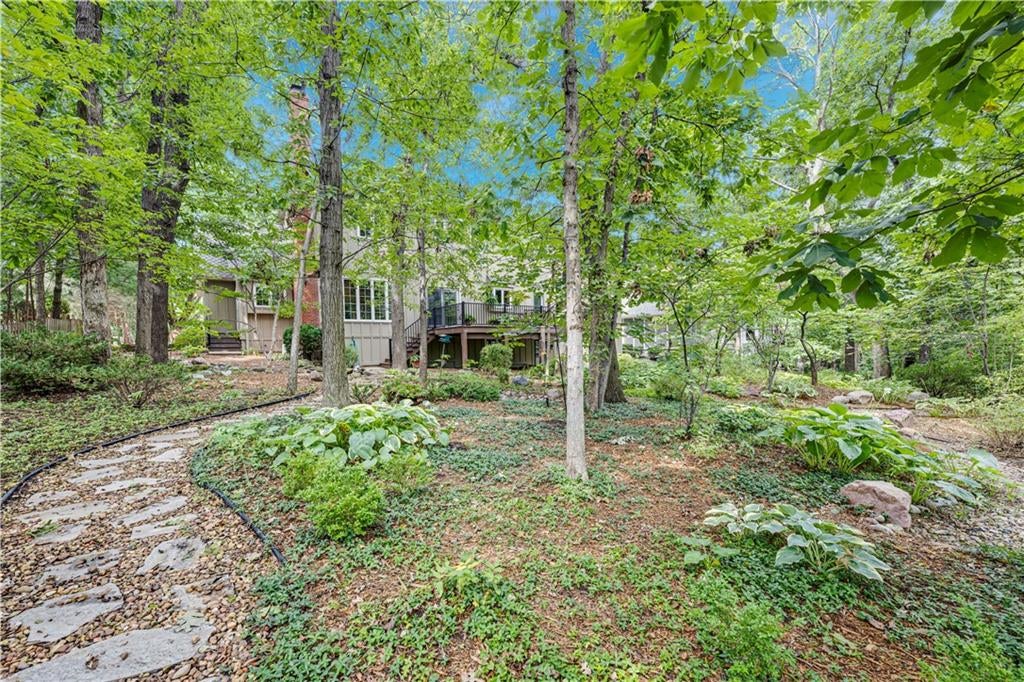
Welcome home to this impeccably maintained traditional 2 story home, where timeless elegance meets modern day functionality. Offering 5 spacious bedrooms and 4 1/2 bathrooms, this beautiful home has been lovingly cared for and is ready for its next chapter. The main level features a grand 2 story entryway with the formal dining just off the right and formal sitting room to your left. The living room features coffered ceilings, a beautiful fireplace and a wall of windows overlooking the STUNNING treed backyard. The large open kitchen and hearth room opens to a large deck that overlooks the lush, treed backyard that feels like your own private secret garden – an idyllic setting for morning coffee, entertaining guests, or simply enjoying the peaceful surroundings. The finished lower level provides an additional living space, 5th bedroom, full bathroom, gym, abundant storage, and even a temperature-controlled wine cellar. Upstairs, the second level offers the most serene primary bedroom suite with private bathroom that features heated floors and 2 separate closets. You will also find 3 guest bedrooms, one with its own private bathroom and the other 2 bedrooms share a jack-n-jill bathroom. Don't miss the expandable attic space off of the 3rd bedroom for endless possibilities! This one-of-a-kind home offers classic character; the most serene backyard setting and is located close to top rated schools. NEW ROOF installed August 2026.

Save
Ask
Tour
Hide
Share
Listing Snapshot
Price 
$860,000
Days On Site 
54 Days
Bedrooms 
5
Inside Area (SqFt) 
4,664 sqft
Total Baths 
5
Full Baths 
4
Partial Baths 
1
Lot Size 
0.4 Acres
Year Built 
1988
MLS® Number 
2633802
Status 
Active
Property Tax 
$7,916
HOA/Condo/Coop Fees 
$91.67 monthly
Sq Ft Source 
N/A
Friends & Family
Recent Activity
19 hours agoListing updated with changes from the MLS®
3 days agoStatus changed to Active
2 months agoListing first seen on site
General Features
Acres 
0.4
Attached Garage 
Yes
Direction Faces 
West
Garage 
Yes
Garage Spaces 
3
Levels 
Two
Number Of Stories 
2
Parking 
AttachedGarage Faces Front
Property Sub Type 
Single Family Residence
Security 
Smoke Detector(s)
Sewer 
Public Sewer
SqFt Above 
3551
SqFt Below 
1113
Style 
Traditional
Water Source 
Public
Interior Features
Appliances 
CooktopDishwasherDisposalDryerRefrigeratorWasherWater PurifierWater Softener
Basement 
FinishedSump PumpWalk-Out AccessInterior Entry
Cooling 
Attic FanElectricCeiling Fan(s)
Fireplace 
Yes
Fireplace Features 
BasementGreat Room
Fireplaces 
4
Flooring 
CarpetTileWood
Heating 
Natural Gas
Interior 
Eat-in KitchenCeiling Fan(s)Central VacuumKitchen Island
Laundry Features 
Laundry RoomMain Level
Bathroom 1 
Level – Second
Bathroom 2 
Level – Second
Bathroom 3 
Level – Basement
Bedroom 1 
Level – Second
Bedroom 2 
Level – Second
Bedroom 3 
Level – Second
Bedroom 5 
Level – Basement
Dining Room 
Level – Main
Great Room 
Level – Main
Half Bath 
Level – Main
Hearth Room 
Level – Main
Kitchen 
Level – Main
Laundry 
Level – Main
Living Room 
Level – Main
Primary Bathroom 
Level – Second
Primary Bedroom 
Level – Second
Save
Ask
Tour
Hide
Share
Exterior Features
Construction Details 
Wood Siding
Lot Features 
Many Trees
Patio And Porch 
Deck
Roof 
Composition
Community Features
Association Amenities 
ClubhousePoolTennis Court(s)Trail(s)
Association Fee 
$1100.0
Association Fee Frequency 
Annually
MLS Area 
345 – N=135th;S=Co Ln;E=State Ln;W=Pflumm
School District 
Blue Valley
Financing Terms Available 
CashConventionalFHAPrivate Financing AvailableVA Loan
Roads 
Paved
Schools
School District
Blue Valley
Elementary School
Harmony
Middle School
Harmony
High School
Blue Valley NW
Listing courtesy of ReeceNichols – Leawood Tamra@ReeceNichols.com


The information displayed on this page is confidential, proprietary, and copyrighted information of Heartland Multiple Listing Service, Inc. (“Heartland MLS”). Copyright 2026, Heartland Multiple Listing Service, Inc. Heartland MLS and ReeceNichols – Leawood do not make any warranty or representation concerning the timeliness or accuracy of the information displayed herein. In consideration of the receipt of the information on this page, the recipient agrees to use the information solely for the private noncommercial purpose of identifying a property in which the recipient has a good faith interest in acquiring.
Terms of Use
Last checked 2026-09-20 10:23 AM CDT

Neighborhood & Commute
Source: Walkscore
Disclosure: Community information and market data powered by Constellation Data Labs. Information is deemed reliable but not guaranteed.
Save
Ask
Tour
Hide
Share