15201 Bond Street, Overland Park, KS, 66221

Save
Ask
Tour
Hide
Share
$1,500,000
5 Days On Site

15201 Bond Street
Overland Park, KS 66221

Single Family Residence|Coming Soon
6
Beds
5
Total Baths
4
Full Baths
1
Partial Bath
5,042
SqFt
$298
/SqFt
2011
Built
Subdivision:
Bluestem
County:
Johnson
Call Now: 913-908-2215
Is this the listing for you? We can help make it yours.
913-908-2215
15201 Bond Street15201 Bond Street15201 Bond Street15201 Bond Street
Save
Ask
Tour
Hide
Share

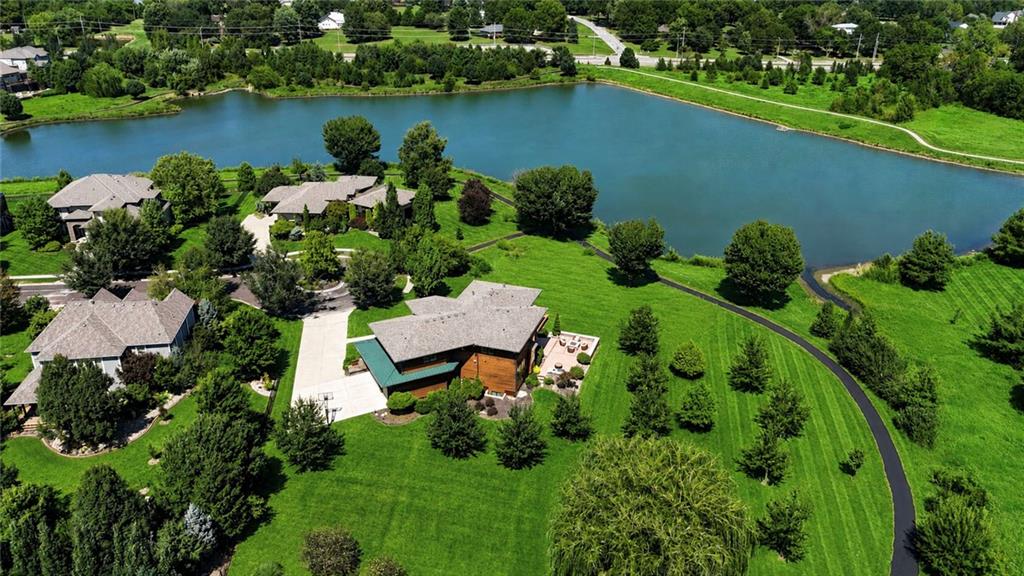
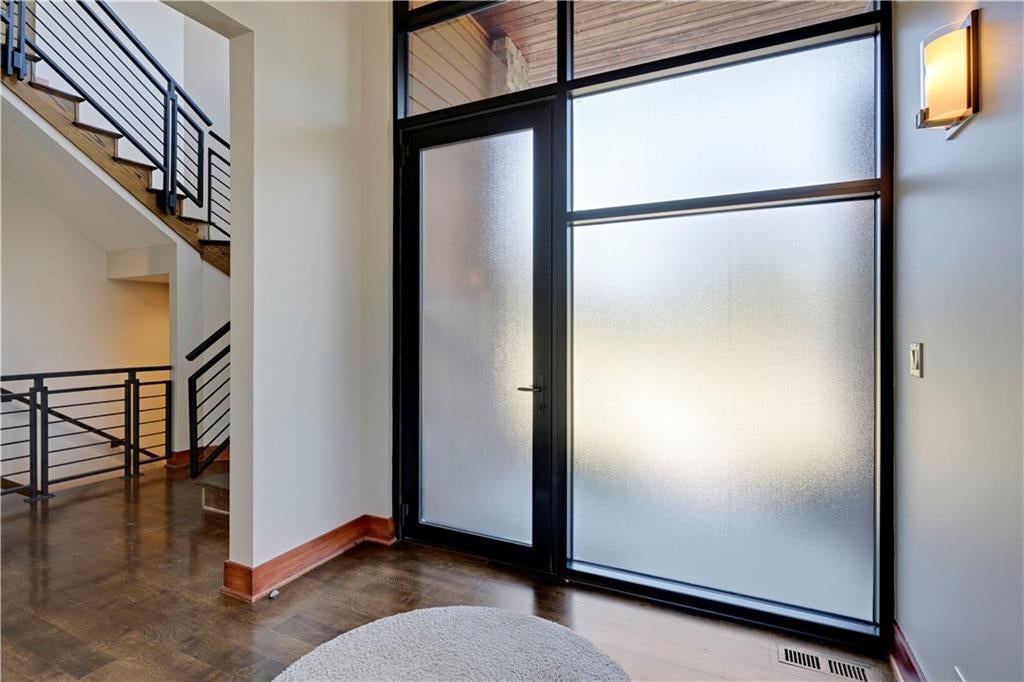
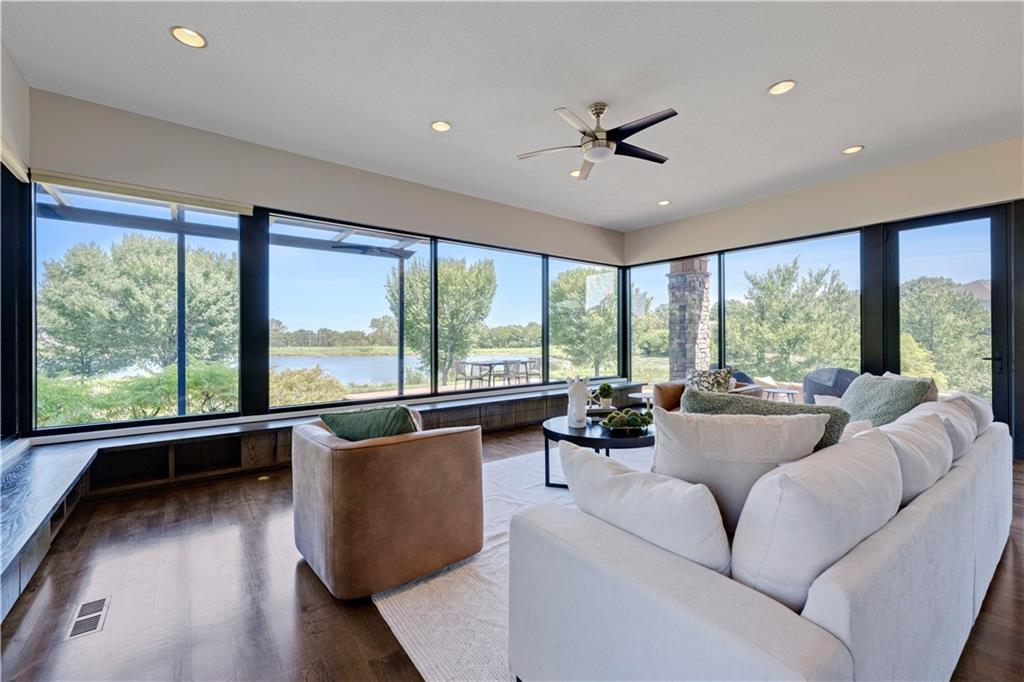
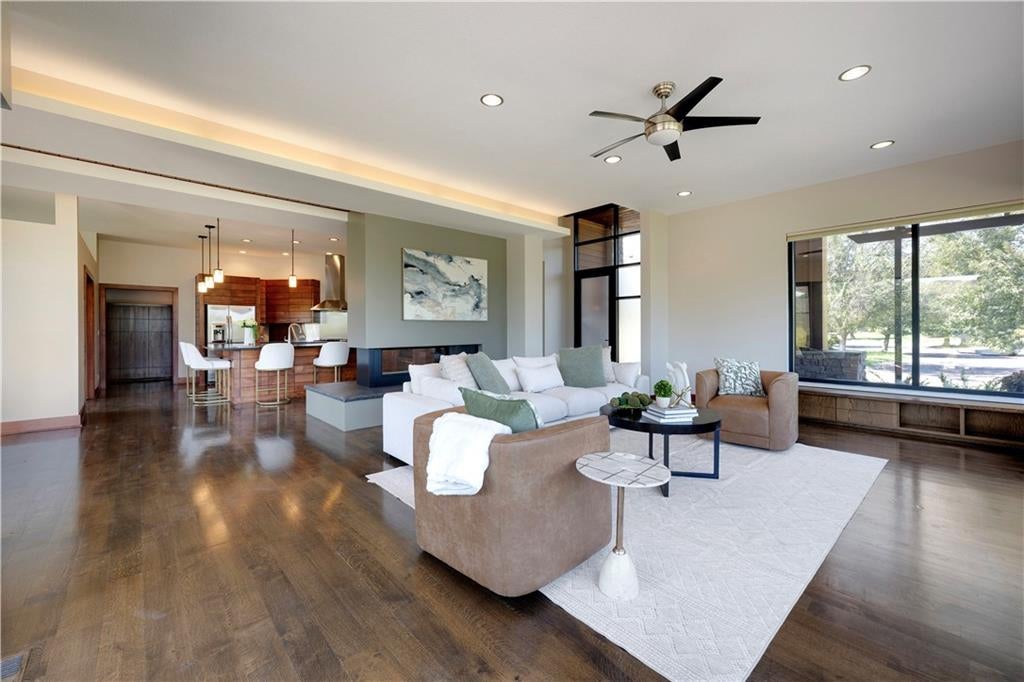
2014 CONTEMPORARY AWARD WINNER KC DESIGN MAGAZINE. A PRIVATE LAKESIDE SANCTUARY OF MODERN ELEGANCE. STEP INTO A WORLD WHERE MODERN ARCHITECTURE MEETS THE SERENE BEAUTY OF NATURE. THIS STUNNING CONTEMPORARY RESIDENCE IS A MASTERCLASS IN DESIGN, OFERING A SOPHISTICATED RETREAT TUCKED AWAY IN A PRIVATE SETTING. SOARING WALLS OF WINDOWS THAT FRAME BREATHTAKING VIEWS OF THE ADJACENT LAKE AND LUSH GREENERY, BLURRING THE LINES BETWEEN THE INDOORS AND THE VIBRANT LANDSCAPE OUTSIDE. BUILT FOR GRAND ENTERTAINING, AND QUIET REFLECTION. 6 SPACIOUS BEDROOMS, AND 4.5 BATHS, THERE IS A SENSE OF SCALE AND COMFORT THROUGHOUT. THE LAYOUT FLOWS EFFORTLESSLY TOWARD OUTDOORS, WHERE MULTIPLE DECKS AND EXPANSIVE PATIOS PROVIDE THE PERFECT BACKDROP FOR MORNING COFFEE OR SUNSET GATHERINGS. ENJOY THE PEACEFUL LAKE AND WALKING TRAILS. IT'S MORE THAN JUST A PLACE TO LIVE-IT'S A PRIVATE OASIS DESIGNED FOR THOSE WHO APPRECIATE THE FINER THINGS.

Save
Ask
Tour
Hide
Share
Listing Snapshot
Price 
$1,500,000
Days On Site 
5 Days
Bedrooms 
6
Inside Area (SqFt) 
5,042 sqft
Total Baths 
5
Full Baths 
4
Partial Baths 
1
Lot Size 
0.59 Acres
Year Built 
2011
MLS® Number 
2635091
Status 
Coming Soon
Property Tax 
$12,522
HOA/Condo/Coop Fees 
$145.83 monthly
Sq Ft Source 
N/A
Friends & Family
Recent Activity
4 days agoListing updated with changes from the MLS®
5 days agoListing first seen on site
General Features
Acres 
0.59
Attached Garage 
Yes
Garage 
Yes
Garage Spaces 
3
Levels 
Two
Number Of Stories 
2
Parking 
Attached
Property Sub Type 
Single Family Residence
Sewer 
Public Sewer
SqFt Above 
3792
SqFt Below 
1250
Style 
Contemporary
Water Source 
Public
Interior Features
Appliances 
DishwasherDisposalDown DraftExhaust FanGas RangeStainless Steel Appliance(s)
Basement 
DaylightFinishedFull
Cooling 
ElectricCeiling Fan(s)
Fireplace 
Yes
Fireplace Features 
Family RoomSee Through
Fireplaces 
2
Flooring 
CarpetTileWood
Heating 
Forced AirExhaust Fan
Interior 
Walk-In Closet(s)Ceiling Fan(s)Kitchen IslandPantry
Laundry Features 
Laundry Room
Window Features 
Window Coverings
Save
Ask
Tour
Hide
Share
Exterior Features
Construction Details 
StuccoFrame
Lot Features 
LevelMany Trees
Patio And Porch 
DeckPatio
Roof 
Composition
Waterfront 
Yes
Waterfront Features 
Lake FrontLake Privileges
Windows/Doors 
Window Coverings
Community Features
Association Amenities 
PoolTrail(s)
Association Dues 
1750
Financing Terms Available 
CashConventional
HOA Fee Frequency 
Annually
MLS Area 
345 – N=135th;S=Co Ln;E=State Ln;W=Pflumm
School District 
Blue Valley
Schools
School District
Blue Valley
Elementary School
Morse
Middle School
Aubry Bend
High School
Blue Valley Southwest
Listing courtesy of Compass Realty Group jodie.brethour@compass.com


The information displayed on this page is confidential, proprietary, and copyrighted information of Heartland Multiple Listing Service, Inc. (“Heartland MLS”). Copyright 2026, Heartland Multiple Listing Service, Inc. Heartland MLS and Compass Realty Group do not make any warranty or representation concerning the timeliness or accuracy of the information displayed herein. In consideration of the receipt of the information on this page, the recipient agrees to use the information solely for the private noncommercial purpose of identifying a property in which the recipient has a good faith interest in acquiring.
Terms of Use
Last checked 2026-08-09 11:18 AM CDT

Neighborhood & Commute
Source: Walkscore
Disclosure: Community information and market data powered by Constellation Data Labs. Information is deemed reliable but not guaranteed.
Save
Ask
Tour
Hide
Share