

3706 W 96th StreetOverland Park, KS 66206
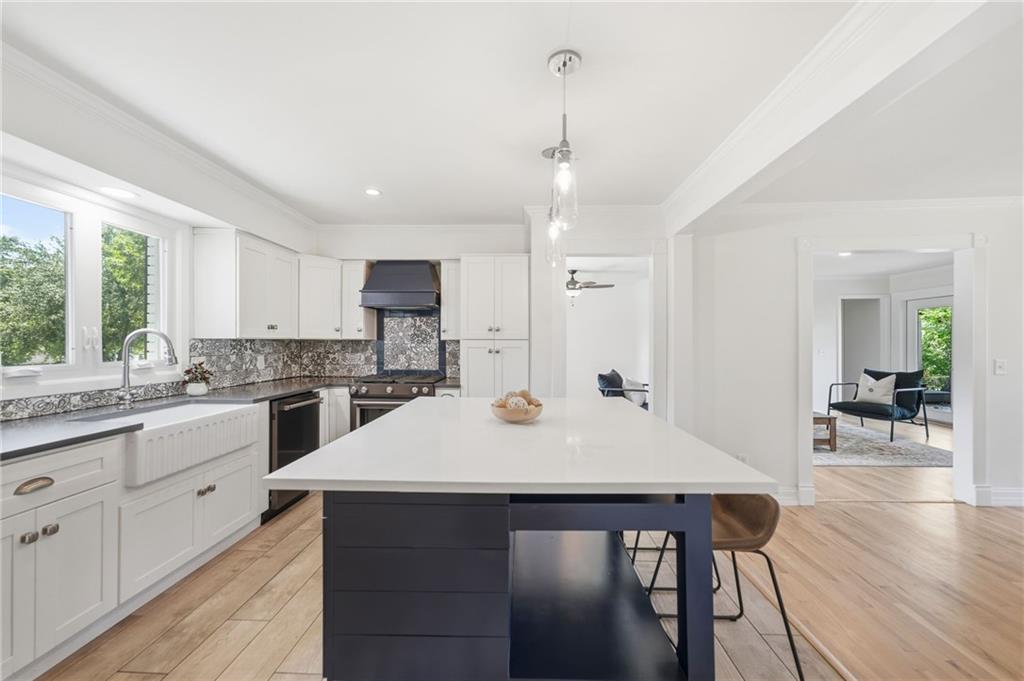
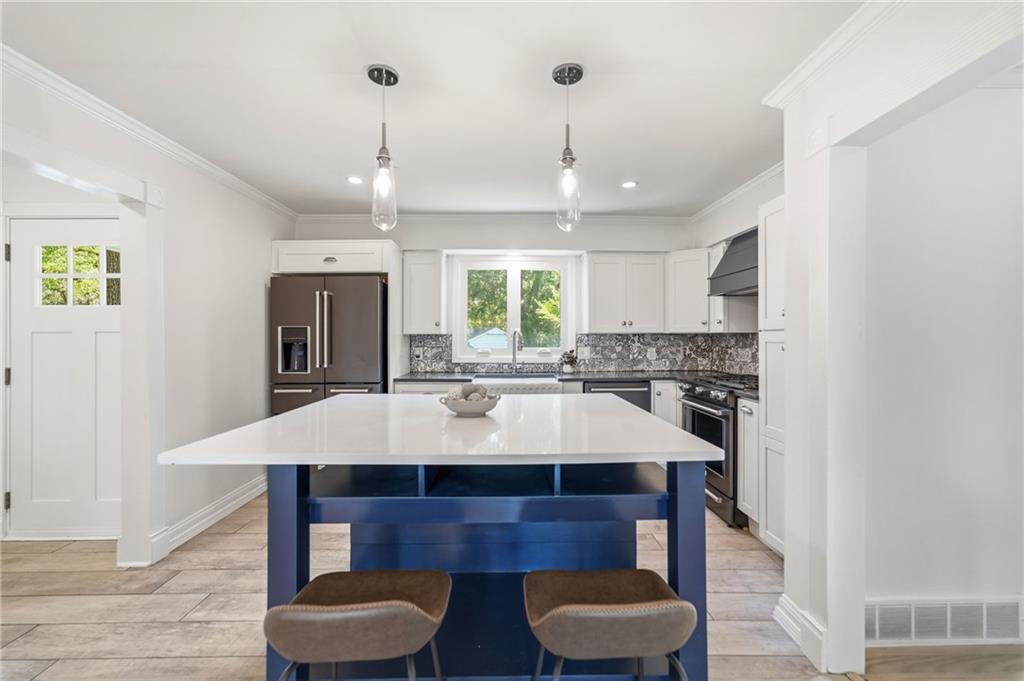
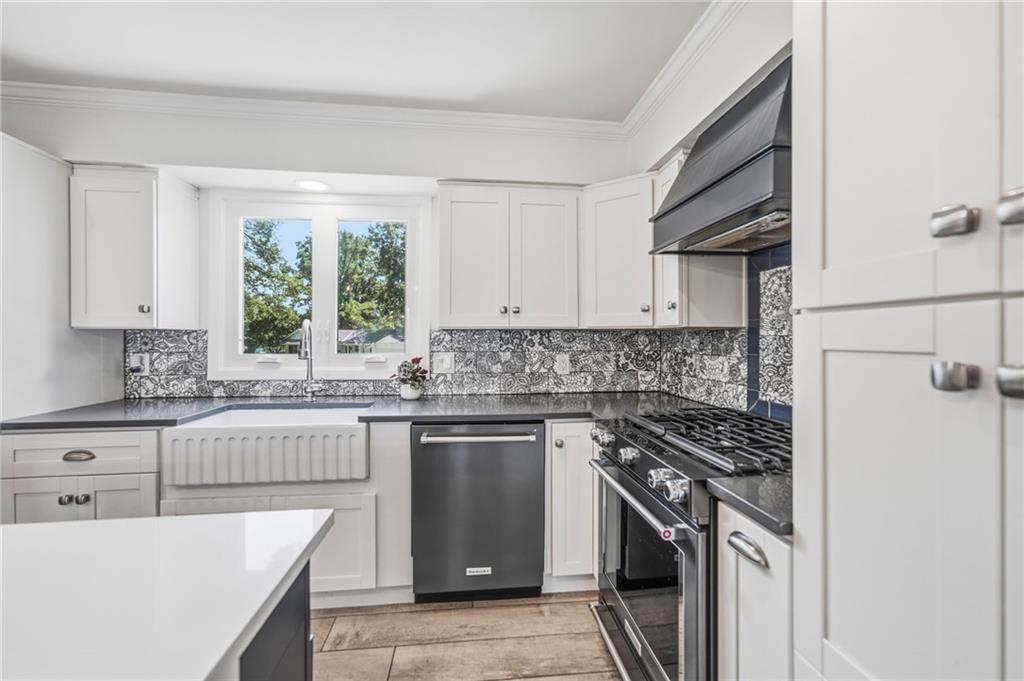
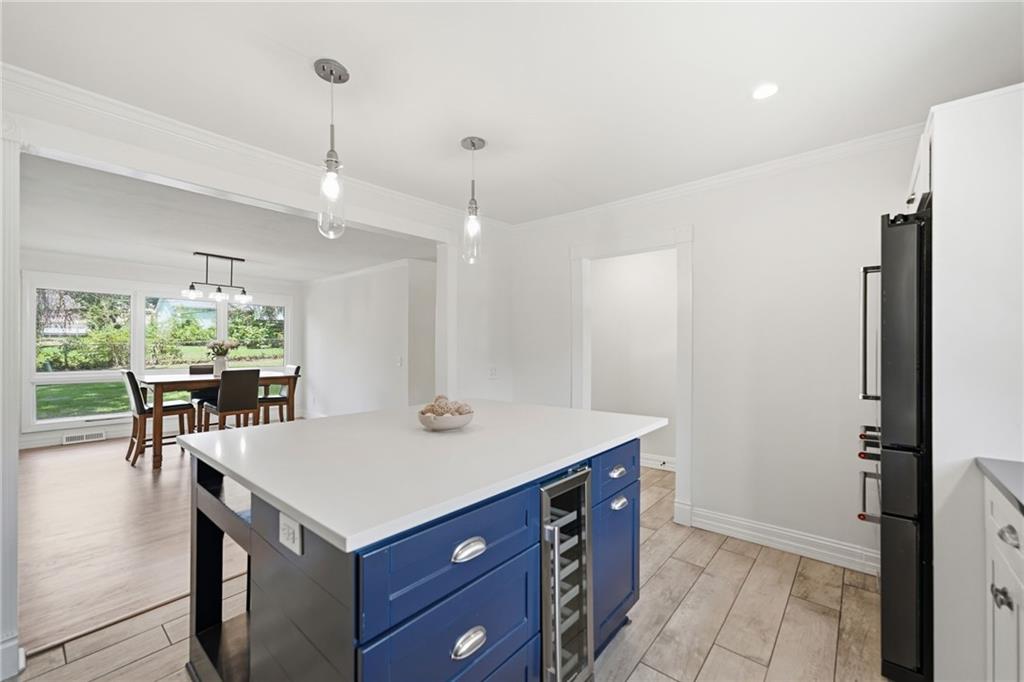
Welcome to this uniquely finished home in a highly sought-after Overland Park location, offering character, versatility, and plenty of room to grow. Featuring 4 bedrooms and refinished hardwood floors, this home blends timeless charm with distinctive updates and finished spaces throughout. The finished basement offers incredible flexibility with a bonus theater/playroom, perfect for movie nights, entertaining, a play space, or a comfortable retreat. The thoughtfully finished interior provides plenty of space to spread out while maintaining a warm and inviting feel. Outside, enjoy your own private backyard retreat complete with a hot tub, perfect for relaxing after a long day or entertaining guests. Situated in a highly desirable area with convenient access to shopping, dining, parks, schools, and major thoroughfares, this home offers a rare combination of location, character, and versatile living space.
| 4 weeks ago | Listing updated with changes from the MLS | |
| 4 weeks ago | Price changed to $619,900 | |
| 3 months ago | Listing first seen on site |

The information displayed on this page is confidential, proprietary, and copyrighted information of Heartland Multiple Listing Service, Inc. (“Heartland MLS”). Copyright 2026, Heartland Multiple Listing Service, Inc. Heartland MLS and SBD Housing Solutions LLC do not make any warranty or representation concerning the timeliness or accuracy of the information displayed herein. In consideration of the receipt of the information on this page, the recipient agrees to use the information solely for the private noncommercial purpose of identifying a property in which the recipient has a good faith interest in acquiring.
Terms of Use
Last checked 2026-11-18 08:36 PM CST