10703 W 124 Street, Overland Park, KS, 66213

Save
Ask
Tour
Hide
Share
$985,000
40 Days On Site

10703 W 124 Street
Overland Park, KS 66213

For Sale|Single Family Residence|Active
5
Beds
6
Total Baths
4
Full Baths
2
Partial Baths
5,209
SqFt
$189
/SqFt
1984
Built
Subdivision:
Nottingham Forest
County:
Johnson
Call Now: 913-908-2215
Is this the listing for you? We can help make it yours.
913-908-2215
10703 W 124 Street10703 W 124 Street10703 W 124 Street10703 W 124 Street
Save
Ask
Tour
Hide
Share

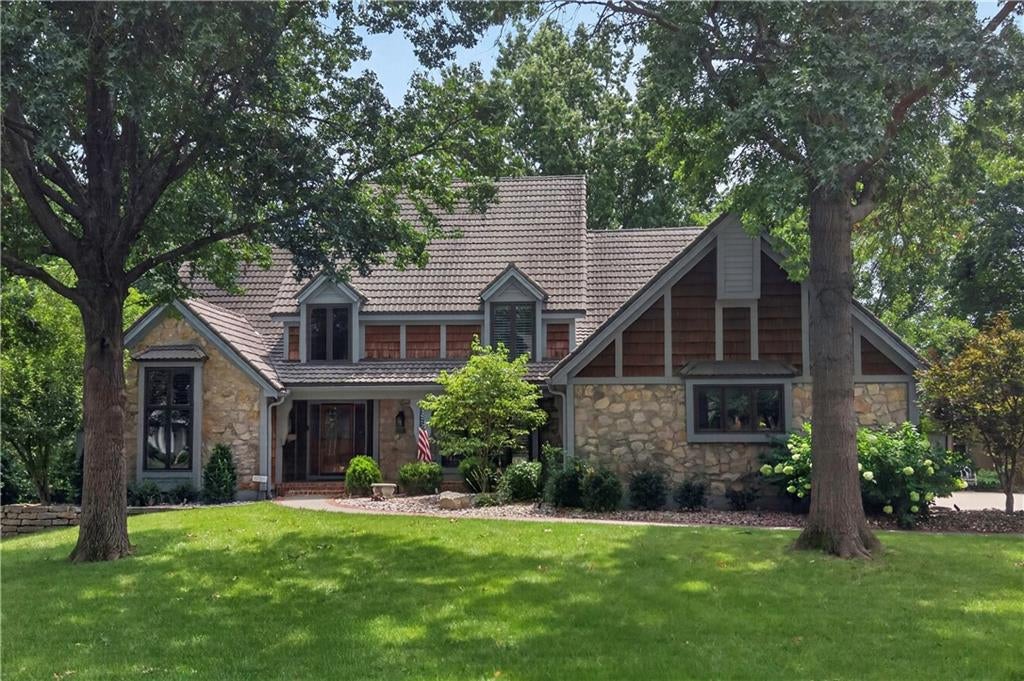
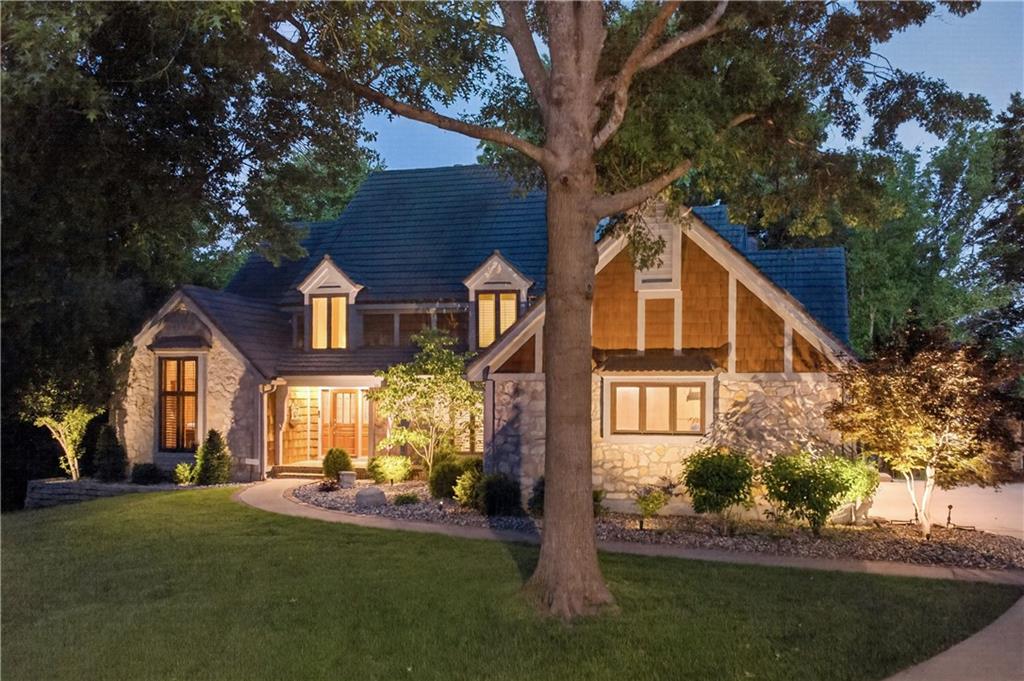
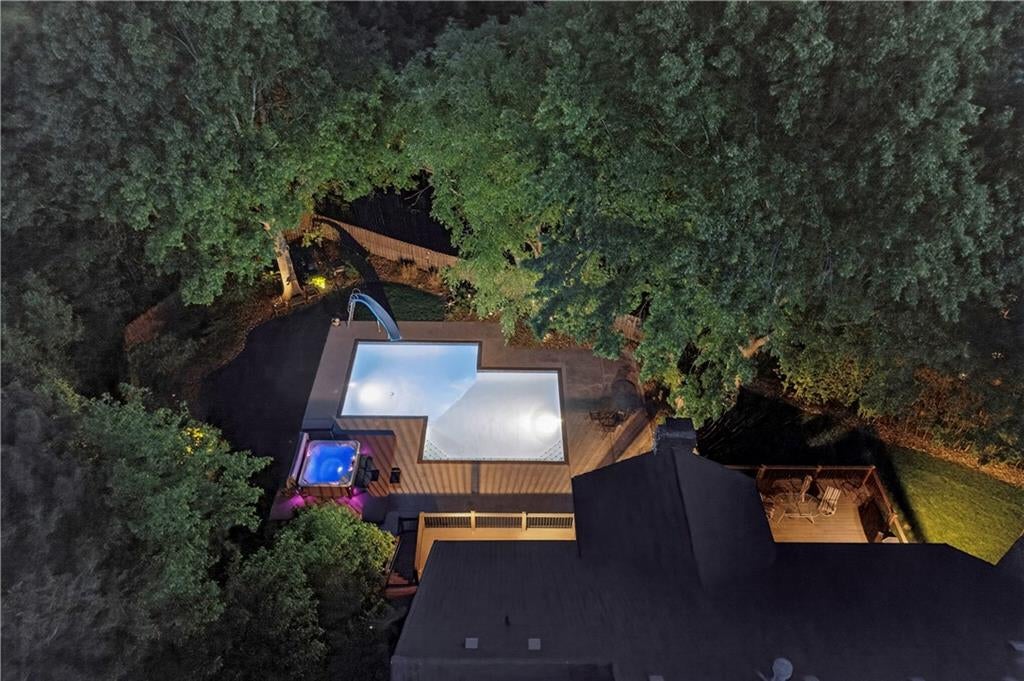
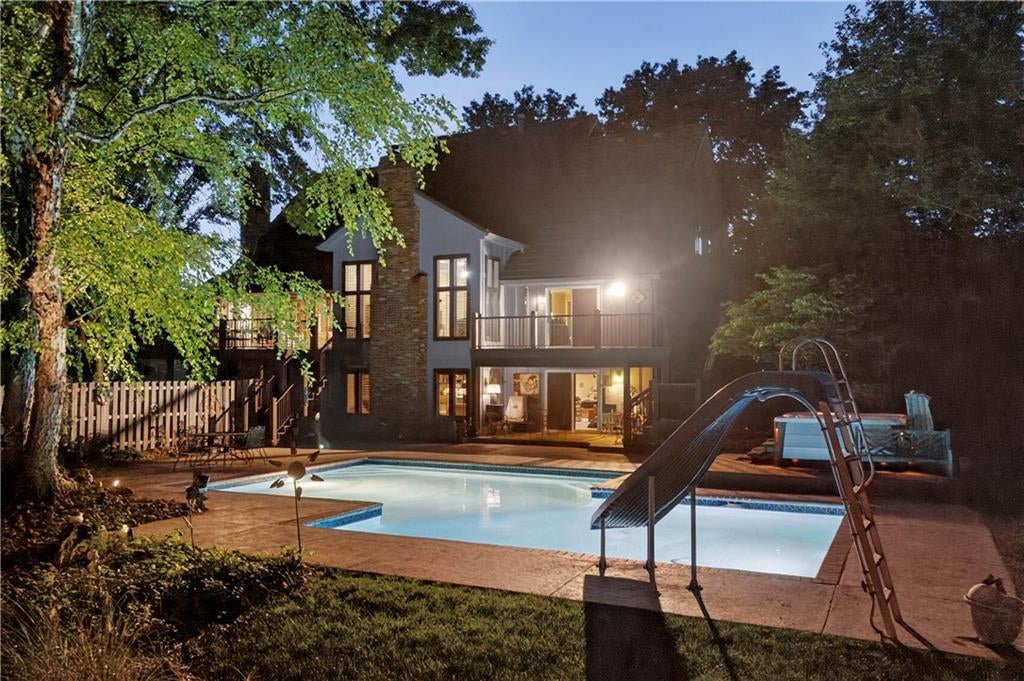
New Price Alert!!! Tucked away on a premier cul-de-sac, this exceptionally private 1.5-story, 5-bedroom, 4.1-bath estate offers a rare blend of grand architecture and beautifully defined living spaces. Rather than an ultra-open floor plan, you will find distinct, purposeful rooms with expansive walls ready for your art and personal decor. The soaring Great Room features a dramatic stone fireplace and connects seamlessly to a chef’s kitchen and cozy hearth room, while an executive den with vaulted ceilings provides an inspiring workspace. The main-level master suite is a true sanctuary, offering a private balcony and exclusive access to your own spectacular inground pool. Just steps outside, you can unwind in the hot tub while enjoying the secluded tranquility of the lush, tree-lined backyard. Perfect for entertaining, the massive walk-out lower level boasts a family room warmed by the home’s third fireplace, a full-service bar, a gaming area, and a versatile bonus room. A 5th bedroom and full bath create ideal private quarters for guests. With elegant plantation shutters, convenient front and back staircases, and a stately side-entry 3-car garage, this sprawling masterpiece is a truly rare find ready to be made your own.

Save
Ask
Tour
Hide
Share
Listing Snapshot
Price 
$985,000
Days On Site 
40 Days
Bedrooms 
5
Inside Area (SqFt) 
5,209 sqft
Total Baths 
6
Full Baths 
4
Partial Baths 
2
Lot Size 
0.5 Acres
Year Built 
1984
MLS® Number 
2635626
Status 
Active
Property Tax 
$9,611
HOA/Condo/Coop Fees 
$91.67 monthly
Sq Ft Source 
N/A
Friends & Family
Recent Activity
6 days agoListing updated with changes from the MLS®
a week agoPrice changed to $985,000
a month agoStatus changed to Active
a month agoListing first seen on site
General Features
Acres 
0.5
Attached Garage 
Yes
Garage 
Yes
Garage Spaces 
3
Levels 
One and One Half
Number Of Stories 
1
Parking 
Attached
Property Sub Type 
Single Family Residence
Sewer 
Public Sewer
SqFt Above 
4059
SqFt Below 
1150
Style 
Traditional
Water Source 
Public
Interior Features
Appliances 
CooktopDishwasherDisposalDouble OvenDryerExhaust FanMicrowaveGas RangeWasher
Basement 
DaylightFinishedFullSump PumpWalk-Out Access
Cooling 
ElectricCeiling Fan(s)
Fireplace 
Yes
Fireplace Features 
Great RoomRecreation Room
Fireplaces 
3
Flooring 
CarpetTileWood
Heating 
Forced AirExhaust Fan
Interior 
Vaulted Ceiling(s)Walk-In Closet(s)Eat-in KitchenCeiling Fan(s)Central VacuumKitchen IslandPantryWet BarBreakfast Bar
Laundry Features 
Laundry RoomMain Level
Spa 
Yes
Window Features 
Insulated WindowsWindow Coverings
Bathroom 1 
Level – Second
Bathroom 2 
Level – Second
Bathroom 4 
Level – Lower
Bedroom 1 
Level – SecondFeatures – Walk-In Closet(s)
Bedroom 2 
Level – SecondFeatures – Walk-In Closet(s)
Bedroom 3 
Level – SecondFeatures – Walk-In Closet(s)
Bedroom 4 
Level – Lower
Den 
Level – First
Dining Room 
Level – First
Great Room 
Level – First
Half Bath 
Level – Main
Hearth Room 
Level – FirstFeatures – Built-in Features
Kitchen 
Level – FirstFeatures – Granite Counters
Laundry 
Level – First
Primary Bathroom 
Level – MainFeatures – Walk-In Closet(s)
Primary Bedroom 
Level – Main
Save
Ask
Tour
Hide
Share
Exterior Features
Construction Details 
StoneBoard & Batten SidingShingle SidingFrame
Exterior 
Balcony
Fencing 
PrivacyWood
Lot Features 
Cul-De-SacMany Trees
Patio And Porch 
CoveredDeckPatio
Pool Features 
In Ground
Roof 
Metal
Spa 
Yes
Windows/Doors 
Insulated WindowsWindow Coverings
Community Features
Association Amenities 
ClubhousePoolTennis Court(s)
Association Fee 
$1100.0
Association Fee Frequency 
Annually
MLS Area 
340 – N=I-435;S=135th;E=State Ln;W=Pflumm
School District 
Blue Valley
Financing Terms Available 
CashConventional
Schools
School District
Blue Valley
Elementary School
Oak Hill
Middle School
Oxford
High School
Blue Valley NW
Listing courtesy of Compass Realty Group kristy.buenger@compass.com


The information displayed on this page is confidential, proprietary, and copyrighted information of Heartland Multiple Listing Service, Inc. (“Heartland MLS”). Copyright 2026, Heartland Multiple Listing Service, Inc. Heartland MLS and Compass Realty Group do not make any warranty or representation concerning the timeliness or accuracy of the information displayed herein. In consideration of the receipt of the information on this page, the recipient agrees to use the information solely for the private noncommercial purpose of identifying a property in which the recipient has a good faith interest in acquiring.
Terms of Use
Last checked 2026-09-20 10:05 AM CDT

Neighborhood & Commute
Source: Walkscore
Disclosure: Community information and market data powered by Constellation Data Labs. Information is deemed reliable but not guaranteed.
Save
Ask
Tour
Hide
Share