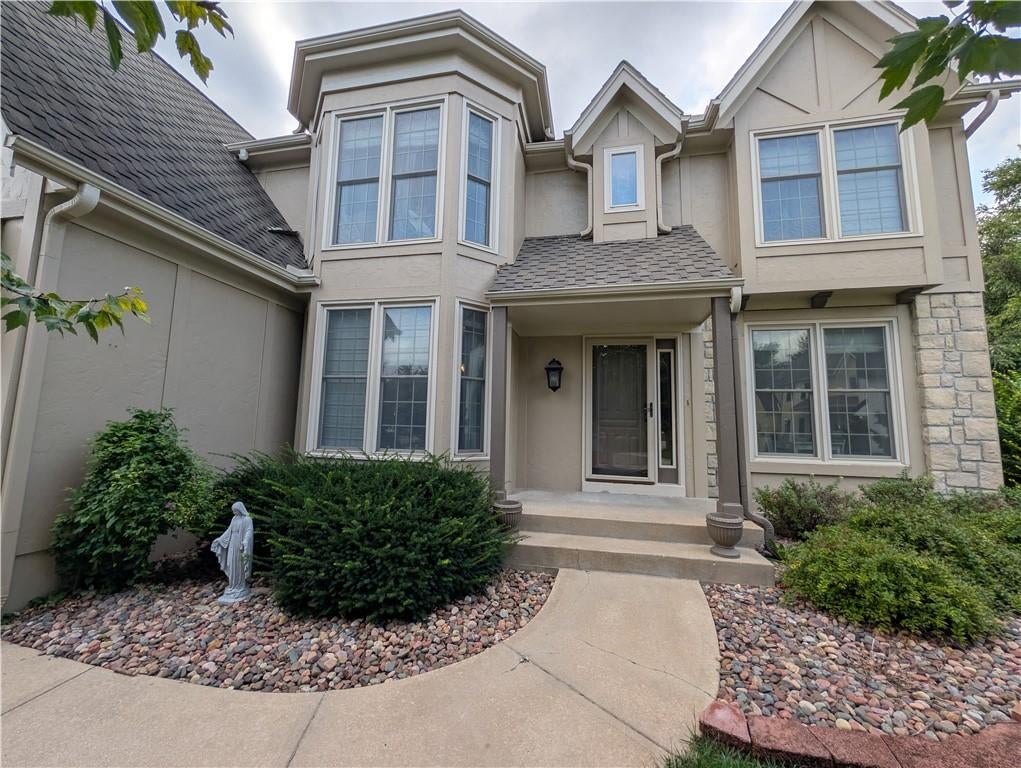
12860 Barton Street, Overland Park, KS, 66213

Save
Ask
Tour
Hide
Share
$615,000
39 Days On Site

12860 Barton Street
Overland Park, KS 66213

Single Family Residence|Coming Soon
4
Beds
5
Total Baths
4
Full Baths
1
Partial Bath
3,893
SqFt
$158
/SqFt
1993
Built
Subdivision:
Amber Meadows
County:
Johnson
Call Now: 913-908-2215
Is this the listing for you? We can help make it yours.
913-908-2215
Upcoming Open Houses
Sat, Sep 19, 1:00 PM – 3:00 PM
Sun, Sep 20, 1:00 PM – 3:00 PM
12860 Barton Street
Save
Ask
Tour
Hide
Share

**Amber Meadows Gem on a Quiet Cul-de-Sac** Tucked at the end of a peaceful cul-de-sac in Overland Park's sought-after Amber Meadows, this 4-bedroom, 4.5-bath home sits on a rare 0.36-acre lot with a backyard built for everything from morning coffee to summer parties. The expansive patio and wide-open yard offer outdoor space that's genuinely hard to come by. Inside, hardwood floors run throughout the entire main level and second-floor. The updated kitchen features granite countertops and newer appliances. A thoughtful addition off the primary suite creates a private office or oversized secondary closet — a flexible retreat that's yours to define. Downstairs, the finished basement adds a second kitchen and bar area, perfect for guests, game nights, or multigenerational living. Major updates are done: newer appliances, newer furnace and air conditioning, and upgraded Hardie siding mean you can move in with confidence. Enjoy the neighborhood swimming pool, top-rated schools just minutes away, and easy access to Overland Park's best shopping and dining. Space, upgrades, and location — this one has all three.

Save
Ask
Tour
Hide
Share
Listing Snapshot
Price 
$615,000
Days On Site 
39 Days
Bedrooms 
4
Inside Area (SqFt) 
3,893 sqft
Total Baths 
5
Full Baths 
4
Partial Baths 
1
Lot Size 
0.36 Acres
Year Built 
1993
MLS® Number 
2635760
Status 
Coming Soon
Property Tax 
$7,200
HOA/Condo/Coop Fees 
N/A
Sq Ft Source 
N/A
Friends & Family
Recent Activity
12 hours agoListing updated with changes from the MLS®
a month agoListing first seen on site
General Features
Acres 
0.36
Attached Garage 
Yes
Garage 
Yes
Garage Spaces 
2
Levels 
Two
Number Of Stories 
2
Parking 
AttachedGarage Door OpenerGarage Faces Front
Property Sub Type 
Single Family Residence
Sewer 
Public Sewer
SqFt Above 
2657
SqFt Below 
1236
Style 
Traditional
Water Source 
Public
Interior Features
Appliances 
DishwasherDisposalDouble OvenHumidifierMicrowaveStainless Steel Appliance(s)Water Softener
Basement 
FinishedSump Pump
Cooling 
ElectricCeiling Fan(s)
Fireplace 
Yes
Fireplace Features 
Living Room
Fireplaces 
1
Flooring 
CarpetWood
Heating 
Natural Gas
Interior 
Ceiling Fan(s)
Laundry Features 
In Bathroom
Window Features 
Insulated Windows
Save
Ask
Tour
Hide
Share
Exterior Features
Construction Details 
StoneFrame
Fencing 
Wood
Lot Features 
Cul-De-Sac
Other Structures 
Shed(s)
Patio And Porch 
Patio
Roof 
Composition
Windows/Doors 
Insulated Windows
Community Features
MLS Area 
340 – N=I-435;S=135th;E=State Ln;W=Pflumm
School District 
Olathe
Financing Terms Available 
CashConventionalVA Loan
Roads 
Paved
Schools
School District
Olathe
Elementary School
Bentwood
Middle School
California Trail
High School
Olathe East
Listing courtesy of EXP Realty LLC maribeth@hagenanderson.com


The information displayed on this page is confidential, proprietary, and copyrighted information of Heartland Multiple Listing Service, Inc. (“Heartland MLS”). Copyright 2026, Heartland Multiple Listing Service, Inc. Heartland MLS and EXP Realty LLC do not make any warranty or representation concerning the timeliness or accuracy of the information displayed herein. In consideration of the receipt of the information on this page, the recipient agrees to use the information solely for the private noncommercial purpose of identifying a property in which the recipient has a good faith interest in acquiring.
Terms of Use
Last checked 2026-09-16 01:35 AM CDT

Neighborhood & Commute
Source: Walkscore
Disclosure: Community information and market data powered by Constellation Data Labs. Information is deemed reliable but not guaranteed.
Save
Ask
Tour
Hide
Share