11508 S Mize Road, Olathe, KS, 66061

Save
Ask
Tour
Hide
Share
$875,000
49 Days On Site

11508 S Mize Road
Olathe, KS 66061

For Sale|Single Family Residence|Active
5
Beds
5
Total Baths
4
Full Baths
1
Partial Bath
3,686
SqFt
$237
/SqFt
2022
Built
Subdivision:
Cedar Creek – Valley Ridge
County:
Johnson
Call Now: 913-908-2215
Is this the listing for you? We can help make it yours.
913-908-2215
Upcoming Open Houses
Sun, Oct 4, 1:00 PM – 3:00 PM
11508 S Mize Road11508 S Mize Road11508 S Mize Road11508 S Mize Road
Save
Ask
Tour
Hide
Share

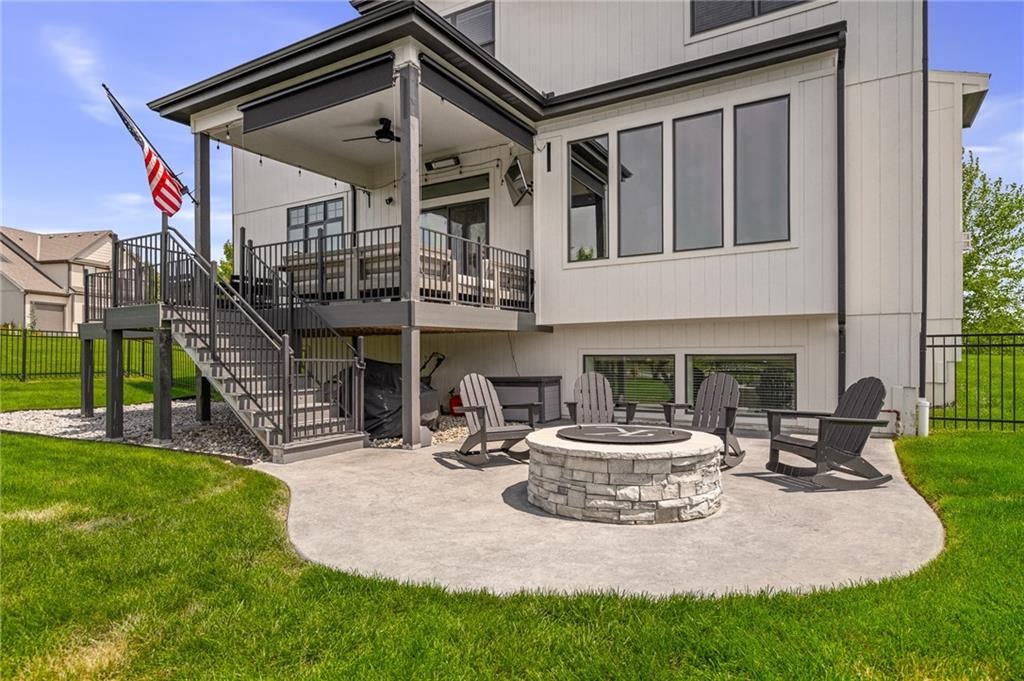
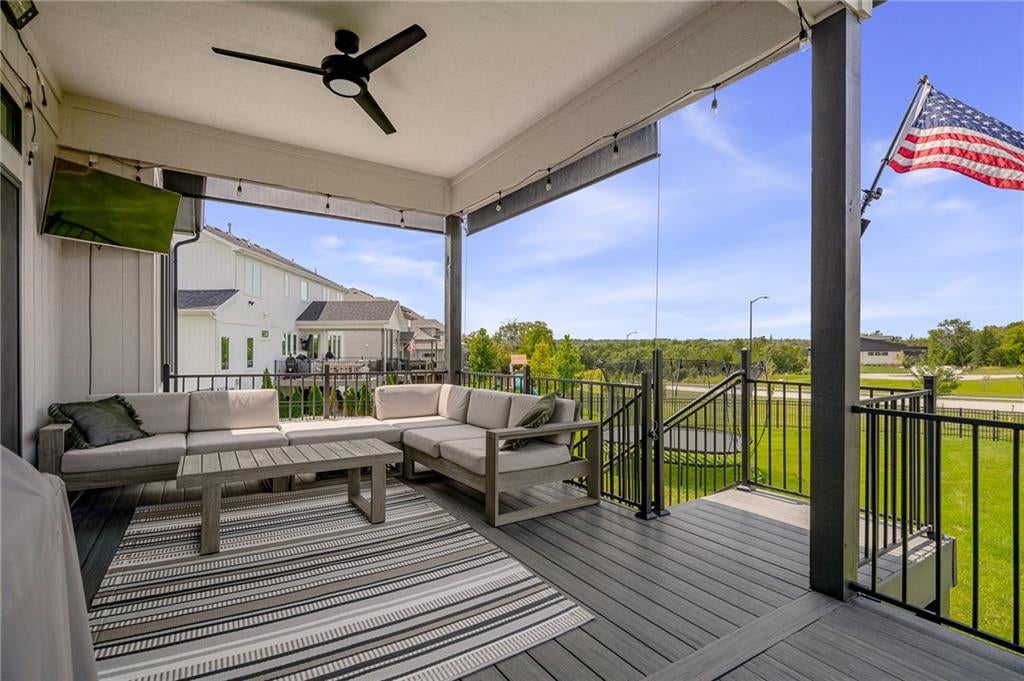
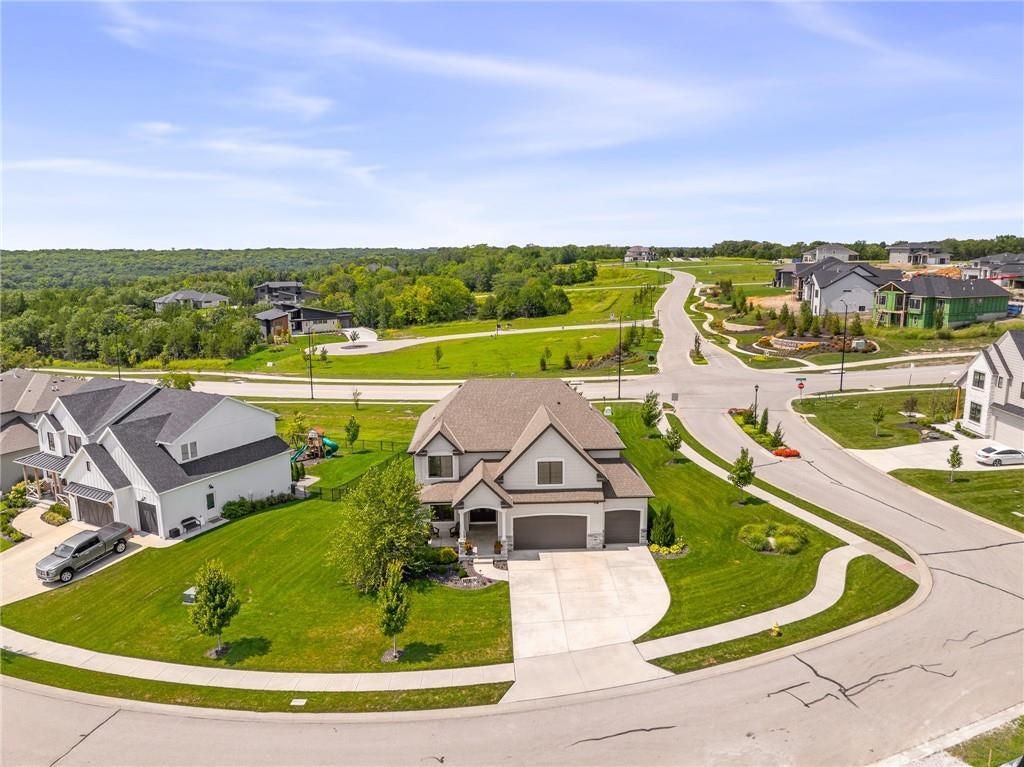
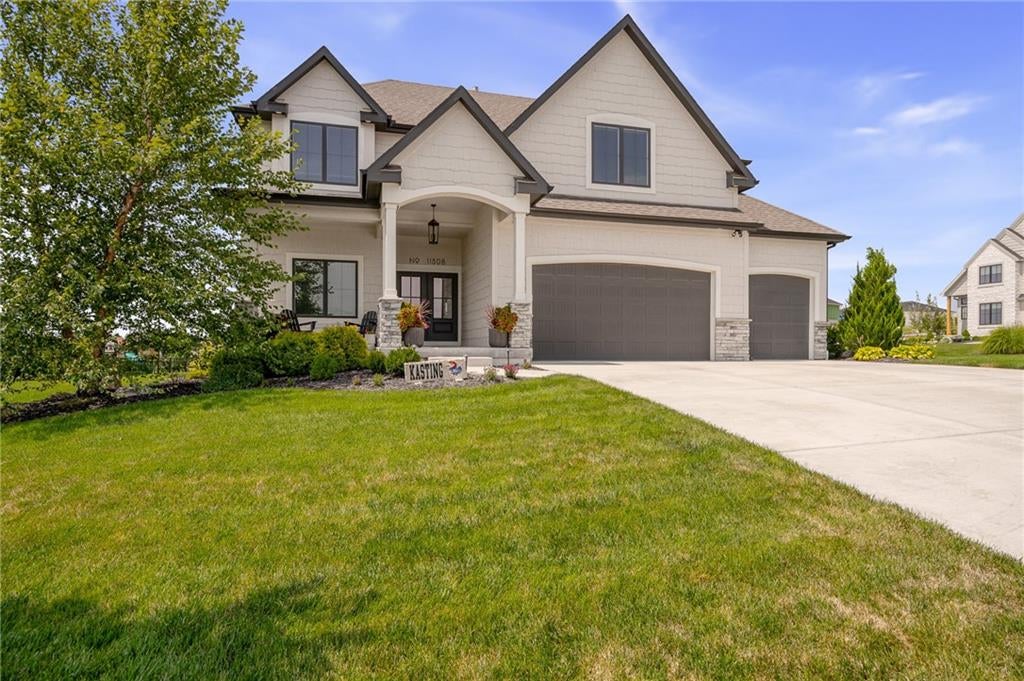
Kickoff the Football Season at this Game Winning Design! The seller is offering a $10,000 buyer incentive that may be used towards eligible closing costs, prepaid expenses or an interest-rate buydown, subject to lender and contract guidelines!! That's a $10000 total buyer opportunity designed to make this Cedar Creek home even more attractive! Room to Live. Room to Gather. Room to Love. Celebrate Fall on this expansive corner lot in the sought-after Cedar Creek subdivision! Fabulous Sunset Views! It's The Space you have been waiting for. And the neighborhood you have been wanting. This Award Winning two-story is completely move-in ready and designed for both grand entertaining and cozy everyday living. **Suspended garage that is ideal for expanded storage, a workshop or craft room **Gourmet Kitchen: a true chef's dream featuring premium finishes, abundant storage, generous island and an ideal layout for seamless hosting. **Outdoor living at its finest: step outside to an oversized composite deck overlooking a spacious yard, complete with a built-on fire pit area- perfect for crisp autumn evenings under the stars. **Daylight Basement with guest quarters, home gym and Rec Room. Bright & versatile lower level flooded with natural light. **Crowd Favorite the Makenna plan with 10' ceilings on the main level, a great room with stone fireplace and built-ins along with stunning hardwood floors and private home office. **Super curb appeal with large, covered country porch for morning coffee **Ideal long cul-de-sac for neighborhood fun activities Just unpack and start enjoying the Cedar Creek lifestyle! 3 neighborhood pools, tennis & pickleball courts, walking trails, sailing lake access, club house, social activities year-round Make this your next move!

Save
Ask
Tour
Hide
Share
Listing Snapshot
Price 
$875,000
Days On Site 
49 Days
Bedrooms 
5
Inside Area (SqFt) 
3,686 sqft
Total Baths 
5
Full Baths 
4
Partial Baths 
1
Lot Size 
0.42 Acres
Year Built 
2022
MLS® Number 
2635949
Status 
Active
Property Tax 
$11,977
HOA/Condo/Coop Fees 
$157.25 monthly
Sq Ft Source 
N/A
Friends & Family
Recent Activity
yesterdayListing updated with changes from the MLS®
2 days agoPrice changed to $875,000
3 weeks agoStatus changed to Active
2 months agoListing first seen on site
General Features
Acres 
0.42
Attached Garage 
Yes
Direction Faces 
East
Garage 
Yes
Garage Spaces 
3
Levels 
Two
Number Of Stories 
2
Parking 
AttachedGarage Faces Front
Property Sub Type 
Single Family Residence
Security 
Smoke Detector(s)
Sewer 
Public Sewer
SqFt Above 
2795
SqFt Below 
891
Style 
Traditional
Water Source 
Public
Interior Features
Appliances 
DishwasherDisposalExhaust FanHumidifierMicrowaveGas RangeStainless Steel Appliance(s)
Basement 
ConcreteDaylightFinishedSump Pump
Cooling 
ElectricCeiling Fan(s)
Fireplace 
Yes
Fireplace Features 
GasGreat Room
Fireplaces 
1
Flooring 
CarpetWood
Heating 
Forced AirExhaust Fan
Interior 
Vaulted Ceiling(s)Walk-In Closet(s)Eat-in KitchenCeiling Fan(s)Kitchen IslandPantry
Laundry Features 
Laundry RoomUpper Level
Window Features 
Insulated Windows
Bathroom 2 
Level – Second
Bathroom 3 
Level – Second
Bathroom 4 
Level – Main
Bedroom 2 
Level – Second
Bedroom 3 
Level – Second
Bedroom 4 
Level – Second
Bedroom 5 
Level – Lower
Exercise Room 
Level – Lower
Great Room 
Level – First
Half Bath 
Level – First
Kitchen 
Level – FirstFeatures – Kitchen Island, Pantry
Laundry 
Level – Second
Office 
Level – First
Primary Bathroom 
Level – SecondFeatures – Double Vanity
Primary Bedroom 
Level – SecondFeatures – Walk-In Closet(s)
Recreation Room 
Level – Lower
Save
Ask
Tour
Hide
Share
Exterior Features
Construction Details 
Frame
Lot Features 
Corner Lot
Patio And Porch 
Patio
Roof 
Composition
Waterfront Features 
Lake Privileges
Windows/Doors 
Insulated Windows
Community Features
Association Amenities 
ClubhouseOtherPoolTennis Court(s)Trail(s)
Association Fee 
$1887.0
Association Fee Frequency 
Annually
MLS Area 
330 – N=I-435;S=135th;E=Pflumm;W=Moonlight Rd
School District 
Olathe
Financing Terms Available 
CashConventionalVA Loan
Roads 
Paved
Schools
School District
Olathe
Elementary School
Cedar Creek
Middle School
Mission Trail
High School
Olathe West
Listing courtesy of ReeceNichols -Johnson County W beckybudke@reecenichols.com


The information displayed on this page is confidential, proprietary, and copyrighted information of Heartland Multiple Listing Service, Inc. (“Heartland MLS”). Copyright 2026, Heartland Multiple Listing Service, Inc. Heartland MLS and ReeceNichols -Johnson County W do not make any warranty or representation concerning the timeliness or accuracy of the information displayed herein. In consideration of the receipt of the information on this page, the recipient agrees to use the information solely for the private noncommercial purpose of identifying a property in which the recipient has a good faith interest in acquiring.
Terms of Use
Last checked 2026-09-30 06:14 PM CDT

Neighborhood & Commute
Source: Walkscore
Disclosure: Community information and market data powered by Constellation Data Labs. Information is deemed reliable but not guaranteed.
Save
Ask
Tour
Hide
Share