17415 W 164th Terrace, Olathe, KS, 66062

Save
Ask
Tour
Hide
Share
$655,450
40 Days On Site

17415 W 164th Terrace
Olathe, KS 66062

For Sale|Single Family Residence|Active
4
Beds
4
Total Baths
3
Full Baths
1
Partial Bath
2,405
SqFt
$273
/SqFt
2026
Built
Subdivision:
Stonebridge Pointe
County:
Johnson
Call Now: 913-908-2215
Is this the listing for you? We can help make it yours.
913-908-2215
17415 W 164th Terrace17415 W 164th Terrace17415 W 164th Terrace17415 W 164th Terrace
Save
Ask
Tour
Hide
Share

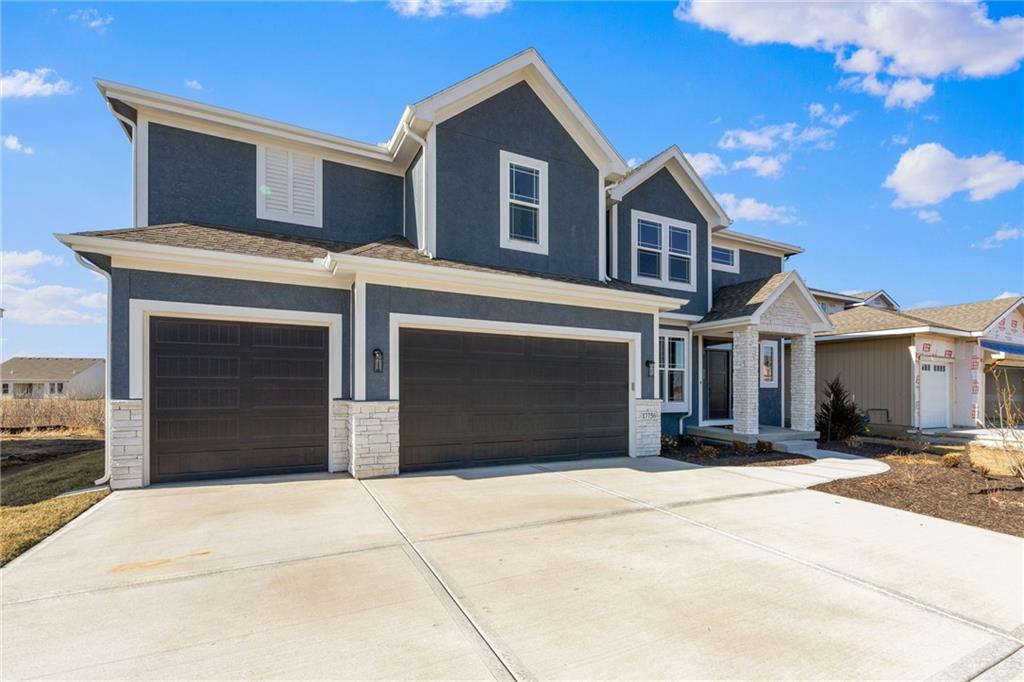
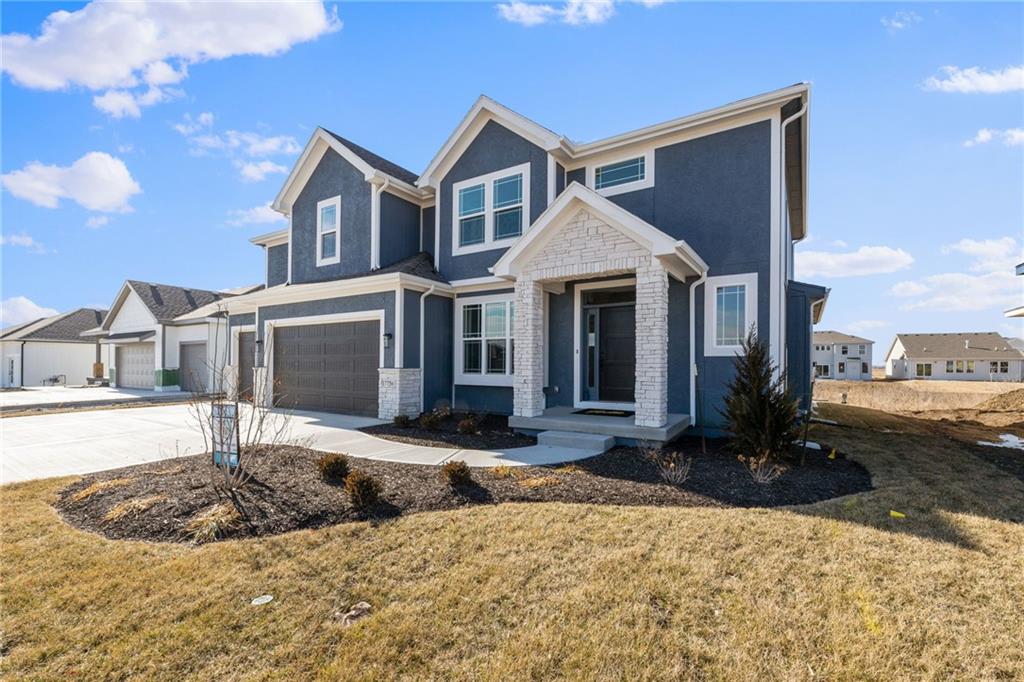
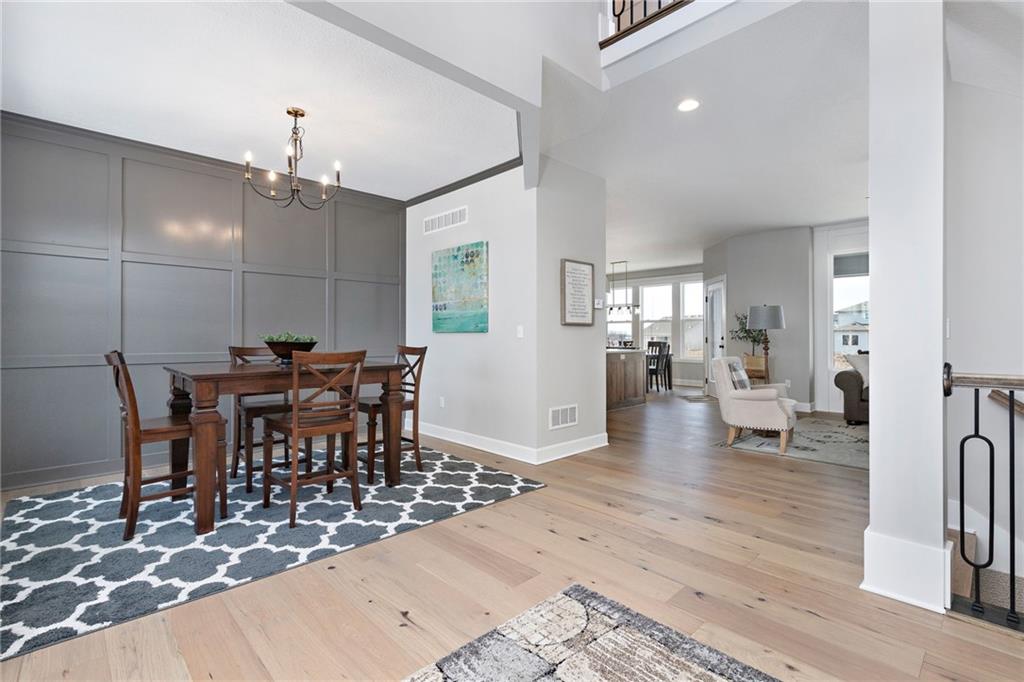
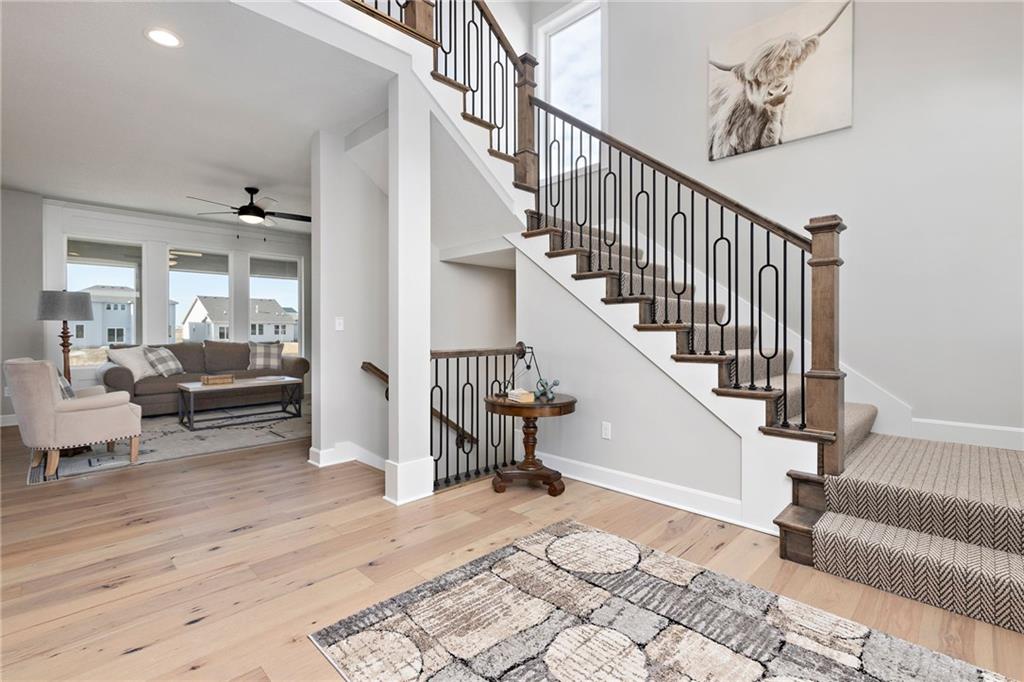
As of 8/16/26 the home is at the framing stage of construction. Corner lot, with a walkout lower level on a Cul-de-sac location. We are so excited to have Calyn Homes build the popular award winning Tahoe 2-story with an extended storage 3rd Car Garage in Stonebridge Pointe! This great family home welcomes you with soaring ceiling in the entry hall. The home offers 4 bedrooms, and 3.5 baths. Huge master bedroom has a spa like master bath and spacious walk-in closet Upgrades include Great room bookcase, Gourmet kitchen, built-in cabinet in pantry (which does not include beverage fridge),wood floor in office, wood floor in the office, ship lap at master bath window, and 2nd garage door opener (1 is std) Home has a walkout basement with 3/4 bath stub which will be ideal to finish now or at a later date. Outside you can enjoy the covered deck with steps to the yard! Stonebridge Pointe is a Rodrock community with terrific amenities including 4 pools, 2 clubhouses (1 gym), trails, playgrounds, pickleball courts and park. 1238 Acre Heritage Park is 2.2 miles away with a Lake, Dog Park, Sports Parks, Golf Trails and so much more. Garmin International Headquarters 2.0 miles away. 1-35 and 151st Street 2.4 miles for easy highway access and Olathe Medical Center Pavilion Hospital is 4.6 miles. Our Rodrock Development "Mom's Council" and Social Committee are quite active. 2020 National Blue Ribbon award winning Prairie Creek Elementary and 3 Year Old Woodland Spring Middle School are in the community 0.2 miles. Photos are of another home. Taxes and mileage are estimated. Please check with community manager for additional included features. Taxes are estimated. Photos are of a past model, home is under construction and still at a stage where decor selections can be made.

Save
Ask
Tour
Hide
Share
Listing Snapshot
Price 
$655,450
Days On Site 
40 Days
Bedrooms 
4
Inside Area (SqFt) 
2,405 sqft
Total Baths 
4
Full Baths 
3
Partial Baths 
1
Lot Size 
0.27 Acres
Year Built 
2026
MLS® Number 
2635959
Status 
Active
Property Tax 
$8,800
HOA/Condo/Coop Fees 
$70.83 monthly
Sq Ft Source 
N/A
Friends & Family
Recent Activity
a month agoListing updated with changes from the MLS®
a month agoListing first seen on site
General Features
Acres 
0.27
Attached Garage 
Yes
Direction Faces 
Northeast
Garage 
Yes
Garage Spaces 
3
Green Energy Efficient 
HVACDoorsWindows
Home Warranty 
Yes
Levels 
Two
Number Of Stories 
2
Parking 
AttachedGarage Door Opener
Property Condition 
Under Construction
Property Sub Type 
Single Family Residence
Security 
Smoke Detector(s)
Sewer 
Public Sewer
SqFt Above 
2405
Style 
Traditional
Water Source 
Public
Interior Features
Appliances 
CooktopDishwasherDisposalMicrowave
Basement 
ConcreteSump PumpWalk-Out AccessBath/Stubbed
Cooling 
ElectricCeiling Fan(s)
Fireplace 
Yes
Fireplace Features 
Great Room
Fireplaces 
1
Flooring 
CarpetOtherTile
Heating 
Natural Gas
Interior 
Walk-In Closet(s)Ceiling Fan(s)Kitchen IslandBreakfast Bar
Laundry Features 
Sink
Window Features 
Insulated Windows
Bathroom 2 
Level – Second
Bathroom 3 
Level – Second
Bedroom 2 
Level – Second
Bedroom 3 
Level – Second
Bedroom 4 
Level – Second
Breakfast Room 
Level – First
Dining Room 
Level – First
Great Room 
Level – First
Half Bath 
Level – First
Kitchen 
Level – First
Laundry 
Level – Second
Primary Bathroom 
Level – Second
Primary Bedroom 
Level – Second
Save
Ask
Tour
Hide
Share
Exterior Features
Construction Details 
Frame
Lot Features 
Cul-De-Sac
Roof 
Composition
Windows/Doors 
Insulated Windows
Community Features
Association Amenities 
ClubhousePoolTrail(s)
Association Fee 
$850.0
Association Fee Frequency 
Annually
MLS Area 
335 – N=135th;S=167th;E=Pflumm;W=Moonlight Rd
School District 
Spring Hill
Financing Terms Available 
CashConventionalFHAVA Loan
Roads 
Paved
Schools
School District
Spring Hill
Elementary School
Prairie Creek
Middle School
Woodland Spring
High School
Spring Hill
Listing courtesy of Rodrock & Associates Realtors stonebridgepointe@rodrock.com


The information displayed on this page is confidential, proprietary, and copyrighted information of Heartland Multiple Listing Service, Inc. (“Heartland MLS”). Copyright 2026, Heartland Multiple Listing Service, Inc. Heartland MLS and Rodrock & Associates Realtors do not make any warranty or representation concerning the timeliness or accuracy of the information displayed herein. In consideration of the receipt of the information on this page, the recipient agrees to use the information solely for the private noncommercial purpose of identifying a property in which the recipient has a good faith interest in acquiring.
Terms of Use
Last checked 2026-09-21 08:27 AM CDT

Neighborhood & Commute
Source: Walkscore
Disclosure: Community information and market data powered by Constellation Data Labs. Information is deemed reliable but not guaranteed.
Save
Ask
Tour
Hide
Share