12272 W 154th Terrace, Overland Park, KS, 66221

Save
Ask
Tour
Hide
Share
$795,000
72 Days On Site

12272 W 154th Terrace
Overland Park, KS 66221

For Sale|Single Family Residence|Active
4
Beds
4
Total Baths
2
Full Baths
2
Partial Baths
3,544
SqFt
$224
/SqFt
1987
Built
Subdivision:
Morse Village
County:
Johnson
Call Now: 913-908-2215
Is this the listing for you? We can help make it yours.
913-908-2215
12272 W 154th Terrace12272 W 154th Terrace12272 W 154th Terrace12272 W 154th Terrace
Save
Ask
Tour
Hide
Share

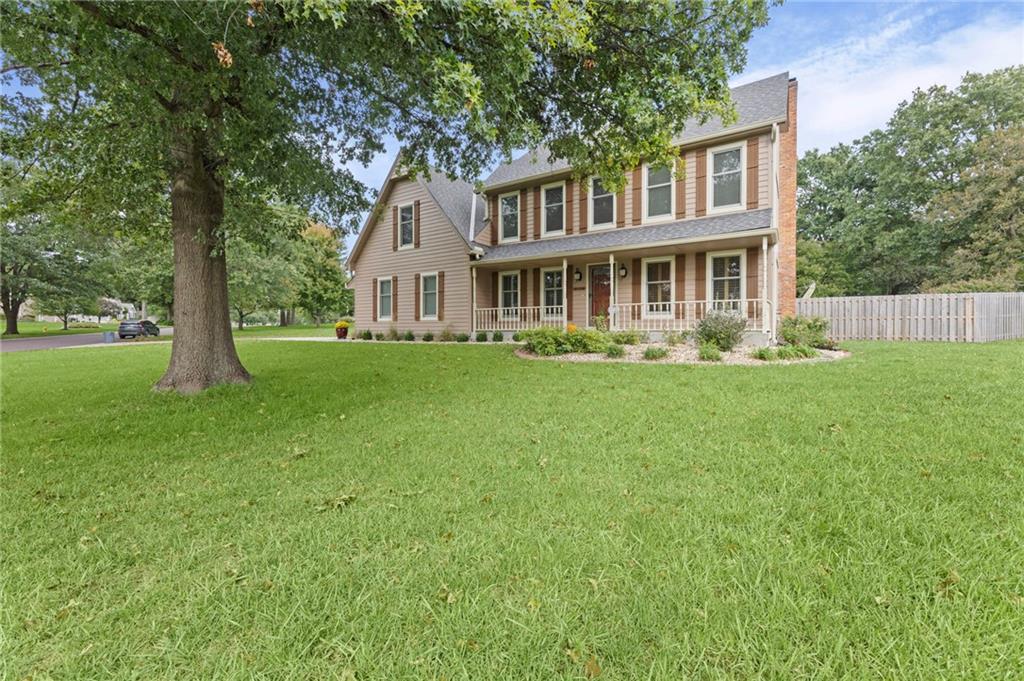
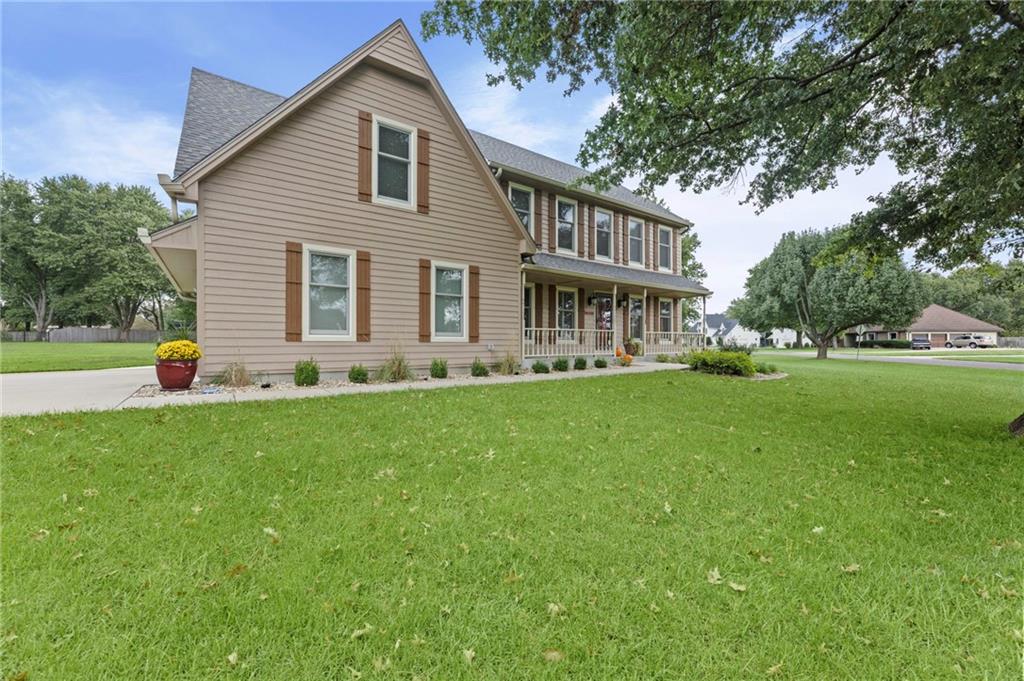
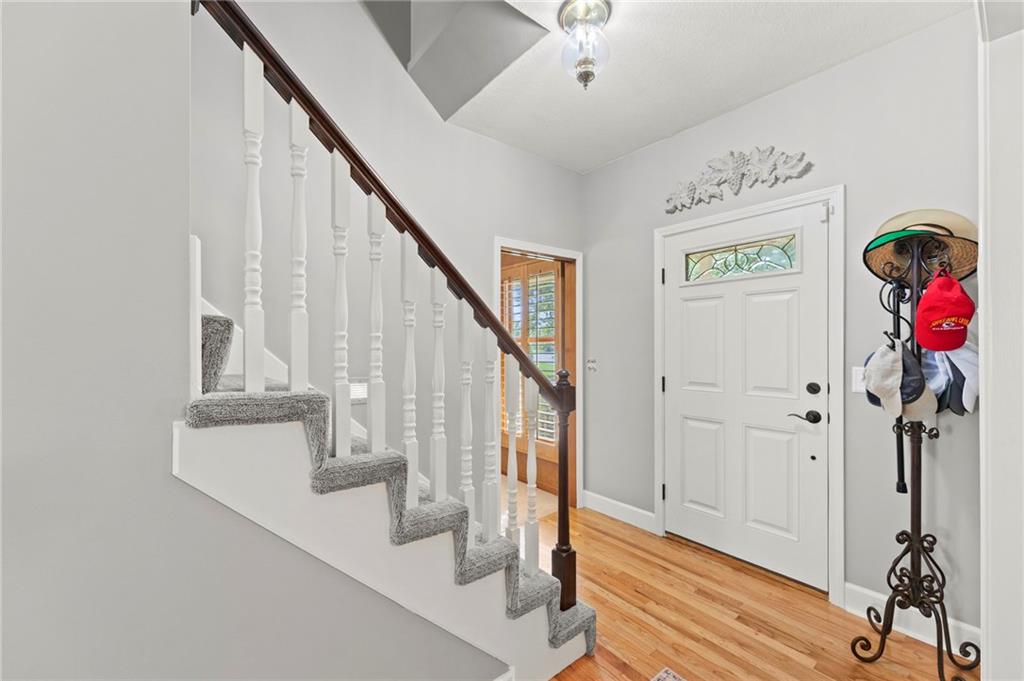
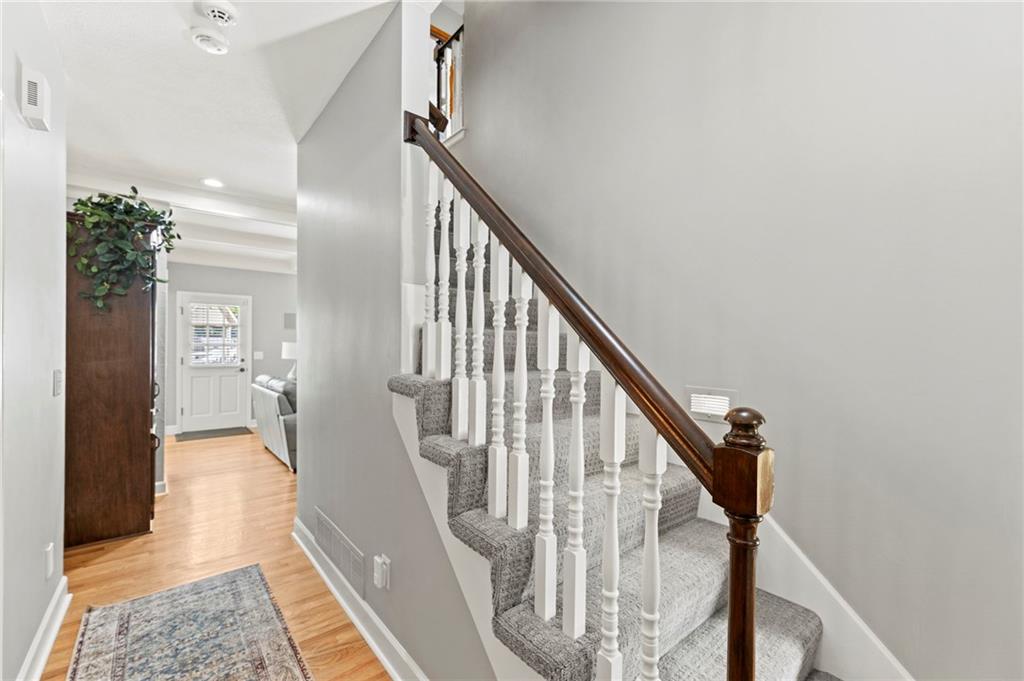
Welcome home! This spacious 4-bedroom, 2.5-bath home has many features to love inside and out! The main-level boasts abundant windows with wood shutters, a living room wet bar, beautiful custom built-ins, and an office/ bonus room. The finished basement adds plenty of space with a spacious multi-purpose area, large utility room and additional non-conforming bonus room. Upstairs, relax after a long day in the generous primary suite with an extra-deep tub and sitting room. Multiple large closets, a convenient laundry chute, and central vacuum system, add convenience throughout! Enjoy outdoor living and entertaining with an 18×36 chlorine pool featuring a new skimmer and heater, a surrounding patio, and a privacy fence. The pool house has all new epoxy flooring and features a half bath, wet bar, and workshop/additional garage space! A hardwired gas grill completes the outdoor setup! With over an acre to enjoy, this property offers plenty of space to relax and entertain. Convenient location just minutes from parks, schools, shopping, and restaurants. A new water heater recently installed and a new roof is coming soon!

Save
Ask
Tour
Hide
Share
Listing Snapshot
Price 
$795,000
Days On Site 
72 Days
Bedrooms 
4
Inside Area (SqFt) 
3,544 sqft
Total Baths 
4
Full Baths 
2
Partial Baths 
2
Lot Size 
1.02 Acres
Year Built 
1987
MLS Number 
2636212
Status 
Active
Property Tax 
$7,054
HOA/Condo/Coop Fees 
N/A
Sq Ft Source 
N/A
Friends & Family
Recent Activity
a week agoListing updated with changes from the MLS
a week agoStatus changed to Active
2 months agoListing first seen on site
General Features
Acres 
1.02
Attached Garage 
Yes
Garage 
Yes
Garage Spaces 
3
Levels 
Two
Number Of Stories 
2
Parking 
AttachedDetachedGarage Faces Side
Property Sub Type 
Single Family Residence
Sewer 
Septic Tank
SqFt Above 
2504
SqFt Below 
1040
Style 
Traditional
Water Source 
Public
Interior Features
Appliances 
DishwasherDisposalStainless Steel Appliance(s)
Basement 
FinishedFullInterior Entry
Cooling 
ElectricCeiling Fan(s)
Fireplace 
Yes
Fireplace Features 
Family Room
Fireplaces 
1
Flooring 
CarpetWood
Interior 
Walk-In Closet(s)Eat-in KitchenCeiling Fan(s)Central VacuumWet Bar
Laundry Features 
In BasementLaundry Room
Window Features 
Insulated WindowsWindow Coverings
Bathroom 2 
Level – Second
Bedroom 2 
Level – Second
Bedroom 3 
Level – Second
Bedroom 4 
Level – Second
Half Bath 
Level – First
Primary Bathroom 
Level – Second
Primary Bedroom 
Level – Second
Save
Ask
Tour
Hide
Share
Exterior Features
Construction Details 
Frame
Fencing 
PrivacyWood
Lot Features 
Corner Lot
Other Structures 
Outbuilding
Patio And Porch 
Patio
Pool Features 
In Ground
Roof 
Composition
Spa Features 
Bath
Windows/Doors 
Insulated WindowsWindow Coverings
Community Features
Accessibility Features 
Therapeutic Whirlpool
MLS Area 
345 – N=135th;S=Co Ln;E=State Ln;W=Pflumm
School District 
Blue Valley
Financing Terms Available 
CashConventionalFHAVA Loan
Roads 
Paved
Schools
School District
Blue Valley
Elementary School
Morse
Middle School
Aubry Bend
High School
Blue Valley Southwest
Listing courtesy of Keller Williams Realty Partners Inc. Katie@papasinthehouse.com


The information displayed on this page is confidential, proprietary, and copyrighted information of Heartland Multiple Listing Service, Inc. (“Heartland MLS”). Copyright 2026, Heartland Multiple Listing Service, Inc. Heartland MLS and Keller Williams Realty Partners Inc. do not make any warranty or representation concerning the timeliness or accuracy of the information displayed herein. In consideration of the receipt of the information on this page, the recipient agrees to use the information solely for the private noncommercial purpose of identifying a property in which the recipient has a good faith interest in acquiring.
Terms of Use
Last checked 2026-10-24 11:05 PM CDT

Neighborhood & Commute
Source: Walkscore
Disclosure: Community information and market data powered by Constellation Data Labs. Information is deemed reliable but not guaranteed.
Save
Ask
Tour
Hide
Share