5337 Clark Drive, Roeland Park, KS, 66205

Save
Ask
Tour
Hide
Share
$429,000
38 Days On Site

5337 Clark Drive
Roeland Park, KS 66205

For Sale|Single Family Residence|Active
3
Beds
2
Total Baths
2
Full Baths
1,746
SqFt
$246
/SqFt
1942
Built
Subdivision:
Clarkhurst
County:
Johnson
Call Now: 913-908-2215
Is this the listing for you? We can help make it yours.
913-908-2215
5337 Clark Drive5337 Clark Drive5337 Clark Drive5337 Clark Drive
Save
Ask
Tour
Hide
Share

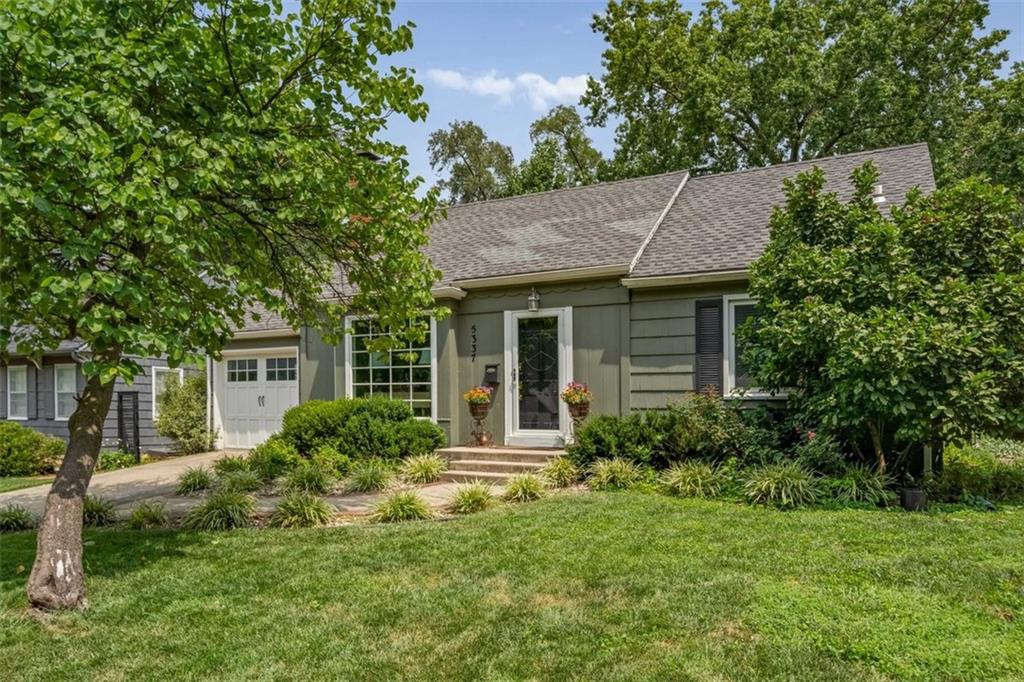
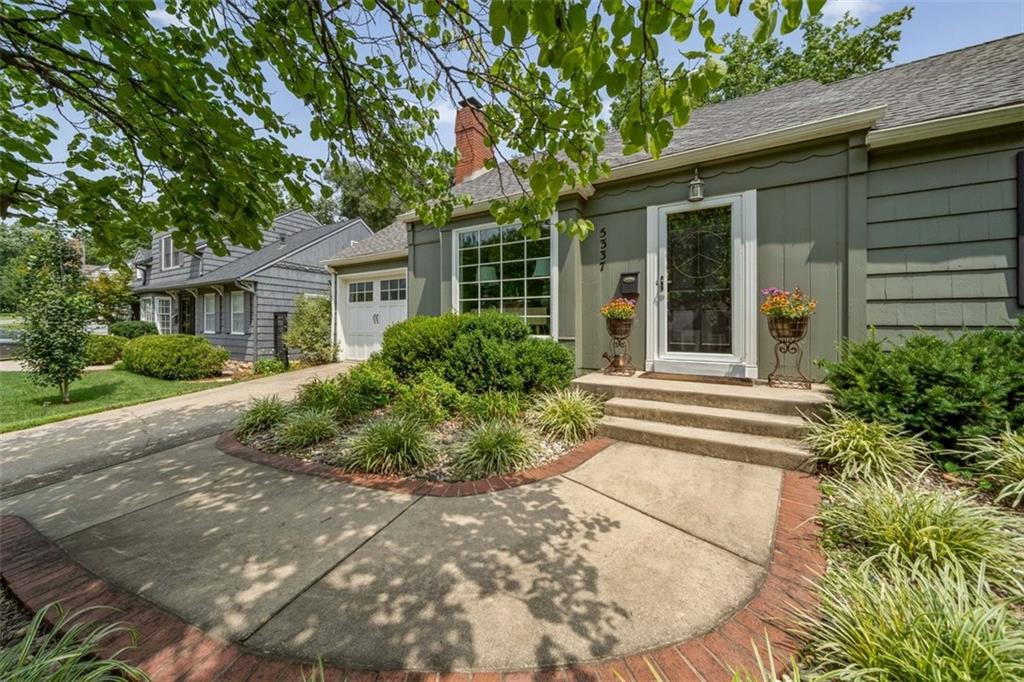
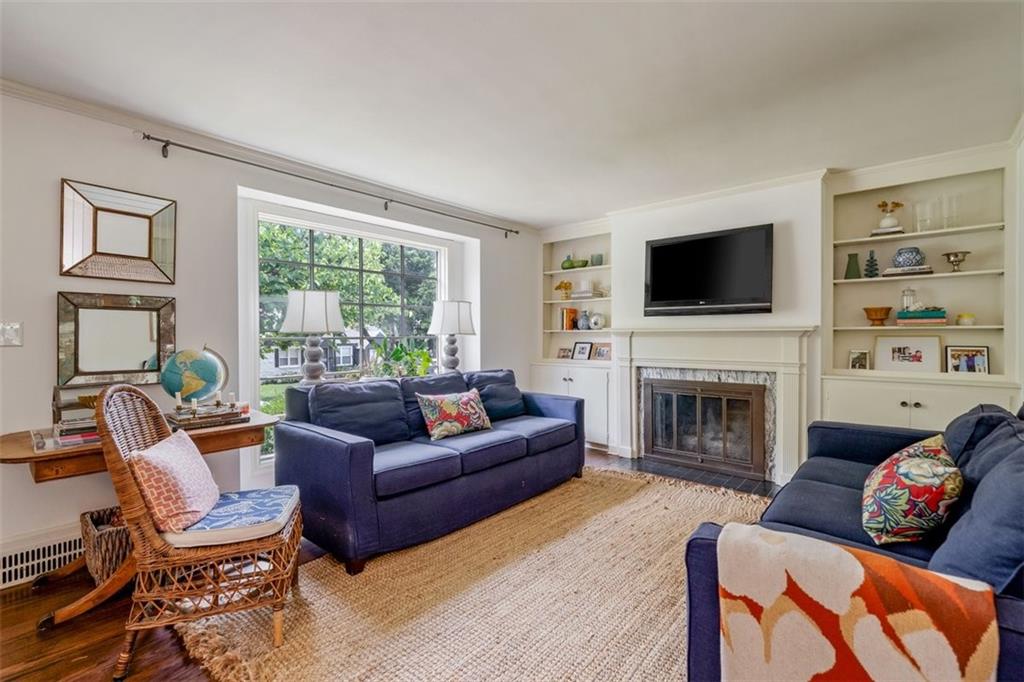
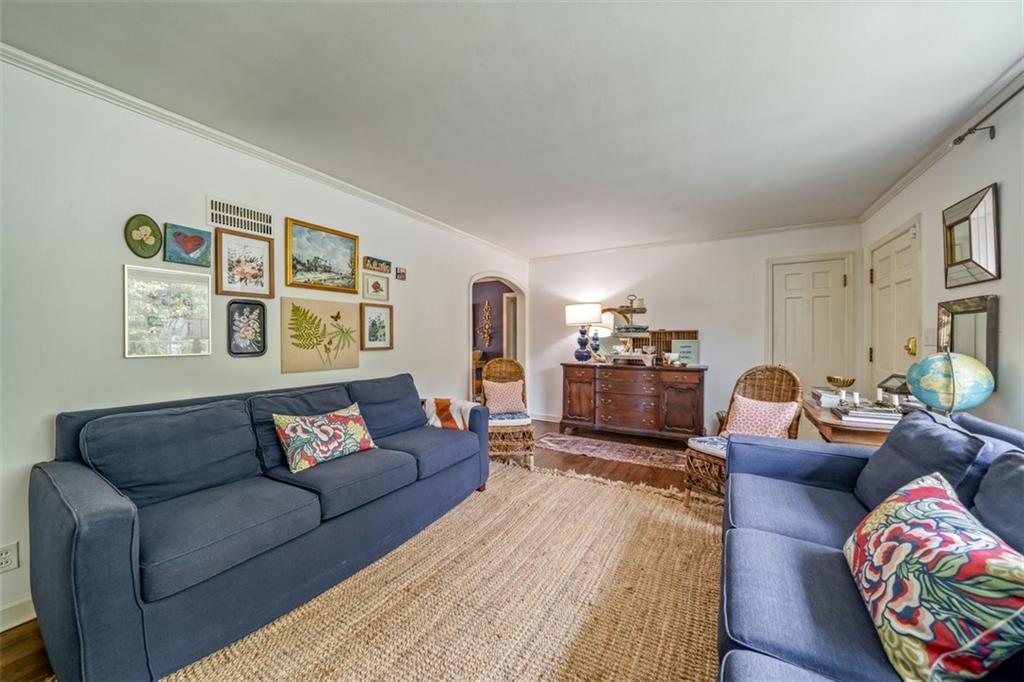
Charming cottage style 3 bedroom 2 bath home is move in ready with lots of new updates in the last 3-5 yrs! Includes newer dishwasher, refrigerator & gas range in the kitchen that features granite countertops, tile floors, pantry, white shaker style cabinets, corner sink & window. Breakfast room or office space along with family dining room right off kitchen for easy access. Newer large window in the living room brings in lots of natural light. Additional living space with 1st floor family room also has lots of natural light that leads to the fenced backyard. Out back is a large yard, newer concrete patio & partial newer black aluminum fence. Carpet removed & hardwood floors refinished in primary bedroom. Convenient primary bath has been all updated including skylight, large tiled walk in shower & tile floor. Also newer electric water heater, furnace, carriage garage door installed & NEW AC & coil on 9-16-26. Washer & dryer stay in lower level along with lots of storage. Don't miss out on the opportunity to own this wonderful maintained home so centrally located to shops, restaurants, schools & entertainment both on the kansas & missouri side!

Save
Ask
Tour
Hide
Share
Listing Snapshot
Price 
$429,000
Days On Site 
38 Days
Bedrooms 
3
Inside Area (SqFt) 
1,746 sqft
Total Baths 
2
Full Baths 
2
Partial Baths 
N/A
Lot Size 
0.2 Acres
Year Built 
1942
MLS® Number 
2636279
Status 
Active
Property Tax 
$5,550
HOA/Condo/Coop Fees 
N/A
Sq Ft Source 
N/A
Friends & Family
Recent Activity
a week agoListing updated with changes from the MLS®
3 weeks agoPrice changed to $429,000
a month agoListing first seen on site
General Features
Acres 
0.2
Attached Garage 
Yes
Garage 
Yes
Garage Spaces 
1
Levels 
One and One Half
Number Of Stories 
1
Parking 
AttachedGarage Faces Front
Property Sub Type 
Single Family Residence
Security 
Smoke Detector(s)
Sewer 
Public Sewer
SqFt Above 
1746
Style 
Traditional
Water Source 
Public
Interior Features
Appliances 
DishwasherDisposalDryerHumidifierMicrowaveGas RangeStainless Steel Appliance(s)Washer
Basement 
FullInterior Entry
Cooling 
ElectricWindow Unit(s)Ceiling Fan(s)
Fireplace 
Yes
Fireplace Features 
Gas
Fireplaces 
1
Flooring 
TileWood
Heating 
Forced Air
Interior 
Ceiling Fan(s)PantryBreakfast Bar
Laundry Features 
In Basement
Window Features 
Insulated WindowsWindow CoveringsSkylight(s)Wood Frames
Bathroom 2 
Level – First
Bedroom 2 
Dimensions – 10×12Level – FirstArea – 120Area Units – Square FeetFeatures – Ceiling Fan(s)
Bedroom 3 
Dimensions – 9×11Level – FirstArea – 99Area Units – Square Feet
Breakfast Room 
Dimensions – 6×7Level – FirstArea – 42Area Units – Square Feet
Dining Room 
Dimensions – 11×10Level – FirstArea – 110Area Units – Square Feet
Family Room 
Dimensions – 12×10Level – FirstArea – 120Area Units – Square Feet
Kitchen 
Dimensions – 8×11Level – FirstArea – 88Area Units – Square FeetFeatures – Granite Counters, Pantry
Living Room 
Dimensions – 12×18Level – FirstArea – 216Area Units – Square Feet
Primary Bathroom 
Level – SecondArea Units – Square Feet
Primary Bedroom 
Level – Second
Save
Ask
Tour
Hide
Share
Exterior Features
Construction Details 
Shingle Siding
Fencing 
OtherWood
Lot Features 
City Lot
Other Structures 
Shed(s)
Patio And Porch 
Patio
Roof 
Composition
Windows/Doors 
Insulated WindowsWindow CoveringsSkylight(s)Wood Frames
Community Features
MLS Area 
310 – N=Wy Co Ln;S=75th;E=State Ln;W=Switzer
School District 
Shawnee Mission
Financing Terms Available 
CashConventionalFHA
Roads 
Paved
Schools
School District
Shawnee Mission
Elementary School
Roseland
Middle School
Antioch
High School
SM North
Listing courtesy of Realty Executives claudiascanlon@gmail.com


The information displayed on this page is confidential, proprietary, and copyrighted information of Heartland Multiple Listing Service, Inc. (“Heartland MLS”). Copyright 2026, Heartland Multiple Listing Service, Inc. Heartland MLS and Realty Executives do not make any warranty or representation concerning the timeliness or accuracy of the information displayed herein. In consideration of the receipt of the information on this page, the recipient agrees to use the information solely for the private noncommercial purpose of identifying a property in which the recipient has a good faith interest in acquiring.
Terms of Use
Last checked 2026-09-20 03:28 PM CDT

Neighborhood & Commute
Source: Walkscore
Disclosure: Community information and market data powered by Constellation Data Labs. Information is deemed reliable but not guaranteed.
Save
Ask
Tour
Hide
Share