16772 S Allman Road, Olathe, KS, 66062

Save
Ask
Tour
Hide
Share
$657,990
40 Days On Site

16772 S Allman Road
Olathe, KS 66062

For Sale|Single Family Residence|Active
5
Beds
4
Total Baths
4
Full Baths
3,737
SqFt
$176
/SqFt
2026
Built
Subdivision:
Parkside Reserve
County:
Johnson
Call Now: 913-908-2215
Is this the listing for you? We can help make it yours.
913-908-2215
16772 S Allman Road16772 S Allman Road16772 S Allman Road16772 S Allman Road
Save
Ask
Tour
Hide
Share

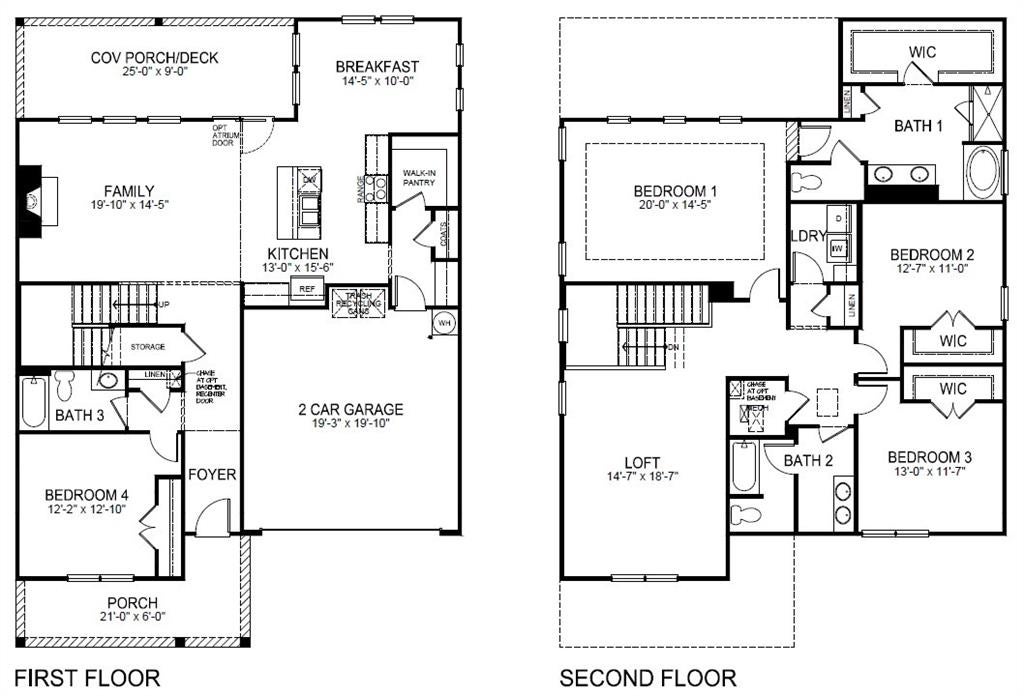
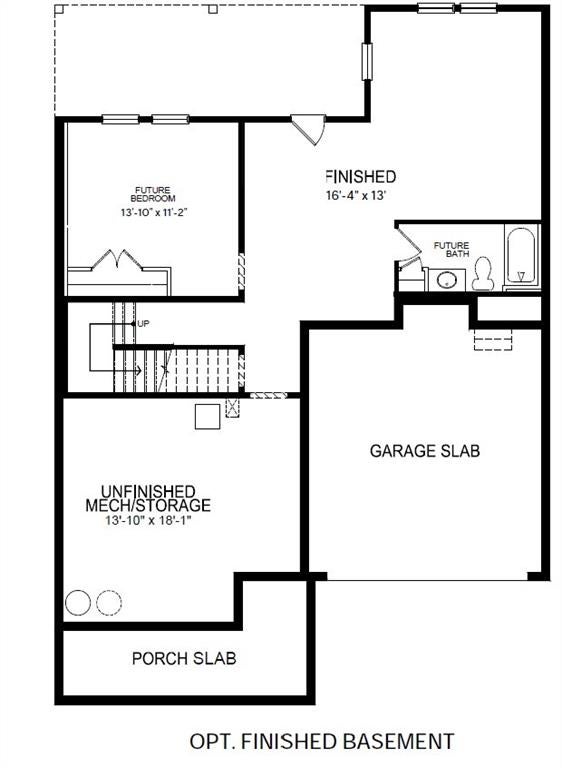
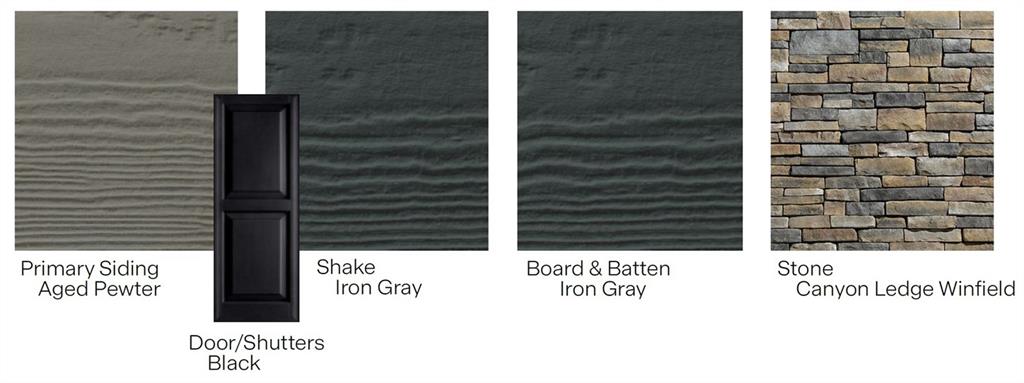
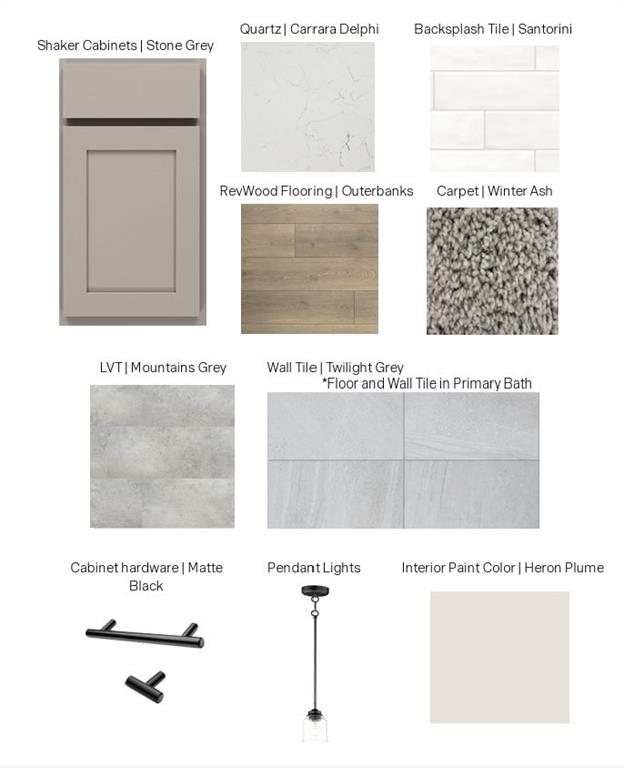
*Pictures Are From A Different Completed Lawson Plan* Lawson by D.R. Horton, this home offers three finished floors living with the bonus of a finished inground basement(a recreational room, 5th bedroom perfect for guests or a home office, a full bathroom, and unfinished storage/mechanical space). The open-concept design includes a kitchen with an island, walk-in pantry, 36" cabinets with crown molding, quartz countertops, ceramic tile backsplash, large undermount sink, and Whirlpool stainless steel appliances including a gas range. The owner's retreat includes a walk-in closet and en-suite bath with stand alone tub. Featuring a tiled shower, "raised height" vanity with a quartz top, double bowls, and Moen® matte black fixtures throughout. 9' ceilings on main level, a cozy stone fireplace, modern style baseboards and trim. Double wall exterior construction using durable James Hardie Siding features a 15-year color match guarantee makes this home maintenance friendly. Landscaped and sodded yards with irrigation, and a back deck provides ideal space for outdoor relaxation or entertaining. This home is built with quality craftsmanship and a suite of included luxury and smart home features that keep you connected including Wi-Fi Garage Door Openers, Deako Smart Switches, and a video doorbell. This home is backed by D.R. Horton's 1-2-10-year warranty offering exceptional values in the Parkside Reserve Community. Located in the new stylish community Parkside Reserve, developed by Rodrock Development! Enjoy 40+ acres of community green space with coming attractions of trails, pool, clubhouse, grilling station and pickleball courts. Heritage Park – one of Johnson County’s largest outdoor destinations with lake access, golf, dog park, and trails – is less than a mile away. Multiple grocery options, coffee shops and even a bakery just minutes away. 10+ Restaurants within 3 miles! Quick highway connections provide easy access to area shopping and dining.

Save
Ask
Tour
Hide
Share
Listing Snapshot
Price 
$657,990
Days On Site 
40 Days
Bedrooms 
5
Inside Area (SqFt) 
3,737 sqft
Total Baths 
4
Full Baths 
4
Partial Baths 
N/A
Lot Size 
0.17 Acres
Year Built 
2026
MLS® Number 
2636286
Status 
Active
Property Tax 
$9,456
HOA/Condo/Coop Fees 
$104.17 monthly
Sq Ft Source 
N/A
Friends & Family
Recent Activity
a week agoListing updated with changes from the MLS®
a month agoListing first seen on site
General Features
Acres 
0.17
Attached Garage 
Yes
Direction Faces 
East
Garage 
Yes
Garage Spaces 
2
Green Energy Efficient 
AppliancesConstructionHVACInsulationDoorsWindows
Home Warranty 
Yes
Levels 
Two
Number Of Stories 
2
Parking 
AttachedGarage Door OpenerGarage Faces Front
Property Condition 
Under Construction
Property Sub Type 
Single Family Residence
Security 
Smoke Detector(s)
Sewer 
Public Sewer
SqFt Above 
2896
SqFt Below 
841
Style 
Traditional
Water Source 
Public
Interior Features
Appliances 
DishwasherDisposalMicrowaveGas RangeStainless Steel Appliance(s)
Basement 
FinishedSump Pump
Cooling 
Electric
Fireplace 
Yes
Fireplace Features 
Family RoomGasMasonry
Fireplaces 
1
Flooring 
CarpetTileWood
Heating 
Natural Gas
Interior 
Walk-In Closet(s)Kitchen IslandPantrySmart Thermostat
Laundry Features 
Laundry Room
Window Features 
Insulated Windows
Bathroom 2 
Level – SecondFeatures – Double Vanity
Bathroom 3 
Level – Main
Bathroom 4 
Level – Basement
Bedroom 2 
Dimensions – 13×11Level – SecondArea – 143Area Units – Square FeetFeatures – Walk-In Closet(s)
Bedroom 3 
Dimensions – 13×12Level – SecondArea – 156Area Units – Square FeetFeatures – Walk-In Closet(s)
Bedroom 4 
Dimensions – 12×13Level – MainArea – 156Area Units – Square Feet
Bedroom 5 
Dimensions – 14×11Level – BasementArea – 154Area Units – Square Feet
Dining Room 
Dimensions – 15×10Level – MainArea – 150Area Units – Square Feet
Family Room 
Dimensions – 20×15Level – MainArea – 300Area Units – Square Feet
Kitchen 
Dimensions – 13×16Level – MainArea – 208Area Units – Square FeetFeatures – Kitchen Island, Pantry
Laundry 
Level – Second
Loft 
Dimensions – 15×19Level – SecondArea – 266Area Units – Square Feet
Primary Bathroom 
Level – SecondFeatures – Double Vanity
Primary Bedroom 
Dimensions – 20×14Level – SecondArea – 280Area Units – Square FeetFeatures – Walk-In Closet(s)
Recreation Room 
Dimensions – 16×13Level – BasementArea – 208Area Units – Square Feet
Save
Ask
Tour
Hide
Share
Exterior Features
Construction Details 
Board & Batten SidingLap Siding
Other Structures 
None
Roof 
Composition
Windows/Doors 
Insulated Windows
Community Features
Accessibility Features 
Smart Technology
Association Amenities 
ClubhouseOtherPoolTrail(s)
Association Fee 
$1250.0
Association Fee Frequency 
Annually
MLS Area 
335 – N=135th;S=167th;E=Pflumm;W=Moonlight Rd
School District 
Spring Hill
Financing Terms Available 
CashConventionalVA Loan
Roads 
Paved
Schools
School District
Spring Hill
Elementary School
Timber Sage
Middle School
Woodland Spring
High School
Spring Hill
Listing courtesy of DRH Realty of Kansas City, LLC acisetti@drhorton.com


The information displayed on this page is confidential, proprietary, and copyrighted information of Heartland Multiple Listing Service, Inc. (“Heartland MLS”). Copyright 2026, Heartland Multiple Listing Service, Inc. Heartland MLS and DRH Realty of Kansas City, LLC do not make any warranty or representation concerning the timeliness or accuracy of the information displayed herein. In consideration of the receipt of the information on this page, the recipient agrees to use the information solely for the private noncommercial purpose of identifying a property in which the recipient has a good faith interest in acquiring.
Terms of Use
Last checked 2026-09-21 03:24 AM CDT

Neighborhood & Commute
Source: Walkscore
Disclosure: Community information and market data powered by Constellation Data Labs. Information is deemed reliable but not guaranteed.
Save
Ask
Tour
Hide
Share