

Save
Ask
Tour
Hide
$849,000
37 Days On Site
17401 Oakshire StreetOverland Park, KS 66221
For Sale|Residential|Active
4
Beds
4
Total Baths
4
Full Baths
2,922
SqFt
$291
/SqFt
2023
Built
Subdivision:
Terrybrook Farms
County:
Johnson
Call Now: 913-908-2215
Is this the listing for you? We can help make it yours.
913-908-2215Upcoming Open Houses
Sun, Sep 20, 1:00 PM – 3:00 PM
Save
Ask
Tour
Hide
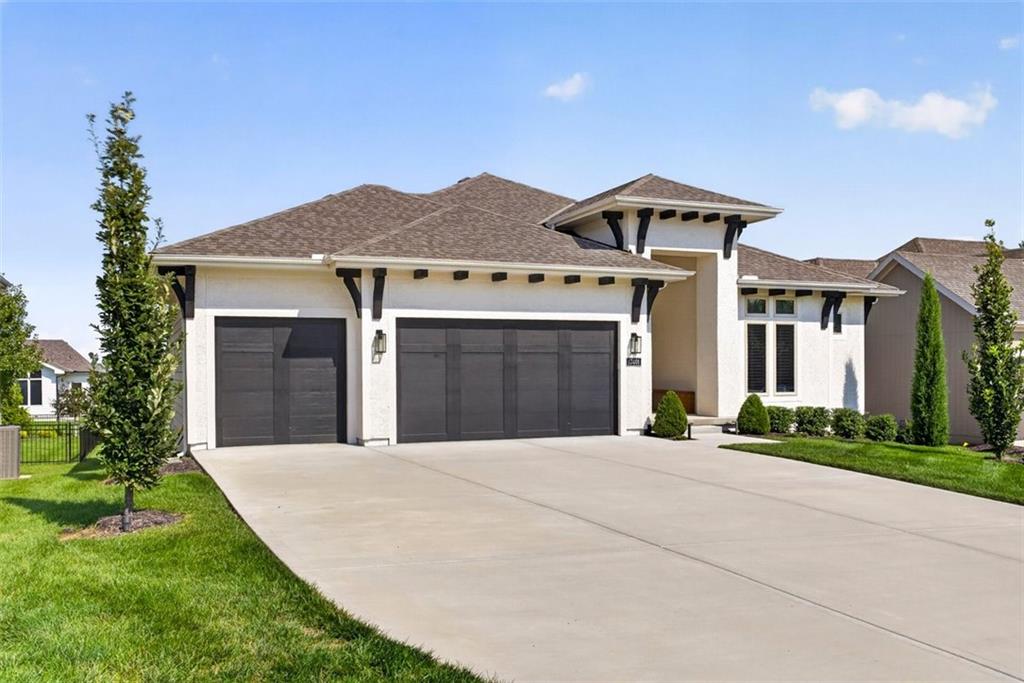
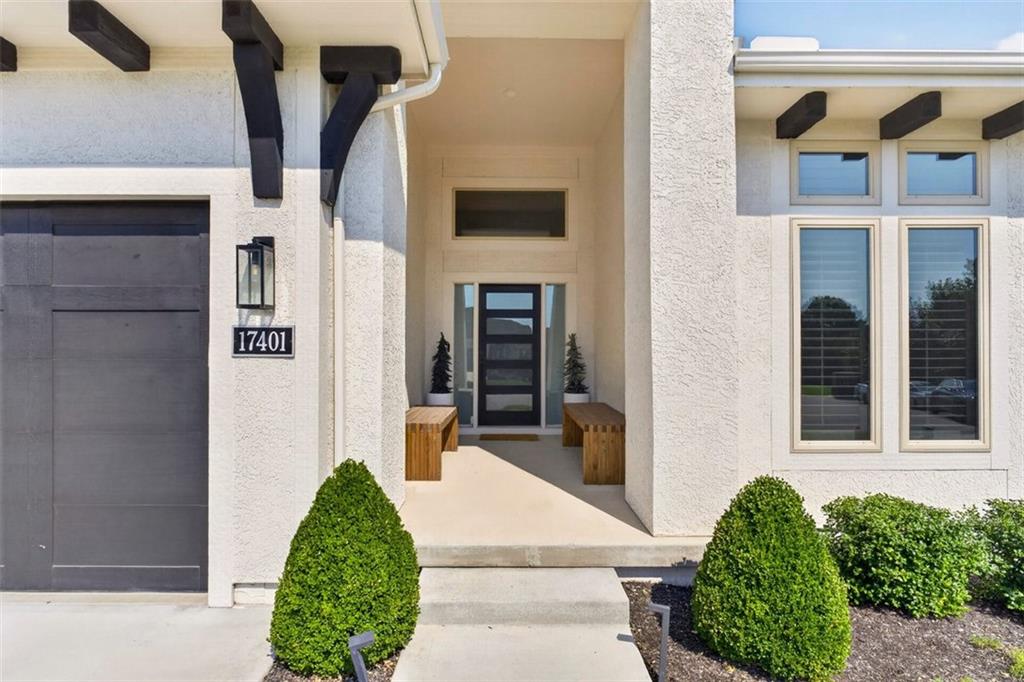
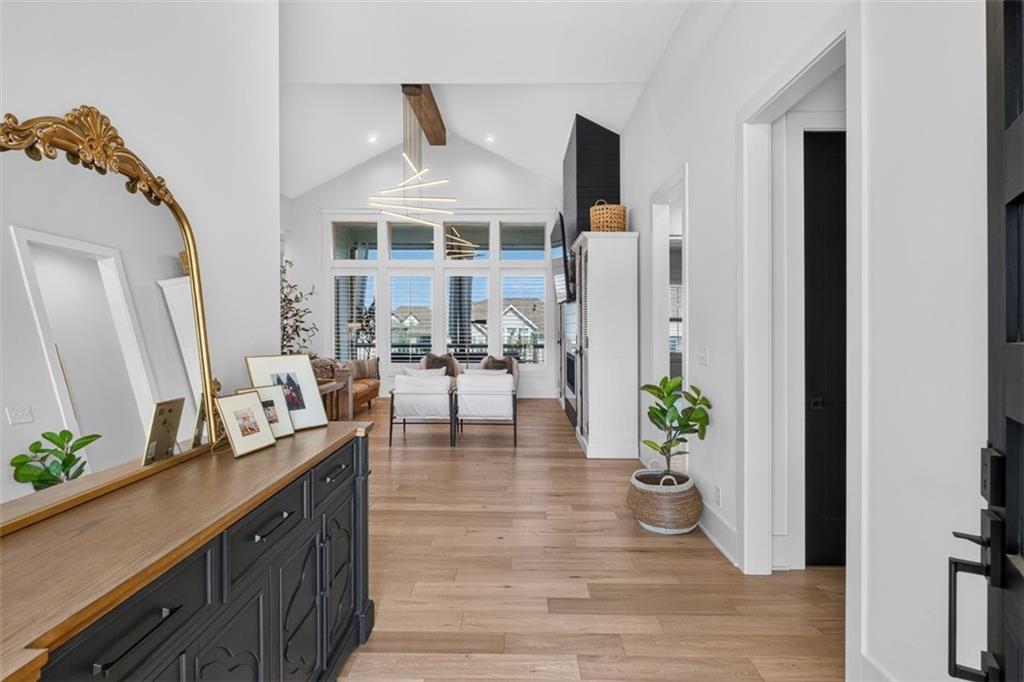
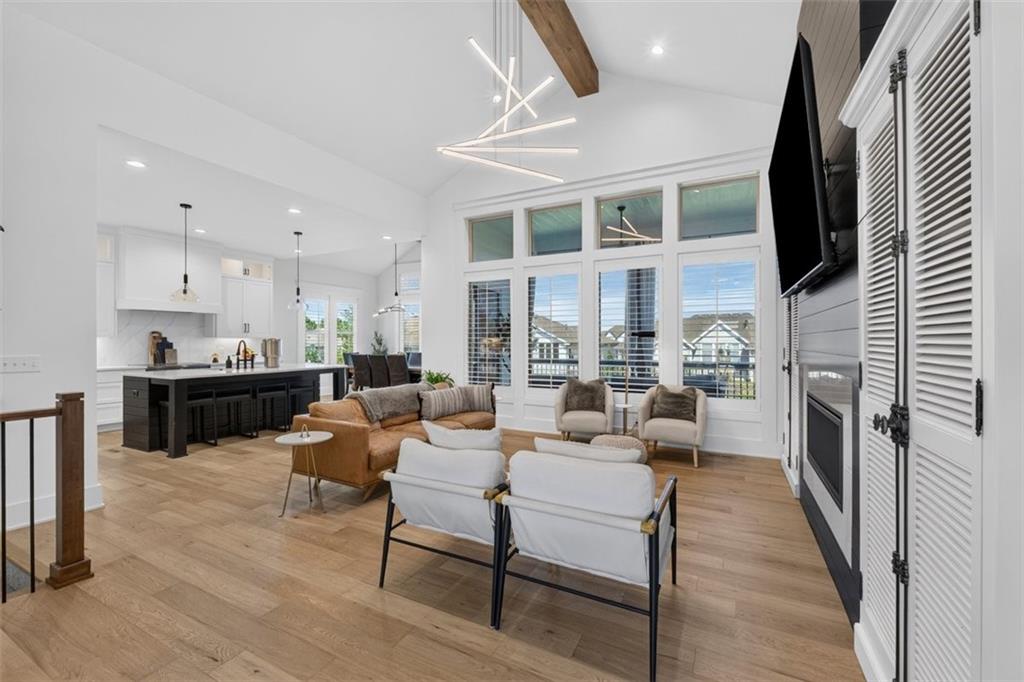
ONE of a kind FULLY upgraded reverse ranch in highly sought after Terrybrook farms community. This luxury villa is the perfect floorplan with a main level primary suite, which includes the washer and dryer room, walk in closet, spa like bathroom, and SO much more! You will love the open and bright living room and kitchen area. Downstairs you have an entertainers dream, including two additional bedrooms and TWO full bathrooms. Owners went ALL in on upgrades – so all you have to do is move in and enjoy!!!
Save
Ask
Tour
Hide
Listing Snapshot
Price
$849,000
Days On Site
37 Days
Bedrooms
4
Inside Area (SqFt)
2,922 sqft
Total Baths
4
Full Baths
4
Partial Baths
N/A
Lot Size
0.26 Acres
Year Built
2023
MLS® Number
2636477
Status
Active
Property Tax
$10,337
HOA/Condo/Coop Fees
$275 monthly
Sq Ft Source
N/A
Friends & Family
Recent Activity
| yesterday | Listing updated with changes from the MLS® | |
| 3 days ago | Price changed to $849,000 | |
| a month ago | Listing first seen on site |
General Features
Acres
0.26
Attached Garage
Yes
Garage
Yes
Garage Spaces
3
Home Warranty
Yes
Levels
One and One Half
Number Of Stories
1
Parking
Attached
Sewer
Public Sewer
SqFt Above
1845
SqFt Below
1077
Style
Contemporary
Water Source
Public
Interior Features
Appliances
CooktopDishwasherDisposalExhaust FanHumidifierMicrowave
Basement
DaylightFinishedSump Pump
Cooling
Electric
Fireplace
Yes
Fireplace Features
Great Room
Fireplaces
1
Flooring
Wood
Heating
Forced AirExhaust Fan
Interior
Walk-In Closet(s)Kitchen IslandPantryWet Bar
Laundry Features
Main Level
Save
Ask
Tour
Hide
Exterior Features
Construction Details
Lap SidingStucco
Roof
Composition
Community Features
Association Amenities
Party RoomPoolTrail(s)
Association Fee
$275.0
Association Fee Frequency
Monthly
MLS Area
345 – N=135th;S=Co Ln;E=State Ln;W=Pflumm
School District
Blue Valley
Financing Terms Available
CashConventionalFHAVA Loan
Schools
School District
Blue Valley
Elementary School
Wolf Springs
Middle School
Aubry Bend
High School
Blue Valley Southwest
Listing courtesy of BHG Kansas City Homes jallen@kansascityhomes.com

The information displayed on this page is confidential, proprietary, and copyrighted information of Heartland Multiple Listing Service, Inc. (“Heartland MLS”). Copyright 2026, Heartland Multiple Listing Service, Inc. Heartland MLS and BHG Kansas City Homes do not make any warranty or representation concerning the timeliness or accuracy of the information displayed herein. In consideration of the receipt of the information on this page, the recipient agrees to use the information solely for the private noncommercial purpose of identifying a property in which the recipient has a good faith interest in acquiring.
Terms of Use
Last checked 2026-09-19 03:15 AM CDT
The information displayed on this page is confidential, proprietary, and copyrighted information of Heartland Multiple Listing Service, Inc. (“Heartland MLS”). Copyright 2026, Heartland Multiple Listing Service, Inc. Heartland MLS and BHG Kansas City Homes do not make any warranty or representation concerning the timeliness or accuracy of the information displayed herein. In consideration of the receipt of the information on this page, the recipient agrees to use the information solely for the private noncommercial purpose of identifying a property in which the recipient has a good faith interest in acquiring.
Terms of Use
Last checked 2026-09-19 03:15 AM CDT
Neighborhood & Commute
Source: Walkscore
Disclosure: Community information and market data powered by Constellation Data Labs. Information is deemed reliable but not guaranteed.
Save
Ask
Tour
Hide