9704 Manor Road, Leawood, KS, 66206

Save
Ask
Tour
Hide
Share
$690,000
38 Days On Site

9704 Manor Road
Leawood, KS 66206

For Sale|Single Family Residence|Active
4
Beds
3
Total Baths
3
Full Baths
2,272
SqFt
$304
/SqFt
1955
Built
Subdivision:
Leawood Estates
County:
Johnson
Call Now: 913-908-2215
Is this the listing for you? We can help make it yours.
913-908-2215
Upcoming Open Houses
Sun, Sep 20, 1:00 PM – 3:00 PM
9704 Manor Road9704 Manor Road9704 Manor Road9704 Manor Road
Save
Ask
Tour
Hide
Share

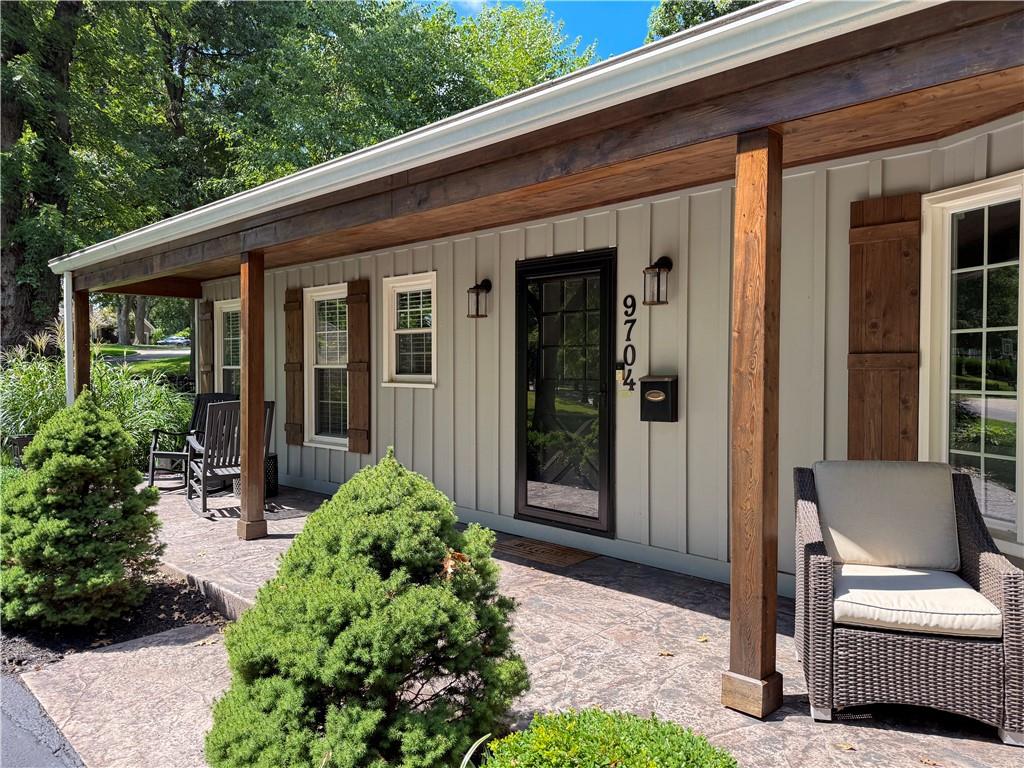
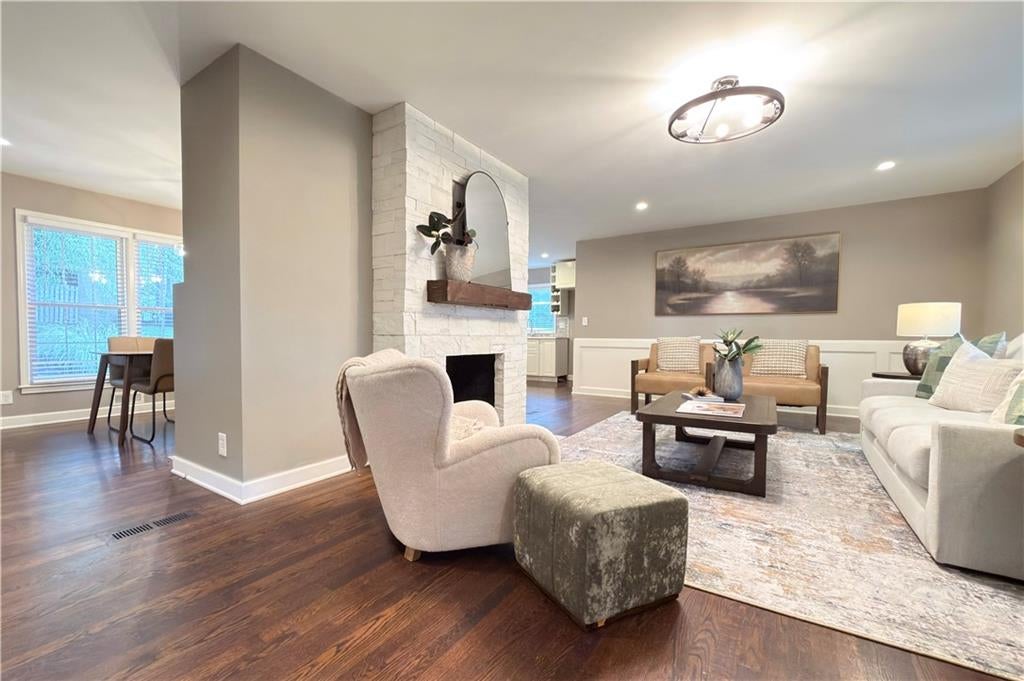
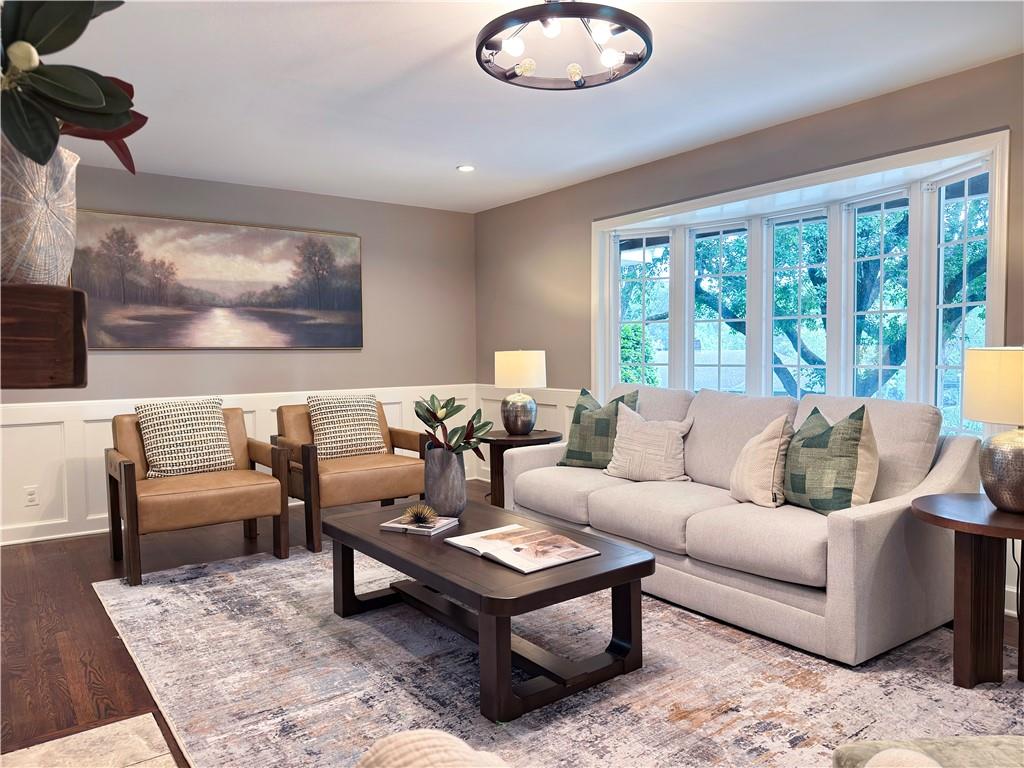
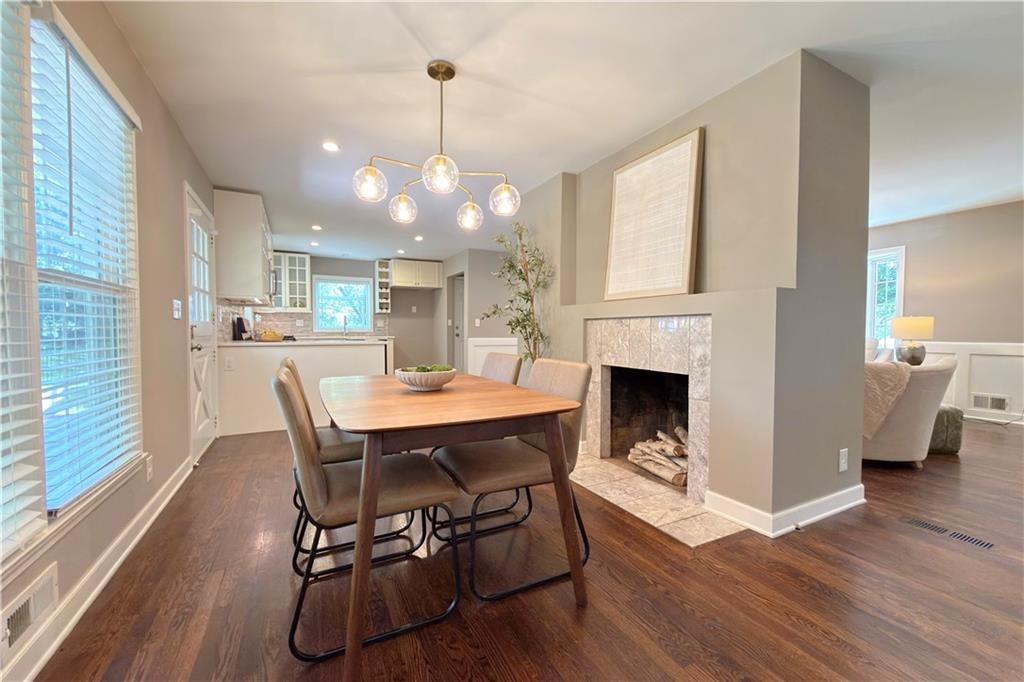
Welcome to 9704 Manor Road, a warm and inviting ranch in highly coveted Leawood Estates! Timeless character blends beautifully with thoughtful updates and a functional layout designed for everyday living. Beautiful hardwood floors flow through the main living spaces, where a refreshed fireplace creates a cozy gathering spot. The light and bright kitchen features white cabinetry, quartz countertops, stainless steel appliances and a gas range, opening to the dining and living areas for easy everyday living and entertaining. The primary bath has been beautifully updated, and the home has fresh paint throughout. Convenient main-level laundry makes true one-level living possible, while the finished lower level offers even more room to spread out with a spacious rec room, two additional bedrooms with egress windows, a third full bath, second laundry area and plenty of storage. Outside is a space you’ll want to enjoy all season long! The fenced backyard, sprinkler system, beautiful landscaping and stamped concrete patio create a wonderful setting for entertaining, playing or simply relaxing at home, while the expanded driveway provides additional parking space. Located in the Shawnee Mission School District with an incredible Leawood Estates location, this is one you won't want to miss!

Save
Ask
Tour
Hide
Share
Listing Snapshot
Price 
$690,000
Days On Site 
38 Days
Bedrooms 
4
Inside Area (SqFt) 
2,272 sqft
Total Baths 
3
Full Baths 
3
Partial Baths 
N/A
Lot Size 
0.48 Acres
Year Built 
1955
MLS® Number 
2636556
Status 
Active
Property Tax 
$7,605
HOA/Condo/Coop Fees 
N/A
Sq Ft Source 
N/A
Friends & Family
Recent Activity
9 hours agoListing updated with changes from the MLS®
3 days agoPrice changed to $690,000
3 weeks agoStatus changed to Active
a month agoListing first seen on site
General Features
Acres 
0.48
Attached Garage 
Yes
Garage 
Yes
Garage Spaces 
2
Levels 
One
Number Of Stories 
1
Parking 
AttachedGarage Faces Side
Property Sub Type 
Single Family Residence
Sewer 
Public Sewer
SqFt Above 
1272
SqFt Below 
1000
Style 
Traditional
Water Source 
Public
Interior Features
Basement 
Full
Cooling 
Electric
Fireplace 
Yes
Fireplace Features 
Dining RoomLiving RoomSee Through
Fireplaces 
1
Heating 
Forced Air
Laundry Features 
Lower LevelMain Level
Window Features 
Insulated Windows
Bathroom 2 
Dimensions – 8×5Level – FirstArea – 40Area Units – Square Feet
Bathroom 3 
Dimensions – 11×6Level – LowerArea – 66Area Units – Square FeetFeatures – Double Vanity
Bedroom 2 
Dimensions – 11×10Level – FirstArea – 110Area Units – Square FeetFeatures – Ceiling Fan(s)
Bedroom 3 
Dimensions – 13×10Level – LowerArea – 130Area Units – Square Feet
Bedroom 4 
Dimensions – 11×10Level – LowerArea – 110Area Units – Square Feet
Dining Room 
Dimensions – 15×9Level – FirstArea – 135Area Units – Square Feet
Kitchen 
Dimensions – 13×11Level – FirstArea – 143Area Units – Square Feet
Living Room 
Dimensions – 24×13Level – FirstArea – 312Area Units – Square Feet
Primary Bathroom 
Dimensions – 6×5Level – FirstArea – 30Area Units – Square Feet
Primary Bedroom 
Dimensions – 13×13Level – FirstArea – 169Area Units – Square FeetFeatures – Ceiling Fan(s)
Recreation Room 
Dimensions – 29×12Level – LowerArea – 348Area Units – Square Feet
Save
Ask
Tour
Hide
Share
Exterior Features
Construction Details 
Frame
Lot Features 
Cul-De-SacWooded
Roof 
Composition
Windows/Doors 
Insulated Windows
Community Features
Association Fee Frequency 
Annually
MLS Area 
320 – N=75th;S=I-435;E=State Ln;W=I-35 & K-12
School District 
Shawnee Mission
Financing Terms Available 
CashConventionalFHAVA Loan
Roads 
Paved
Schools
School District
Shawnee Mission
Elementary School
Brookwood
Middle School
Indian Woods
High School
SM South
Listing courtesy of KW KANSAS CITY METRO KellyHeaven@kw.com


The information displayed on this page is confidential, proprietary, and copyrighted information of Heartland Multiple Listing Service, Inc. (“Heartland MLS”). Copyright 2026, Heartland Multiple Listing Service, Inc. Heartland MLS and KW KANSAS CITY METRO do not make any warranty or representation concerning the timeliness or accuracy of the information displayed herein. In consideration of the receipt of the information on this page, the recipient agrees to use the information solely for the private noncommercial purpose of identifying a property in which the recipient has a good faith interest in acquiring.
Terms of Use
Last checked 2026-09-20 11:34 AM CDT

Neighborhood & Commute
Source: Walkscore
Disclosure: Community information and market data powered by Constellation Data Labs. Information is deemed reliable but not guaranteed.
Save
Ask
Tour
Hide
Share