11510 W 157th Terrace, Overland Park, KS, 66221

Save
Ask
Tour
Hide
Share
$935,000
41 Days On Site

11510 W 157th Terrace
Overland Park, KS 66221

For Sale|Single Family Residence|Active
5
Beds
5
Total Baths
4
Full Baths
1
Partial Bath
5,124
SqFt
$182
/SqFt
2017
Built
Subdivision:
Wilshire by the Lake
County:
Johnson
Call Now: 913-908-2215
Is this the listing for you? We can help make it yours.
913-908-2215
11510 W 157th Terrace11510 W 157th Terrace11510 W 157th Terrace11510 W 157th Terrace
Save
Ask
Tour
Hide
Share

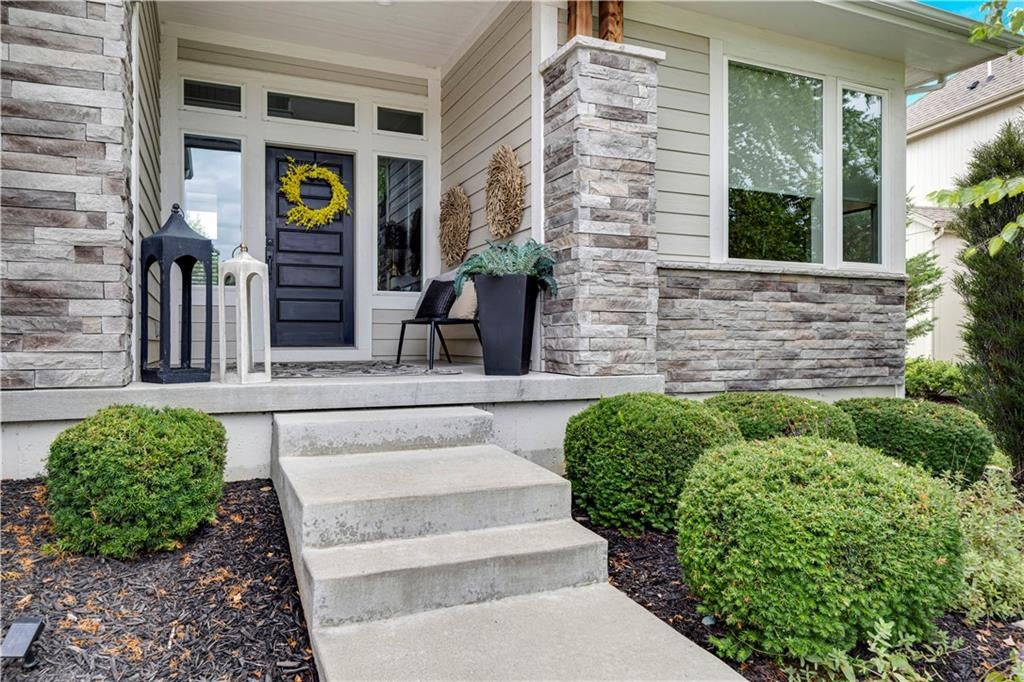
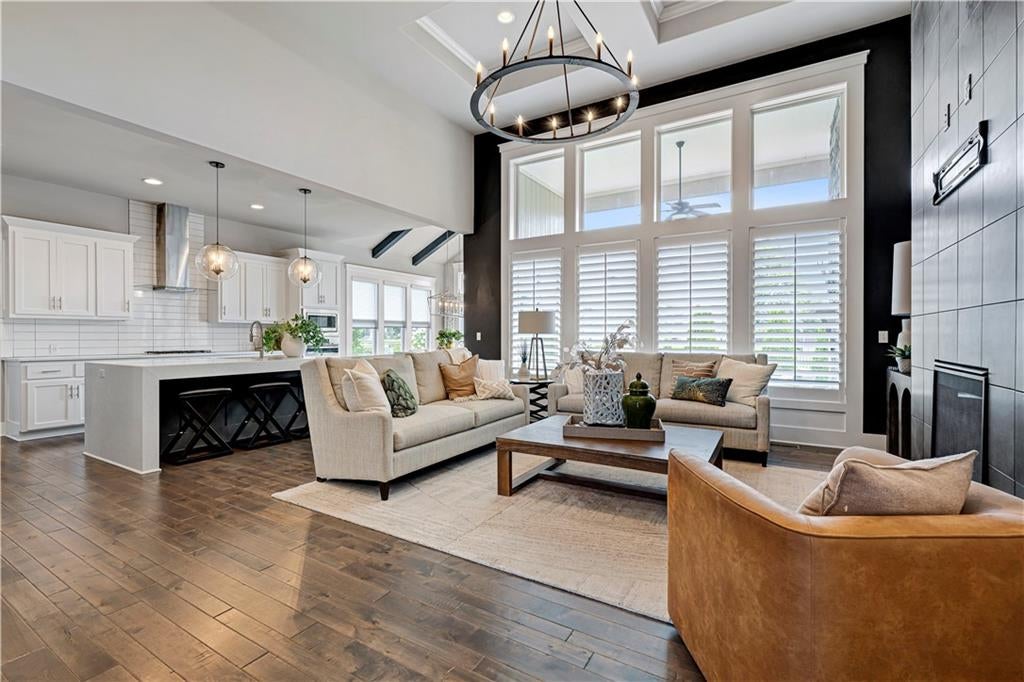
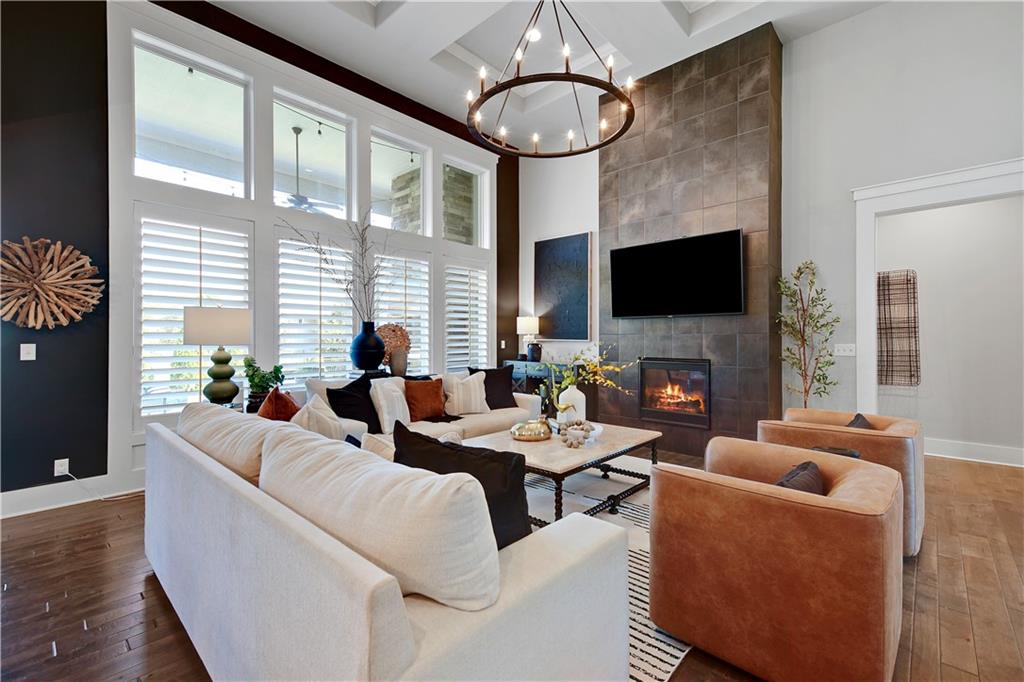
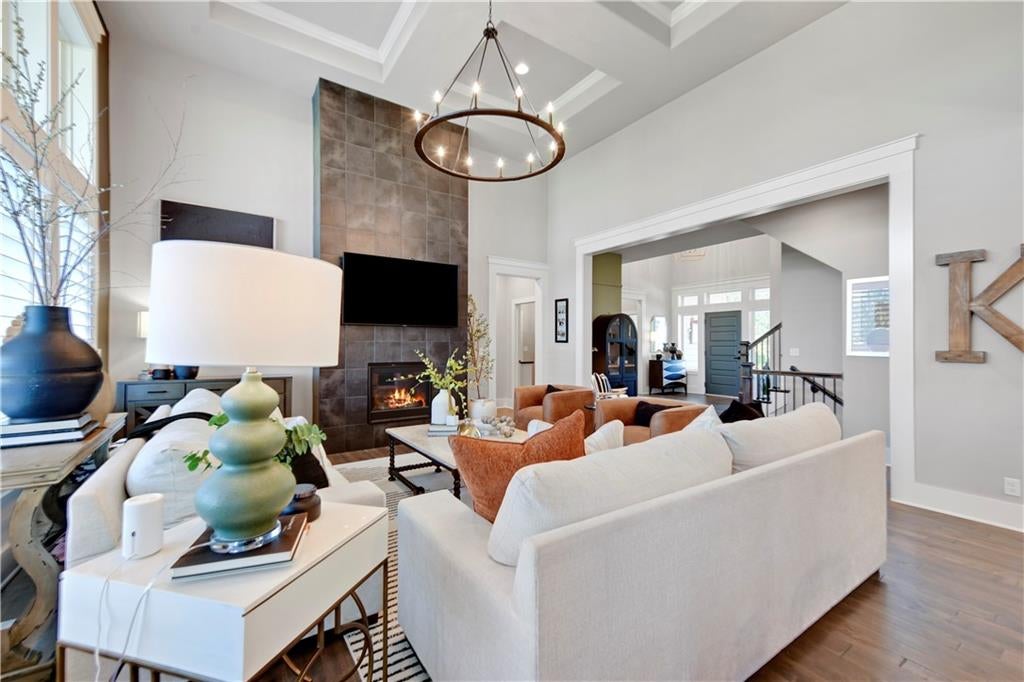
Built by James Engle and featuring an award-winning floor plan, this exceptional home has been beautifully maintained and thoughtfully upgraded by its original owners. Fresh interior paint, designer touches and carefully selected updates make this home truly special. The main-level primary suite is a private retreat with a spacious walk-in closet and gorgeous bath featuring a large walk-in shower and freestanding tub. The dramatic two-story great room with plantation shutters opens to an impressive kitchen with new appliances, waterfall island and an expansive dining area with room to seat eight or more. A large walk-in pantry with built-in planning desk creates the perfect family command center, while the fabulous drop zone keeps everyday life organized. Upstairs you'll find spacious bedrooms with charming designer details. The finished lower level is made for entertaining with a wet bar, large TV area, space for a game table and an oversized bonus room perfect for a playroom, pool table, home gym or wellness space. An additional bedroom completes the lower level. Enjoy easy access to the fenced backyard, with patio and stunning floor-to-ceiling stone fireplace, perfect for crisp fall evenings. Even the garage has been upgraded with an epoxy floor. Plus new roof this year! Located in the sought-after Blue Valley School District, the neighborhood offers walking trails, a stocked fishing lake, pool and clubhouse. Just minutes from BluHawk shopping, dining and entertainment area plus easy highway access. Beautifully designed, incredibly functional and upgraded throughout, this one is special!

Save
Ask
Tour
Hide
Share
Listing Snapshot
Price 
$935,000
Days On Site 
41 Days
Bedrooms 
5
Inside Area (SqFt) 
5,124 sqft
Total Baths 
5
Full Baths 
4
Partial Baths 
1
Lot Size 
0.26 Acres
Year Built 
2017
MLS® Number 
2636689
Status 
Active
Property Tax 
$10,309
HOA/Condo/Coop Fees 
$141.67 monthly
Sq Ft Source 
N/A
Friends & Family
Recent Activity
2 days agoListing updated with changes from the MLS®
2 days agoPrice changed to $935,000
a month agoListing first seen on site
General Features
Acres 
0.26
Attached Garage 
Yes
Direction Faces 
Southwest
Garage 
Yes
Garage Spaces 
3
Home Warranty 
Yes
Levels 
One and One Half
Number Of Stories 
1
Parking 
AttachedElectric Vehicle Charging Station(s)Garage Faces Front
Property Sub Type 
Single Family Residence
Sewer 
Public Sewer
SqFt Above 
3424
SqFt Below 
1700
Style 
ContemporaryCraftsman
Water Source 
Public
Interior Features
Appliances 
CooktopDishwasherDisposalMicrowaveStainless Steel Appliance(s)
Basement 
FinishedFullSump Pump
Cooling 
ElectricCeiling Fan(s)
Fireplace 
Yes
Fireplace Features 
Great RoomOther
Fireplaces 
2
Flooring 
CarpetWood
Heating 
Forced Air
Interior 
Vaulted Ceiling(s)Walk-In Closet(s)Ceiling Fan(s)Kitchen IslandPantryBreakfast Bar
Laundry Features 
Main Level
Bathroom 2 
Level – Second
Bathroom 3 
Level – Second
Bedroom 2 
Dimensions – 14×12Level – SecondArea – 168Area Units – Square FeetFeatures – Walk-In Closet(s)
Bedroom 3 
Dimensions – 14×13Level – SecondArea – 182Area Units – Square FeetFeatures – Walk-In Closet(s)
Bedroom 4 
Dimensions – 17×13Level – SecondArea – 221Area Units – Square FeetFeatures – Walk-In Closet(s)
Bedroom 5 
Level – Lower
Breakfast Room 
Dimensions – 12×12Level – FirstArea – 144Area Units – Square Feet
Den 
Dimensions – 12×1Level – FirstArea – 12Area Units – Square Feet
Great Room 
Dimensions – 18×18Level – FirstArea – 324Area Units – Square Feet
Half Bath 
Level – First
Kitchen 
Dimensions – 18×12Level – FirstArea – 216Area Units – Square FeetFeatures – Granite Counters, Kitchen Island, Pantry
Laundry 
Level – First
Primary Bathroom 
Level – FirstFeatures – Double Vanity, Walk-In Closet(s)
Primary Bedroom 
Dimensions – 15×17Level – FirstArea – 255Area Units – Square Feet
Save
Ask
Tour
Hide
Share
Exterior Features
Construction Details 
StuccoFrame
Lot Features 
Level
Patio And Porch 
CoveredDeck
Roof 
Composition
Spa Features 
Bath
Community Features
Accessibility Features 
Therapeutic Whirlpool
Association Amenities 
ClubhousePoolTrail(s)
Association Fee 
$1700.0
Association Fee Frequency 
Annually
MLS Area 
345 – N=135th;S=Co Ln;E=State Ln;W=Pflumm
School District 
Blue Valley
Financing Terms Available 
CashConventionalFHAUSDA LoanVA Loan
Schools
School District
Blue Valley
Elementary School
Timber Creek
Middle School
Aubry Bend
High School
Blue Valley Southwest
Listing courtesy of Compass Realty Group erinpeel@malferkc.com


The information displayed on this page is confidential, proprietary, and copyrighted information of Heartland Multiple Listing Service, Inc. (“Heartland MLS”). Copyright 2026, Heartland Multiple Listing Service, Inc. Heartland MLS and Compass Realty Group do not make any warranty or representation concerning the timeliness or accuracy of the information displayed herein. In consideration of the receipt of the information on this page, the recipient agrees to use the information solely for the private noncommercial purpose of identifying a property in which the recipient has a good faith interest in acquiring.
Terms of Use
Last checked 2026-09-24 02:18 AM CDT

Neighborhood & Commute
Source: Walkscore
Disclosure: Community information and market data powered by Constellation Data Labs. Information is deemed reliable but not guaranteed.
Save
Ask
Tour
Hide
Share