19013 Deer Run Street, Spring Hill, KS, 66083

Save
Ask
Tour
Hide
Share
$529,900
80 Days On Site

19013 Deer Run Street
Spring Hill, KS 66083

For Sale|Single Family Residence|Active
4
Beds
3
Total Baths
3
Full Baths
2,716
SqFt
$195
/SqFt
2018
Built
Subdivision:
Dayton Creek
County:
Johnson
Call Now: 913-908-2215
Is this the listing for you? We can help make it yours.
913-908-2215
19013 Deer Run Street19013 Deer Run Street19013 Deer Run Street19013 Deer Run Street
Save
Ask
Tour
Hide
Share

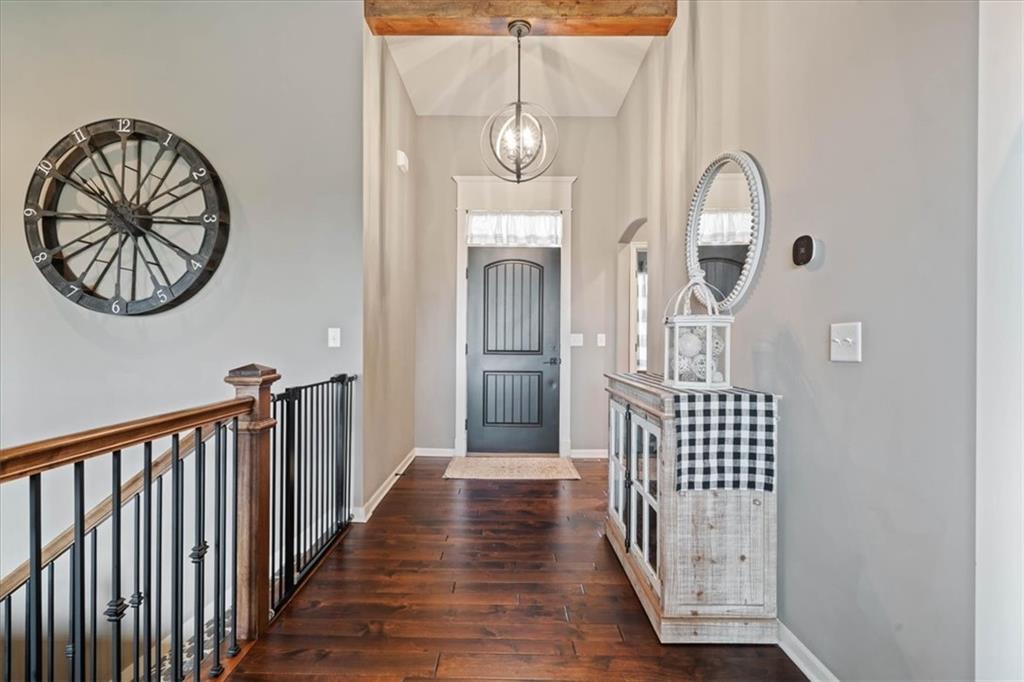
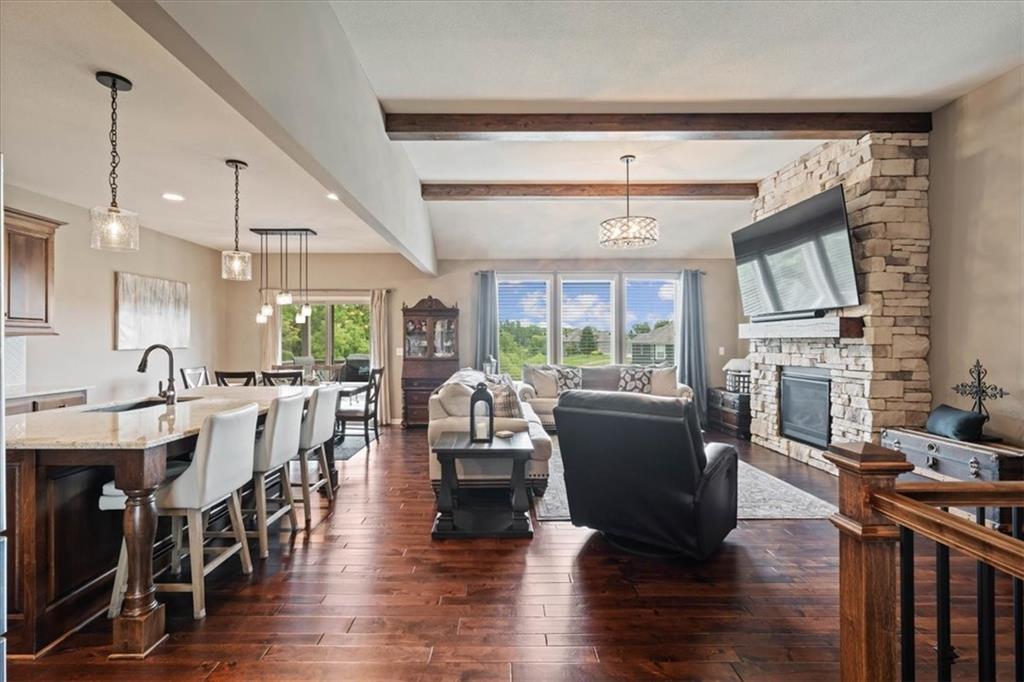
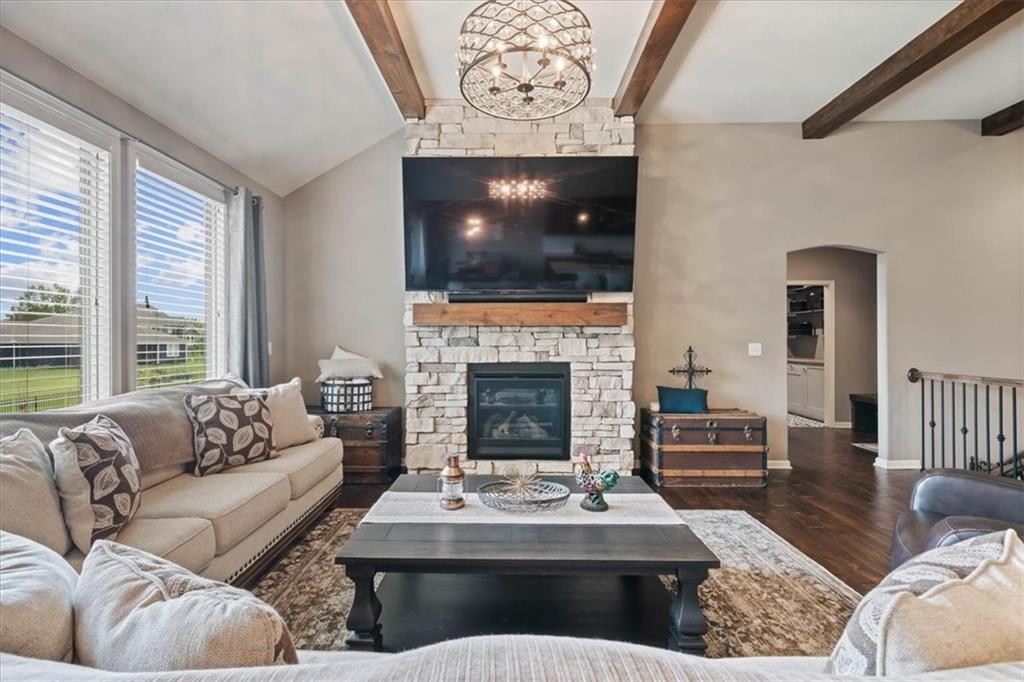
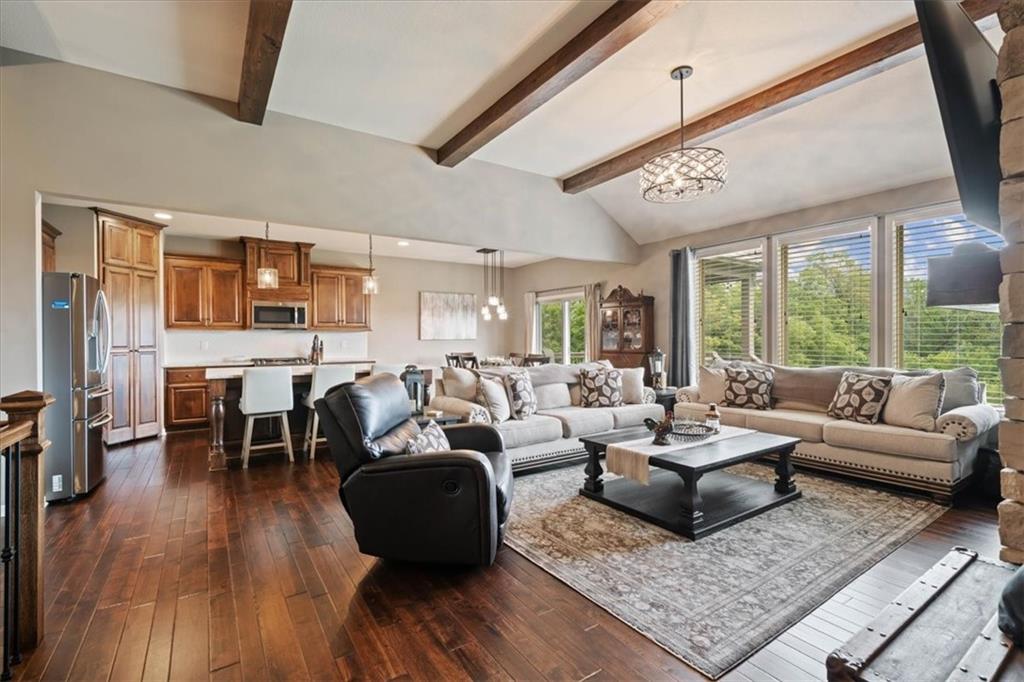
Your Dream Home May Be Closer Than You Think! Don’t wait for the perfect rate—ask about a possible one-year rate buydown and see how you could make this home yours. Inquire with the listing agent for full details. Stunning setting, exceptional finishes, and a premium lot! Welcome home to this beautifully maintained reverse 1.5-story residence backing directly to a creek, walking path, and picturesque greenspace, offering privacy, tranquility, and beautiful views. The inviting main level features two spacious bedrooms, two full baths, and an impressive great room highlighted by a floor-to-ceiling stone fireplace, distressed wood mantel, and coordinating wood ceiling beams. The beautifully appointed kitchen is designed for gathering, with a massive center island, abundant cabinetry, gas range, and spacious walk-in pantry, flowing seamlessly into the dining area and great room. The main-level primary suite offers a peaceful retreat with an ensuite featuring dual vanities, oversized walk-in shower, and generous walk-in closet with direct access to the laundry room for added convenience. The finished lower level provides two additional bedrooms, a full bath, and a large recreation room—perfect for guests, hobbies, movie nights, or game days. Ample unfinished storage keeps everything organized and tucked away. Step outside to enjoy the covered deck, patio, and expansive fenced backyard overlooking tranquil greenspace. Whether enjoying your morning coffee or entertaining friends and family, this outdoor setting is sure to impress. Located in Dayton Creek, residents enjoy an impressive array of amenities, including a pool with water park, sport courts, fitness center, and more. Meticulously maintained and showing like new, this exceptional home combines thoughtful design, flexible living spaces, beautiful finishes, and an unbeatable setting. Come see why this could be the one you've been waiting for!

Save
Ask
Tour
Hide
Share
Listing Snapshot
Price 
$529,900
Days On Site 
80 Days
Bedrooms 
4
Inside Area (SqFt) 
2,716 sqft
Total Baths 
3
Full Baths 
3
Partial Baths 
N/A
Lot Size 
0.26 Acres
Year Built 
2018
MLS Number 
2636893
Status 
Active
Property Tax 
$8,092
HOA/Condo/Coop Fees 
$88 monthly
Sq Ft Source 
N/A
Friends & Family
Recent Activity
a month agoListing updated with changes from the MLS
3 months agoListing first seen on site
General Features
Acres 
0.26
Attached Garage 
Yes
Garage 
Yes
Garage Spaces 
3
Levels 
One and One Half
Number Of Stories 
1
Parking 
AttachedGarage Faces Front
Property Sub Type 
Single Family Residence
Sewer 
Public Sewer
SqFt Above 
1522
SqFt Below 
1194
Style 
Traditional
Water Source 
Public
Interior Features
Appliances 
DishwasherDisposalMicrowaveGas RangeStainless Steel Appliance(s)
Basement 
FinishedSump PumpWalk-Out Access
Cooling 
ElectricCeiling Fan(s)
Fireplace 
Yes
Fireplace Features 
Family RoomGas
Fireplaces 
1
Flooring 
CarpetWood
Heating 
Forced Air
Interior 
Walk-In Closet(s)Ceiling Fan(s)Kitchen IslandPantryBreakfast Bar
Laundry Features 
Laundry RoomMain Level
Bathroom 1 
Level – MainFeatures – Granite Counters
Bathroom 3 
Level – Basement
Bedroom 1 
Level – MainFeatures – Ceiling Fan(s), Walk-In Closet(s)
Bedroom 3 
Level – BasementFeatures – Ceiling Fan(s)
Bedroom 4 
Level – BasementFeatures – Ceiling Fan(s)
Breakfast Room 
Level – Main
Family Room 
Level – Main
Kitchen 
Level – MainFeatures – Granite Counters, Pantry
Laundry 
Level – Main
Primary Bathroom 
Level – MainFeatures – Double Vanity, Granite Counters
Primary Bedroom 
Level – MainFeatures – Ceiling Fan(s)
Recreation Room 
Level – Basement
Save
Ask
Tour
Hide
Share
Exterior Features
Construction Details 
Wood SidingStuccoFrame
Lot Features 
City LotCul-De-SacGreenbelt
Patio And Porch 
Patio
Roof 
Composition
Community Features
Association Amenities 
ClubhousePoolTrail(s)
Association Fee 
$1056.0
Association Fee Frequency 
Annually
MLS Area 
370 – N=167th;S=Co Ln;E=Pflumm;W=Clare Rd
School District 
Spring Hill
Financing Terms Available 
CashConventionalVA Loan
Schools
School District
Spring Hill
Elementary School
Dayton Creek
Middle School
Forest Spring
High School
Spring Hill
Listing courtesy of Real Broker, LLC aaron@thedonnergroup.com


The information displayed on this page is confidential, proprietary, and copyrighted information of Heartland Multiple Listing Service, Inc. (“Heartland MLS”). Copyright 2026, Heartland Multiple Listing Service, Inc. Heartland MLS and Real Broker, LLC do not make any warranty or representation concerning the timeliness or accuracy of the information displayed herein. In consideration of the receipt of the information on this page, the recipient agrees to use the information solely for the private noncommercial purpose of identifying a property in which the recipient has a good faith interest in acquiring.
Terms of Use
Last checked 2026-11-09 04:07 PM CST

Neighborhood & Commute
Source: Walkscore
Disclosure: Community information and market data powered by Constellation Data Labs. Information is deemed reliable but not guaranteed.
Save
Ask
Tour
Hide
Share