

2206 W 120th StreetLeawood, KS 66209
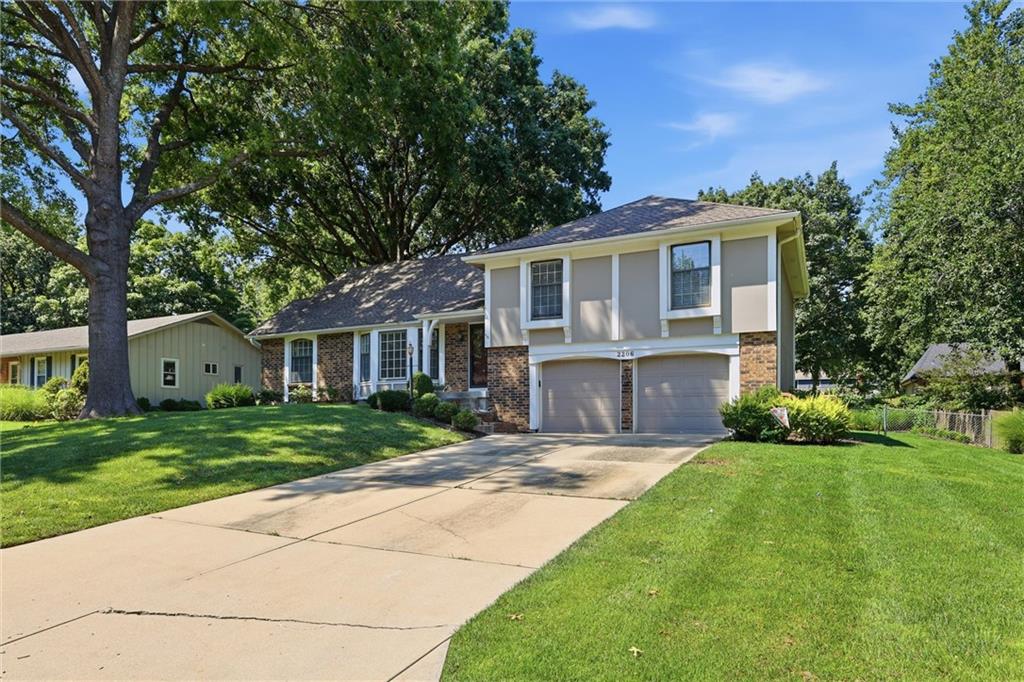
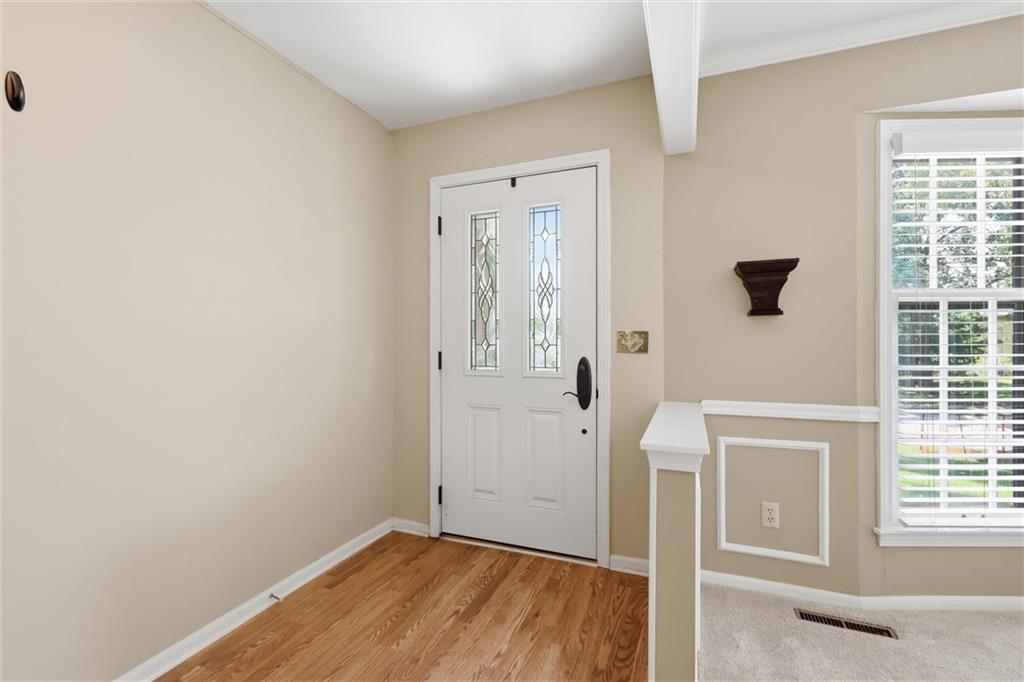
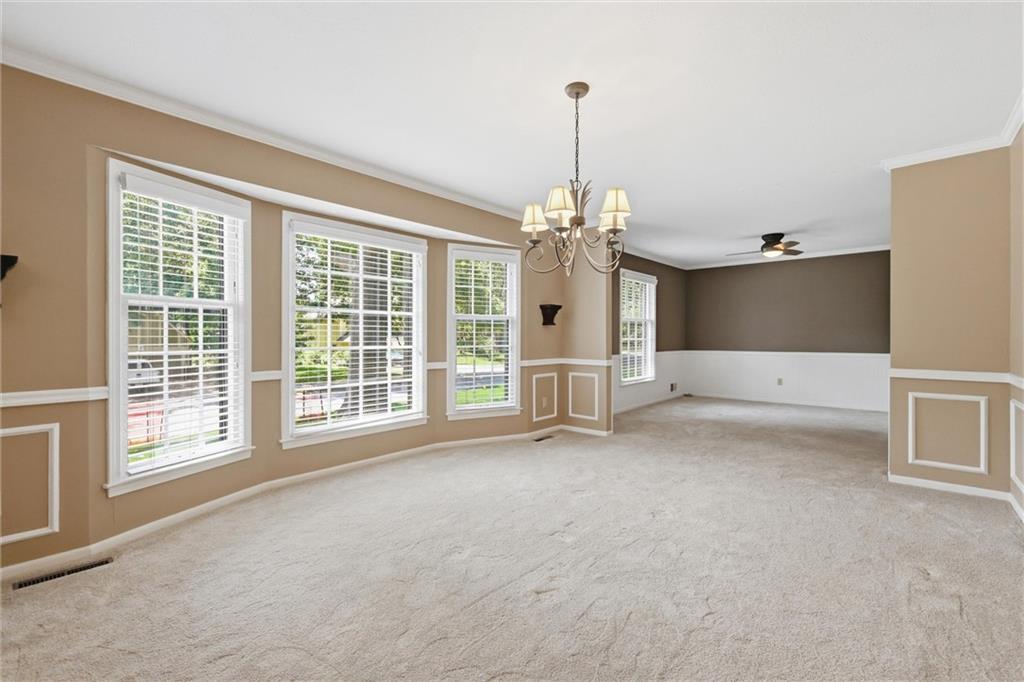
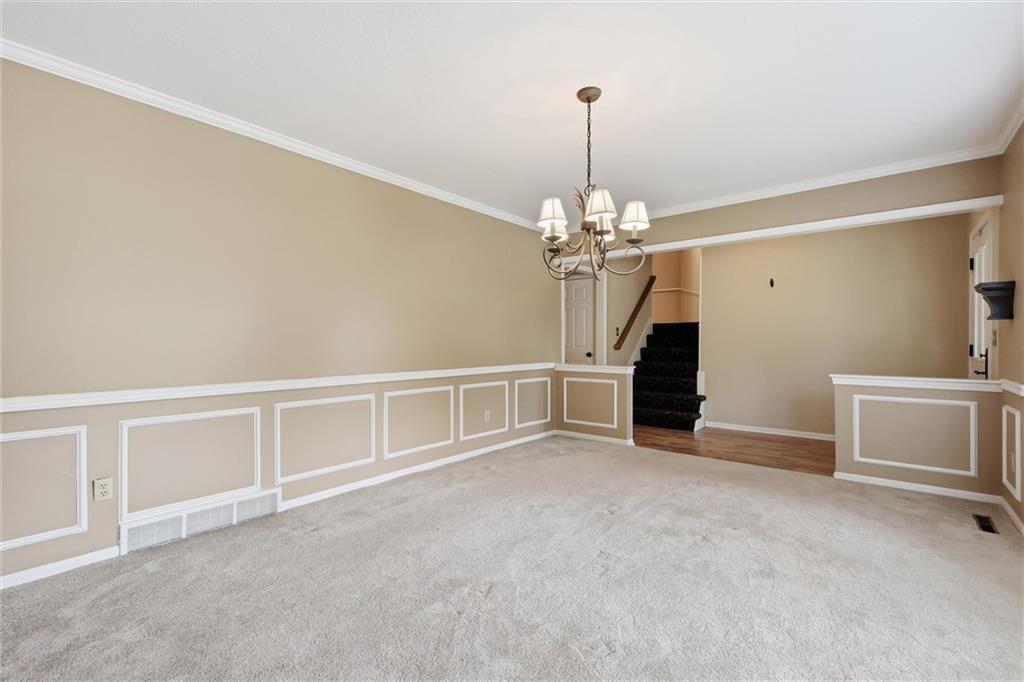
Tucked away on a beautiful tree lined street in the Verona Gardens neighborhood of Leawood, this side-by-side split offers ample living space, a primary ensuite with a walk-in closet AND the perfect location! And the best part…it's under $500,000. But…this kitchen is the biggest surprise! Featuring gorgeous cabinets with roll out drawers in the pantry and a pull out spice rack near the stove, everything is positioned in just the right spot. The kitchen opens to the family room with a fabulous brick fireplace, floor-to-ceiling built-ins, beams, and a slider taking you straight out to the back deck. You get 2 living spaces on the main floor PLUS a finished lower level with even more gathering space, built-ins, a bar! Plenty of space to relax or entertain. The primary bedroom features an ensuite bath AND a walk-in closet. Two additional bedrooms and a hall bath complete the level. A fourth bedroom sits up a short staircase. The upper level bedroom is perfect for a home office or guest bedroom. The attached two-car garage features one extra deep bay and is deep enough for full-size vehicles plus workshop space or storage. Outside, the updated deck features privacy screening to enjoy a peaceful evening outdoors. Location offers the biggest benefit. You are less than 1 1/2 miles to Tomahawk Creek Park and trail system connecting more than eight miles of trails and a four mile path leading to Leawood City Park. Trader Joe's, Town Center Plaza, and Park Place are a quick drive down 119th Street. Joe's Kansas City Bar-B-Que, North Italia and a number of amazing restaurants as well. 435 and US-69 put the Plaza and downtown Kansas City roughly 25-30 minutes out.
| 2 days ago | Listing updated with changes from the MLS® | |
| 4 weeks ago | Price changed to $450,000 | |
| a month ago | Status changed to Active | |
| a month ago | Listing first seen on site |

The information displayed on this page is confidential, proprietary, and copyrighted information of Heartland Multiple Listing Service, Inc. (“Heartland MLS”). Copyright 2026, Heartland Multiple Listing Service, Inc. Heartland MLS and ReeceNichols-KCN do not make any warranty or representation concerning the timeliness or accuracy of the information displayed herein. In consideration of the receipt of the information on this page, the recipient agrees to use the information solely for the private noncommercial purpose of identifying a property in which the recipient has a good faith interest in acquiring.
Terms of Use
Last checked 2026-09-20 09:12 PM CDT