

15704 Bond StreetOverland Park, KS 66221
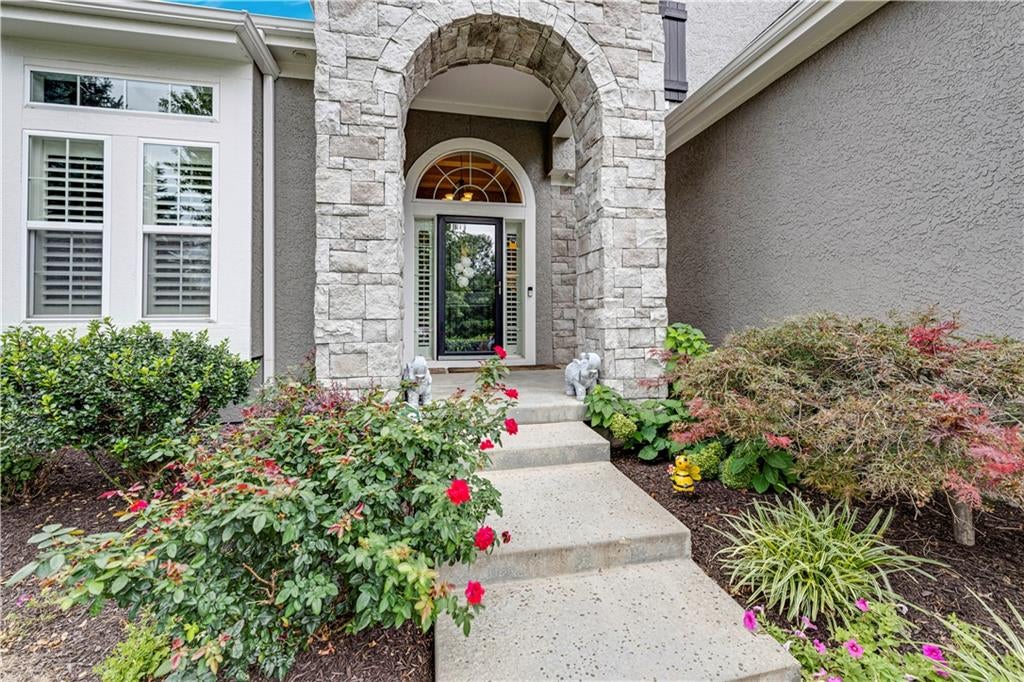
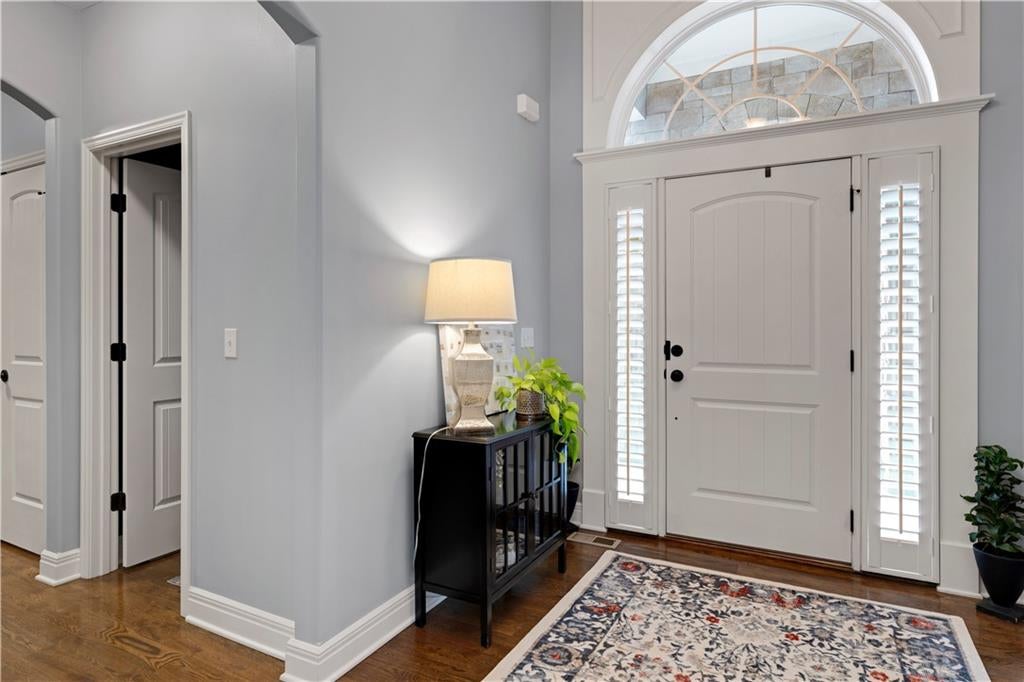
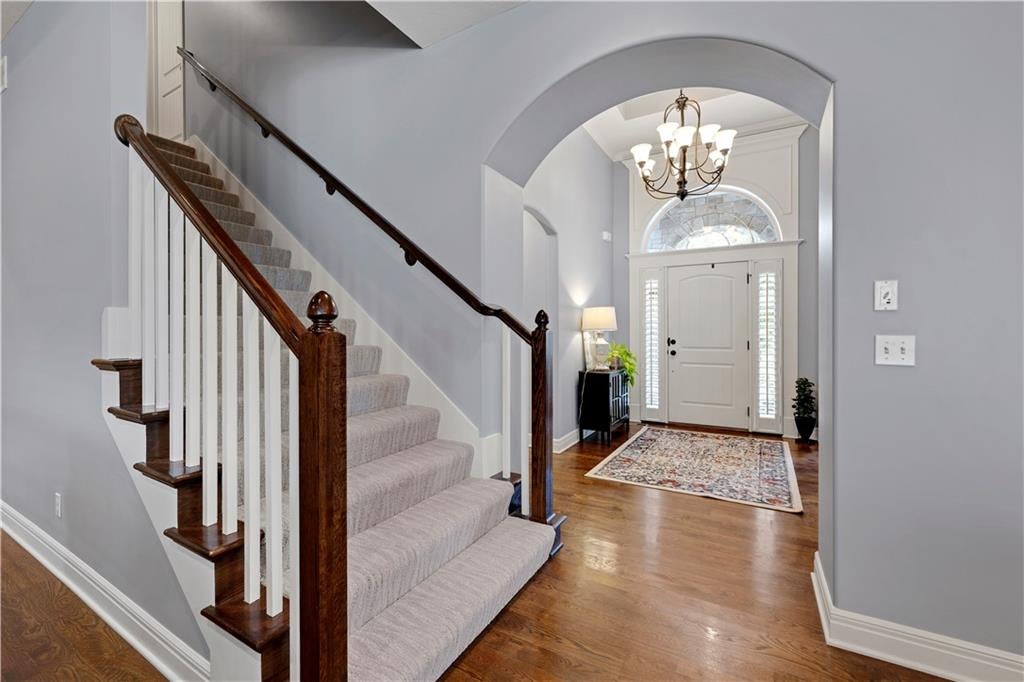
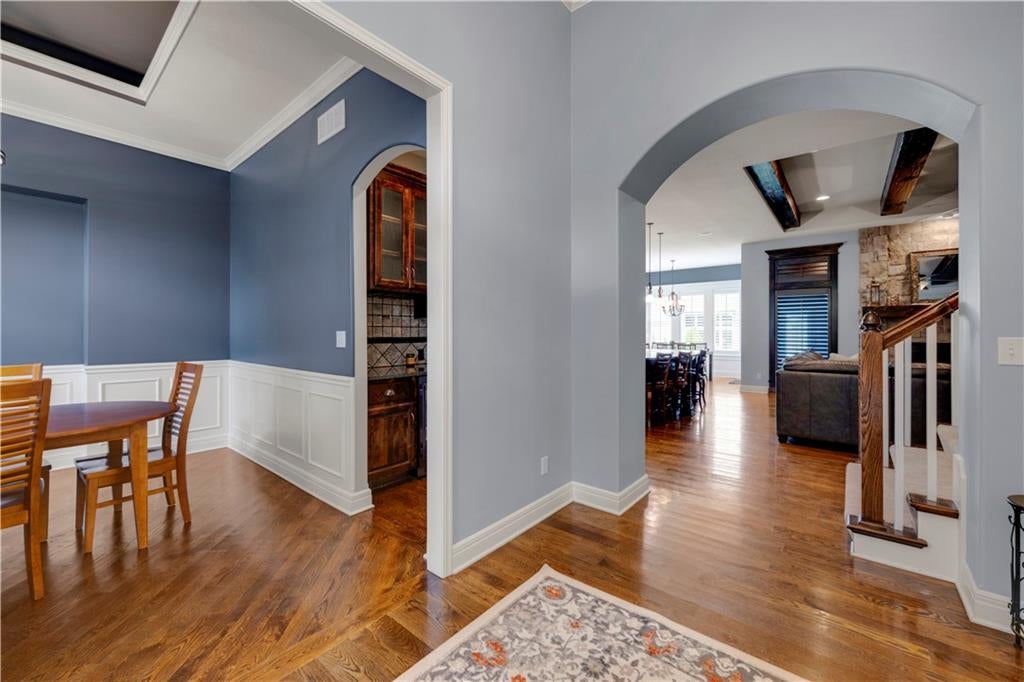
So much space inside & out, all situated on a large lot in a private cul-de-sac! This gorgeous 1.5-Sty Laurel II by James Engle Custom Homes offers nearly 5,000sf of living space & was designed with exceptional use of space throughout. Custom built & lovingly maintained by its original owners, this 4-sides-stucco home has been meticulously cared for with a new roof, 1 new A/C, regular professional cleaning, pest control & HVAC service, plus recently cleaned HVAC ducts & dryer vents. The open kitchen & GR create the perfect setting for family gatherings & entertaining. The well-appointed kitchen includes the refrigerator & features 2 ovens, new cooktop, newer dishwasher, microwave, exterior-vented range hood & large walk-in pantry. Gather around the spacious kitchen island, enjoy casual meals in the breakfast room, or host dinner in the formal dining room. Need a main-level office? The dining room is easily be converted to suit your needs. The main-level primary suite is a true retreat, featuring a cozy fireplace & spa-like bathroom with a soaking tub, oversized shower & double vanities. The full-size washer & dryer stay in the conveniently located main-level laundry room, which connects directly to the primary suite. Step from the breakfast room or MBR into the sunroom & enjoy peaceful views of the huge backyard from the comfort of this enclosed space with a mini-split for year-round comfort. Upstairs, find a spacious loft, 3 generously sized bedrooms w/walk-in closets, 2 bathrooms & 2nd laundry room. The finished lower level adds even more living space with large family room, wet bar (fridge & microwave stay), master-sized 5th BR w/extra large walk-in closet & 4th full bath, ideal for multigenerational living! Whether for guests, a teen suite, entertaining, or additional family living space, this level offers incredible flexibility. With its exceptional maintenance, large lot & fantastic indoor & outdoor living spaces, this home offers what you've been looking for!
| 2 days ago | Listing updated with changes from the MLS® | |
| 5 days ago | Price changed to $999,950 | |
| 4 weeks ago | Status changed to Active | |
| a month ago | Listing first seen on site |

The information displayed on this page is confidential, proprietary, and copyrighted information of Heartland Multiple Listing Service, Inc. (“Heartland MLS”). Copyright 2026, Heartland Multiple Listing Service, Inc. Heartland MLS and Weichert, Realtors Welch & Co. do not make any warranty or representation concerning the timeliness or accuracy of the information displayed herein. In consideration of the receipt of the information on this page, the recipient agrees to use the information solely for the private noncommercial purpose of identifying a property in which the recipient has a good faith interest in acquiring.
Terms of Use
Last checked 2026-09-23 01:03 AM CDT