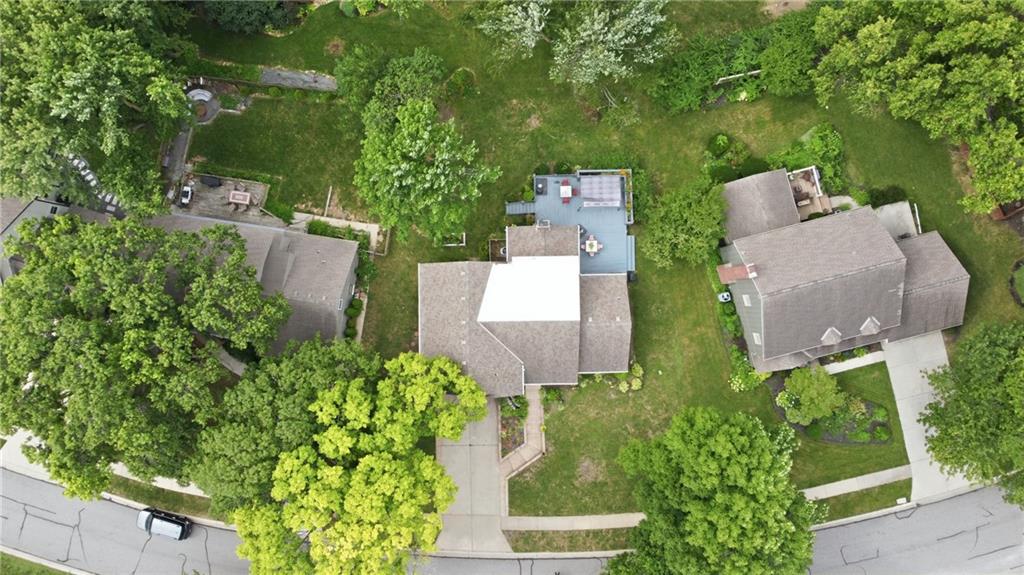
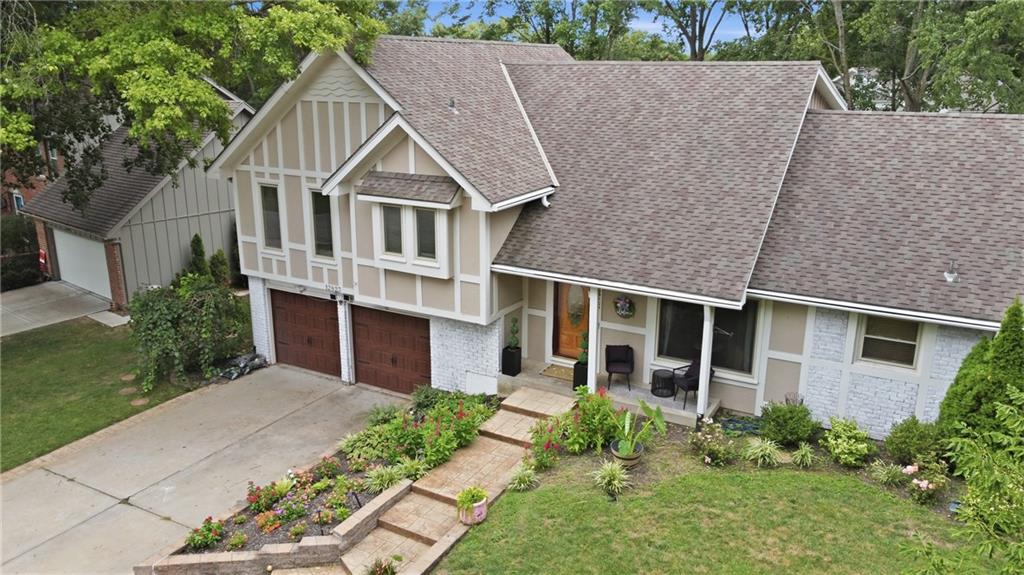
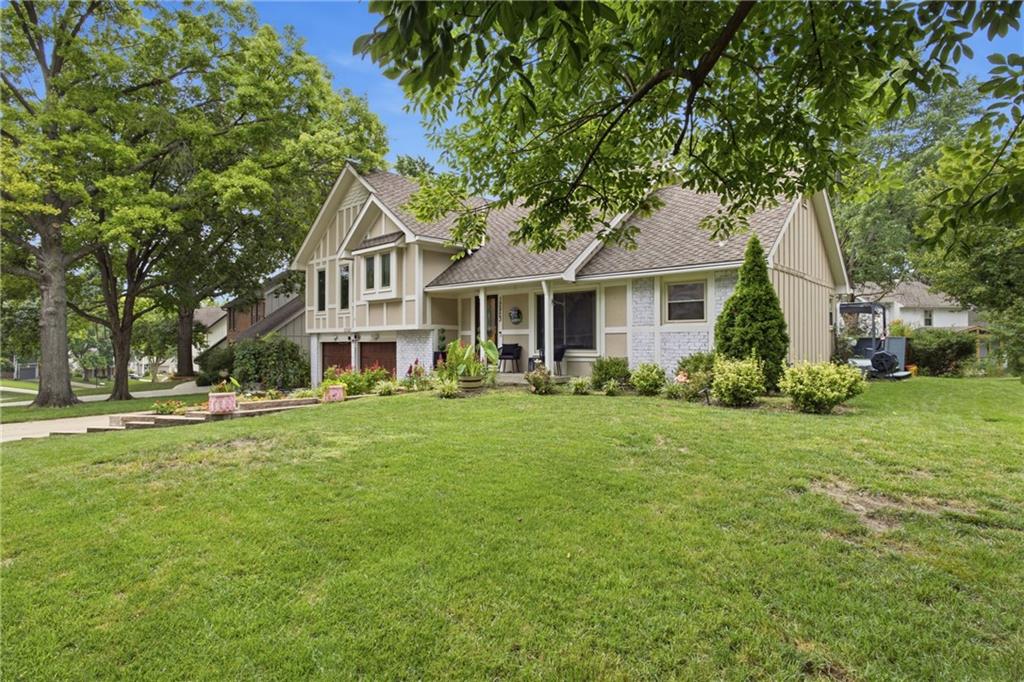
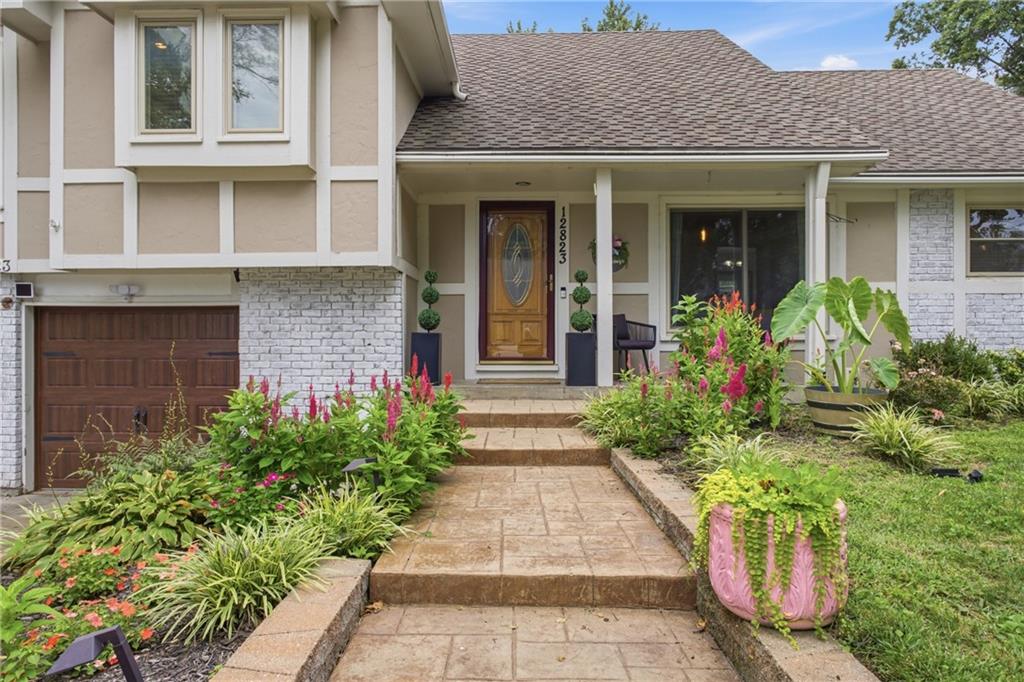
NEW PRICE + EVEN MORE TO LOVE! Now offered at $469,000, this spacious 4-bedroom, 3.1-bath Lenexa home offers nearly 2,800 finished sq. ft. with updates, flexible living spaces and room to spread out! Step inside to new LVP flooring throughout the main level and upstairs bedrooms, a light-filled great room with a beautiful brick gas fireplace, formal dining room and breakfast area. The kitchen features custom cabinetry and granite countertops. Upstairs, the updated primary suite includes a beautiful soaker tub with shower, new vanity, barn door and generous closet, while the updated hall bath features heated floors. Need even more space? The office/bonus room off the garage has its own walkout, and the finished lower level offers a large rec room, wet bar and plenty of storage. Outside, enjoy beautiful landscaping and a large deck overlooking the backyard. So much space, so many updates and an incredible opportunity at $469,000—come see everything this Lenexa home has to offer!
Save
Ask
Tour
Hide
Share
Listing Snapshot
Price
$469,000
Days On Site
35 Days
Bedrooms
4
Inside Area (SqFt)
2,794 sqft
Total Baths
4
Full Baths
3
Partial Baths
1
Lot Size
0.24 Acres
Year Built
1976
MLS® Number
2637262
Status
Active
Property Tax
$5,126
HOA/Condo/Coop Fees
$51.25 monthly
Sq Ft Source
N/A
Friends & Family
React
Invite
Recent Activity
5 days ago
Listing updated with changes from the MLS®
2 weeks ago
Price changed to $469,000
a month ago
Status changed to Active
a month ago
Listing first seen on site
General Features
Acres
0.24
Attached Garage
Yes
Garage
Yes
Garage Spaces
2
Levels
Multi/SplitThree Or More
Parking
Attached
Property Sub Type
Single Family Residence
Sewer
Public Sewer
SqFt Above
2024
SqFt Below
770
Style
Traditional
Water Source
Public
Interior Features
Appliances
DishwasherDisposalMicrowaveGas Range
Basement
FinishedWalk-Out Access
Cooling
ElectricCeiling Fan(s)
Fireplace
Yes
Fireplace Features
Great Room
Fireplaces
1
Flooring
CarpetTile
Heating
Forced Air
Interior
Vaulted Ceiling(s)Ceiling Fan(s)PantrySmart ThermostatBreakfast Bar
Dimensions – 21×21Level – BasementArea – 441Area Units – Square FeetFeatures – Wet Bar
Save
Ask
Tour
Hide
Share
Exterior Features
Construction Details
ConcreteBrick
Lot Features
Many Trees
Patio And Porch
Deck
Roof
Composition
Community Features
Association Amenities
RacquetballPool
Association Fee
$615.0
Association Fee Frequency
Annually
MLS Area
325 – N=75th;S=1-435;E=1-35;W=Moonlight Rd
School District
Shawnee Mission
Financing Terms Available
CashConventionalFHAVA Loan
Roads
Paved
Schools
School District
Shawnee Mission
Elementary School
Mill Creek
Middle School
Trailridge
High School
SM Northwest
Listing courtesy of Crown Realty aerhart2111@gmail.com
The information displayed on this page is confidential, proprietary, and copyrighted information of Heartland Multiple Listing Service, Inc. (“Heartland MLS”). Copyright 2026, Heartland Multiple Listing Service, Inc. Heartland MLS and Crown Realty do not make any warranty or representation concerning the timeliness or accuracy of the information displayed herein. In consideration of the receipt of the information on this page, the recipient agrees to use the information solely for the private noncommercial purpose of identifying a property in which the recipient has a good faith interest in acquiring.
Terms of Use
Last checked 2026-09-22 04:18 PM CDT
Neighborhood & Commute
Source: Walkscore
Disclosure: Community information and market data powered by Constellation Data Labs. Information is deemed reliable but not guaranteed.