

12111 W 173rd TerraceOverland Park, KS 66221
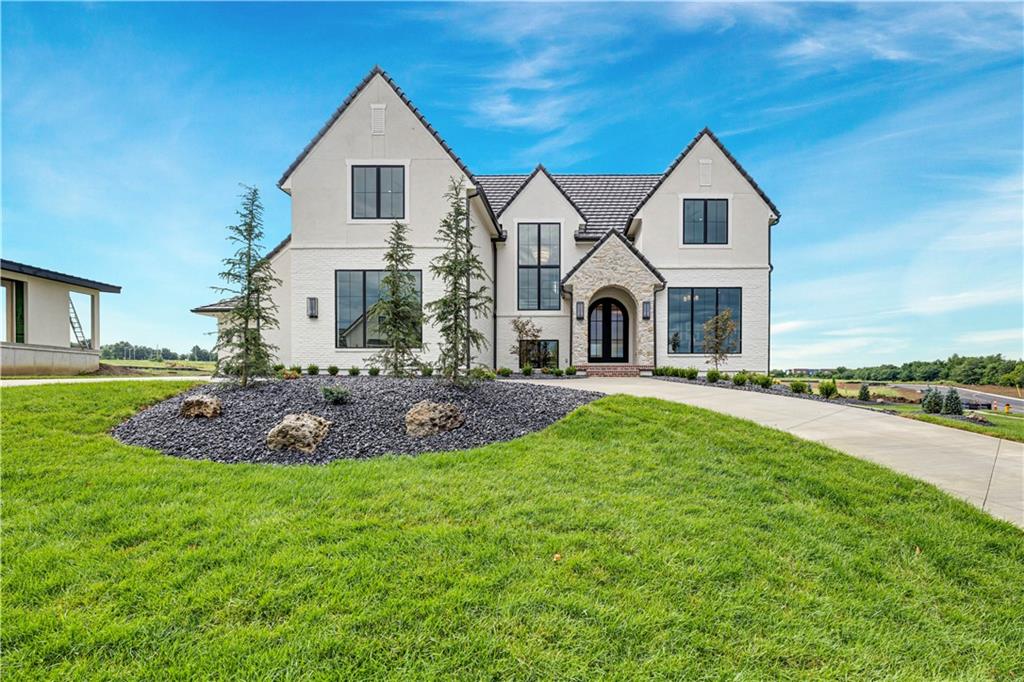
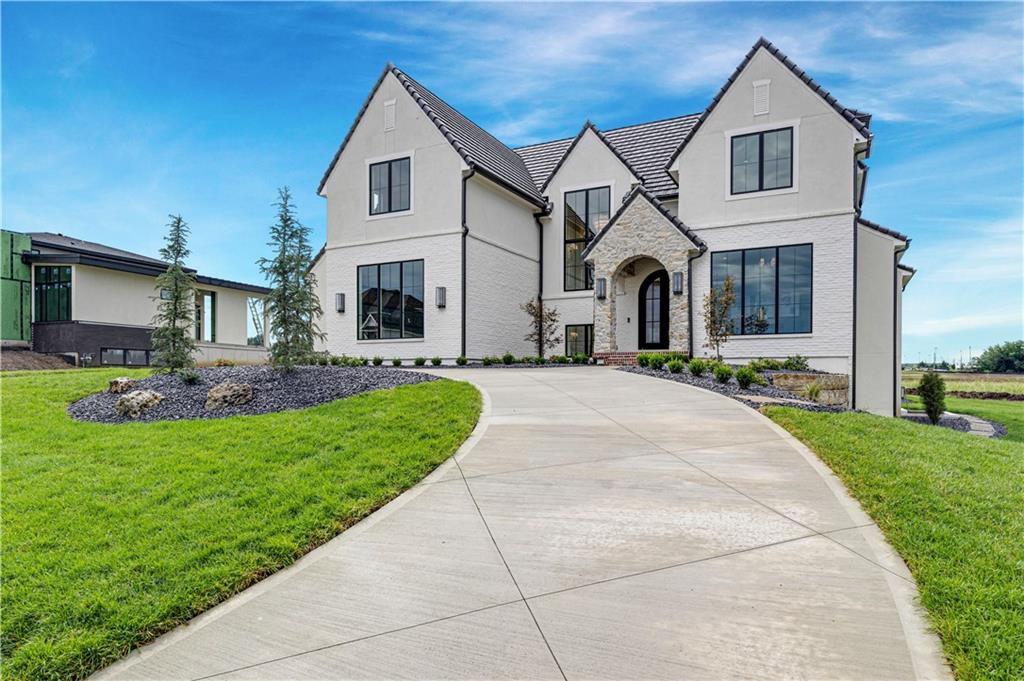
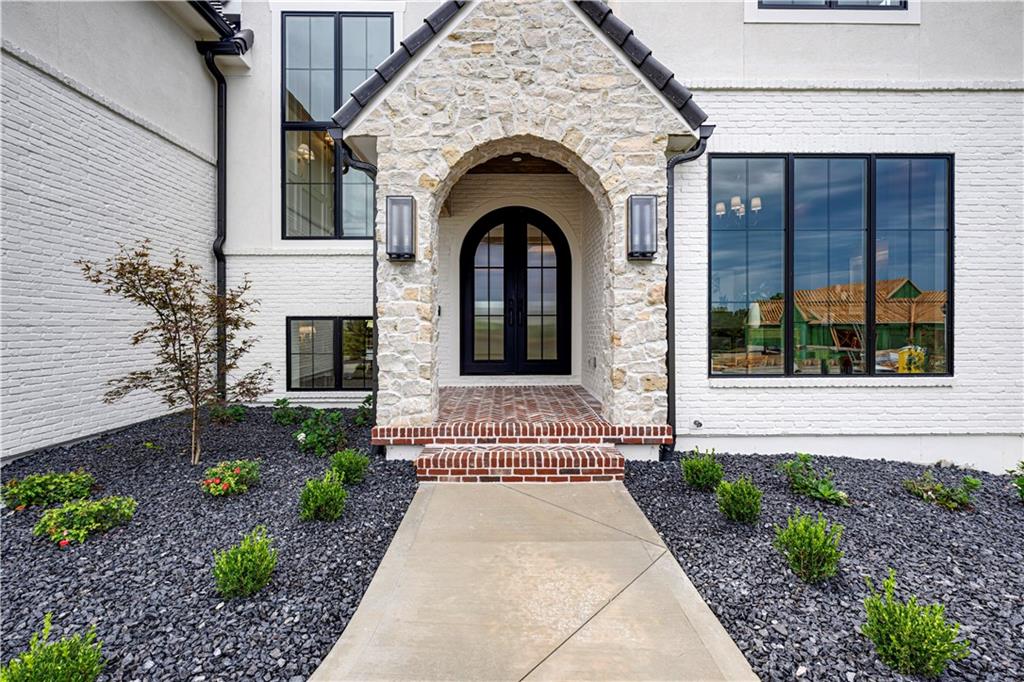
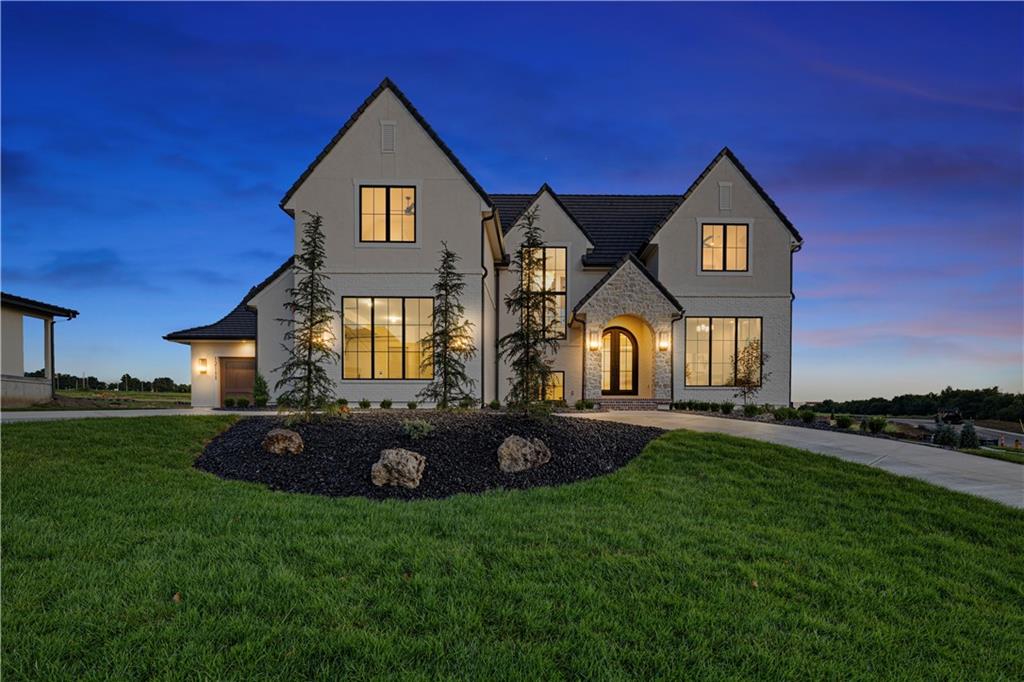
This bespoke 5-bedroom, 5.1 bath residence by Grace & Nell Homes is a masterclass in exceptional craftsmanship and timeless design. A grand two-story foyer welcomes you into a home meticulously curated for sophisticated living and effortless entertaining. At its heart lies a breathtaking gourmet kitchen, featuring a state-of-the-art AGA induction range, premium appliances, and a well-appointed adjacent scullery kitchen. The thoughtfully designed main level flows seamlessly from a spacious great room into a serene three-season room. Retreat to the luxurious primary suite, which highlights exquisite vaulted wainscoted ceilings, a spa-inspired marble water room, and a private built-in sauna. A dedicated laundry and a sophisticated home office with custom built-ins complete the main floor. Upstairs discover three generously appointed bedrooms each boasting an ensuite bath and spacious walk-in closet. Not to be missed are two versatile lofts ideal for relaxing, working, or gathering. Filled with natural light from a convenient side walk-up, the sprawling lower level is an entertainer’s dream. This exceptionally bright and inviting space offers a large family room with a sleek wet bar, a second private home office or multipurpose room, and a generously sized exercise room. Stepping outside, the unparalleled luxury continues with a sweeping .73-acre estate homesite providing a canvas that is perfect for a future pool.
| 2 weeks ago | Listing updated with changes from the MLS® | |
| 3 weeks ago | Listing first seen on site |

The information displayed on this page is confidential, proprietary, and copyrighted information of Heartland Multiple Listing Service, Inc. (“Heartland MLS”). Copyright 2026, Heartland Multiple Listing Service, Inc. Heartland MLS and BHG Kansas City Homes do not make any warranty or representation concerning the timeliness or accuracy of the information displayed herein. In consideration of the receipt of the information on this page, the recipient agrees to use the information solely for the private noncommercial purpose of identifying a property in which the recipient has a good faith interest in acquiring.
Terms of Use
Last checked 2026-09-09 05:33 AM CDT