24948 W 98th Place, Lenexa, KS, 66227

Save
Ask
Tour
Hide
Share
$1,000,000
22 Days On Site

24948 W 98th Place
Lenexa, KS 66227

For Sale|Residential|Active
4
Beds
4
Total Baths
4
Full Baths
3,286
SqFt
$304
/SqFt
2026
Built
Subdivision:
Canyon Creek Forest
County:
Johnson
Call Now: 913-908-2215
Is this the listing for you? We can help make it yours.
913-908-2215
Upcoming Open Houses
Sun, Sep 20, 12:00 PM – 2:00 PM
Thu, Oct 1, 4:00 PM – 6:00 PM
24948 W 98th Place24948 W 98th Place24948 W 98th Place24948 W 98th Place
Save
Ask
Tour
Hide
Share

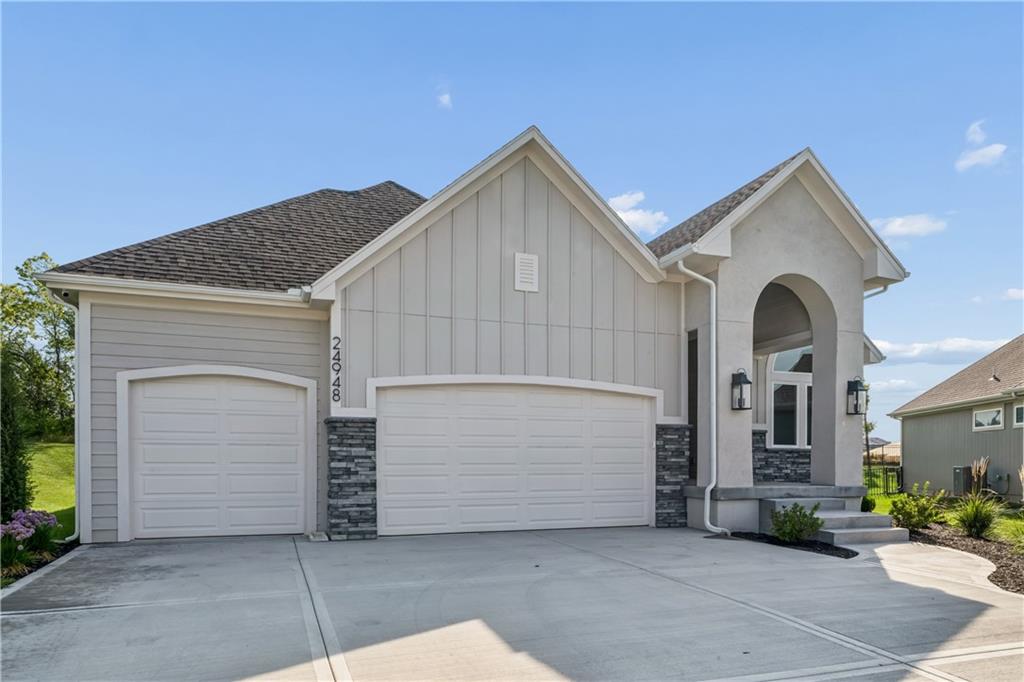
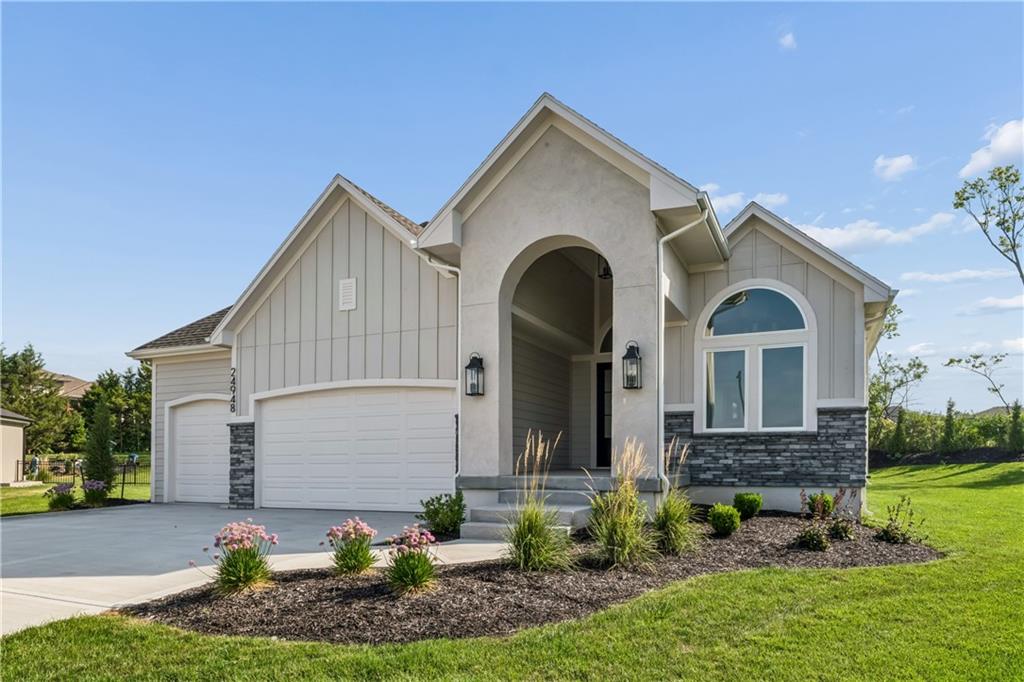
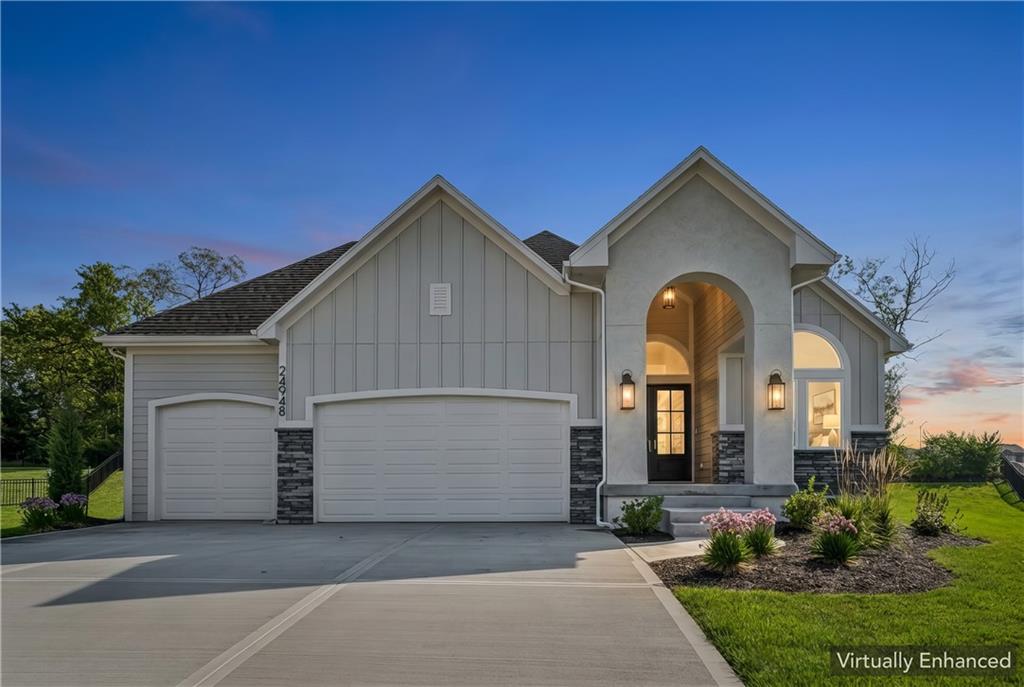
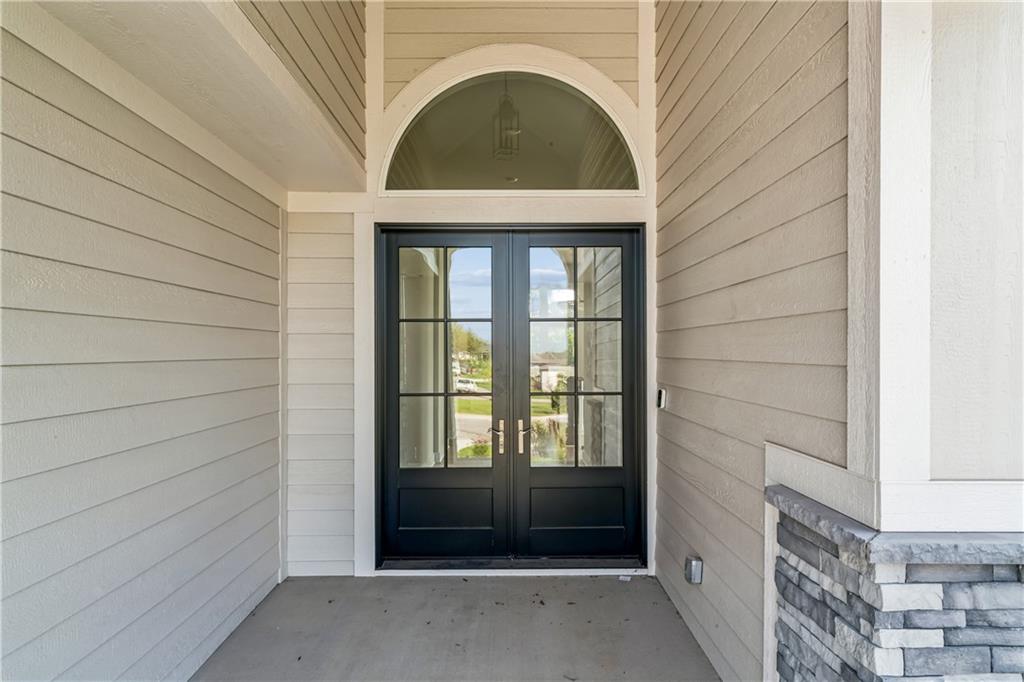
Exceptional new construction in Canyon Creek Forest, featuring over $60,000 in thoughtful, high-quality upgrades throughout. This 4-bedroom, 4-bath home was designed with comfort, efficiency, and entertaining in mind. The chef's kitchen features upgraded cabinetry, including 10' tall cabinets, five-piece drawer faces, extra drawers, tray dividers, and a walnut island with skirted posts, custom wood vent hood, a Wolf stove, quartz countertops with mitered edge, a sub-zero refrigerator, and designer-tile backsplash. The great room offers a fireplace with limestone mantel and hearth, flanking cabinets with tambour detailing, and graceful arches. Hardwood flooring flows through the office and the lower level rec room and hallway. The owner's suite includes a spa-inspired primary bath with zero-entry frameless glass shower, quartz wall cap, bench and niche, free-standing tub with quartz ledge, walnut trim, and LED lighting, plus upgraded walnut cabinetry and countertops. Beautiful back patio with an outdoor fireplace and lovely backyard with added trees for privacy. High-efficiency systems include a 96% AFUE variable-speed furnace, 2-zone electronic climate control, and upgraded low-voltage wiring throughout.

Save
Ask
Tour
Hide
Share
Listing Snapshot
Price 
$1,000,000
Days On Site 
22 Days
Bedrooms 
4
Inside Area (SqFt) 
3,286 sqft
Total Baths 
4
Full Baths 
4
Partial Baths 
N/A
Lot Size 
0.43 Acres
Year Built 
2026
MLS® Number 
2637292
Status 
Active
Property Tax 
$1,969
HOA/Condo/Coop Fees 
$195 monthly
Sq Ft Source 
N/A
Friends & Family
Recent Activity
2 days agoListing updated with changes from the MLS®
3 weeks agoListing first seen on site
General Features
Acres 
0.43
Attached Garage 
Yes
Garage 
Yes
Garage Spaces 
3
Green Energy Efficient 
AppliancesThermostat
Levels 
One and One Half
Number Of Stories 
1
Parking 
AttachedGarage Faces Front
Sewer 
Public Sewer
SqFt Above 
2576
SqFt Below 
710
Style 
Traditional
Water Source 
Public
Interior Features
Appliances 
CooktopDishwasherDisposalExhaust FanRefrigeratorGas RangeStainless Steel Appliance(s)
Basement 
ConcreteFinishedFull
Cooling 
Electric
Fireplace 
Yes
Fireplace Features 
Great Room
Fireplaces 
1
Flooring 
CarpetTileWood
Heating 
Forced AirZonedExhaust Fan
Interior 
Walk-In Closet(s)Eat-in KitchenKitchen IslandPantryBreakfast Bar
Laundry Features 
Laundry RoomMain Level
Window Features 
Insulated Windows
Bathroom 2 
Level – Second
Bathroom 3 
Level – Second
Bathroom 4 
Level – Lower
Bedroom 2 
Level – Main
Bedroom 3 
Level – Second
Bedroom 4 
Level – Second
Bonus Room 
Level – Lower
Dining Room 
Level – Main
Family Room 
Level – Lower
Great Room 
Level – MainFeatures – Built-in Features
Kitchen 
Level – MainFeatures – Pantry
Primary Bathroom 
Level – Main
Primary Bedroom 
Level – MainFeatures – Walk-In Closet(s)
Save
Ask
Tour
Hide
Share
Exterior Features
Construction Details 
StuccoFrame
Lot Features 
City LotLevelMany Trees
Patio And Porch 
Covered
Roof 
Composition
Windows/Doors 
Insulated Windows
Community Features
Association Amenities 
Trail(s)
Association Fee 
$195.0
Association Fee Frequency 
Monthly
MLS Area 
325 – N=75th;S=1-435;E=1-35;W=Moonlight Rd
School District 
Olathe
Financing Terms Available 
CashConventionalFHAVA Loan
Roads 
Paved
Schools
School District
Olathe
Elementary School
Canyon Creek
Middle School
Prairie Trail
High School
Olathe Northwest
Listing courtesy of Keller Williams Realty Partners Inc. joshlbrown@kw.com


The information displayed on this page is confidential, proprietary, and copyrighted information of Heartland Multiple Listing Service, Inc. (“Heartland MLS”). Copyright 2026, Heartland Multiple Listing Service, Inc. Heartland MLS and Keller Williams Realty Partners Inc. do not make any warranty or representation concerning the timeliness or accuracy of the information displayed herein. In consideration of the receipt of the information on this page, the recipient agrees to use the information solely for the private noncommercial purpose of identifying a property in which the recipient has a good faith interest in acquiring.
Terms of Use
Last checked 2026-09-20 08:58 AM CDT

Neighborhood & Commute
Source: Walkscore
Disclosure: Community information and market data powered by Constellation Data Labs. Information is deemed reliable but not guaranteed.
Save
Ask
Tour
Hide
Share