

6145 Park StreetShawnee, KS 66216
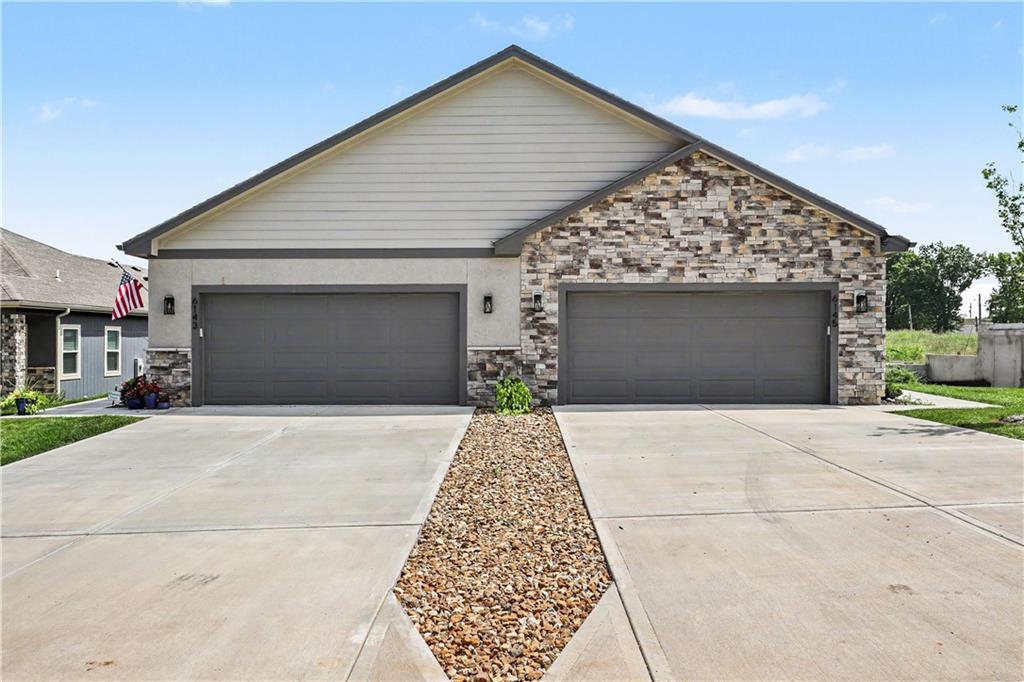
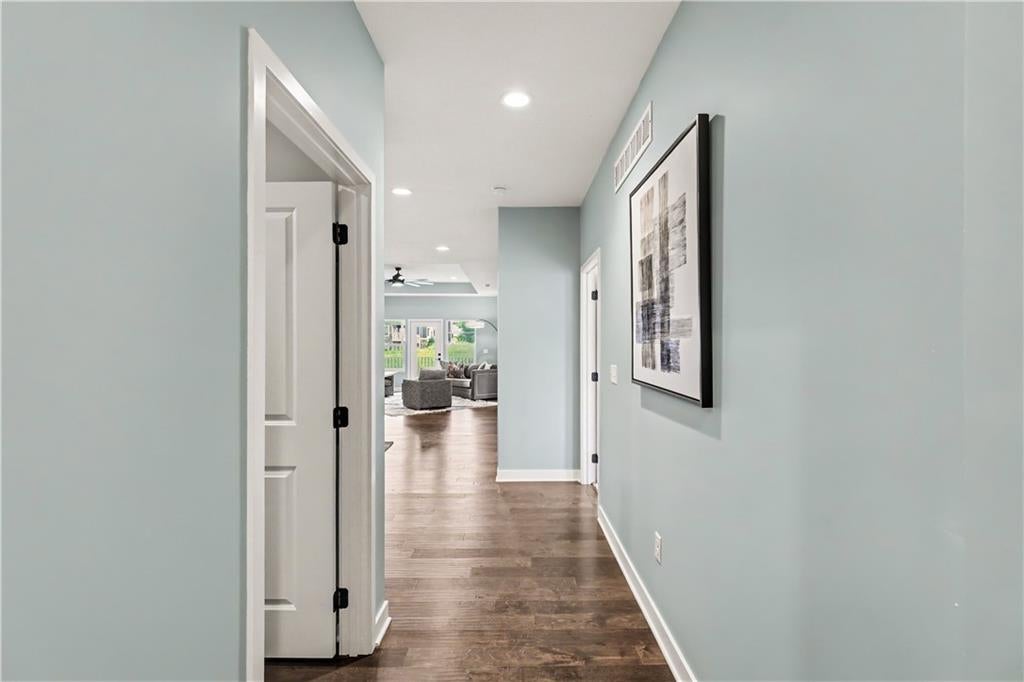
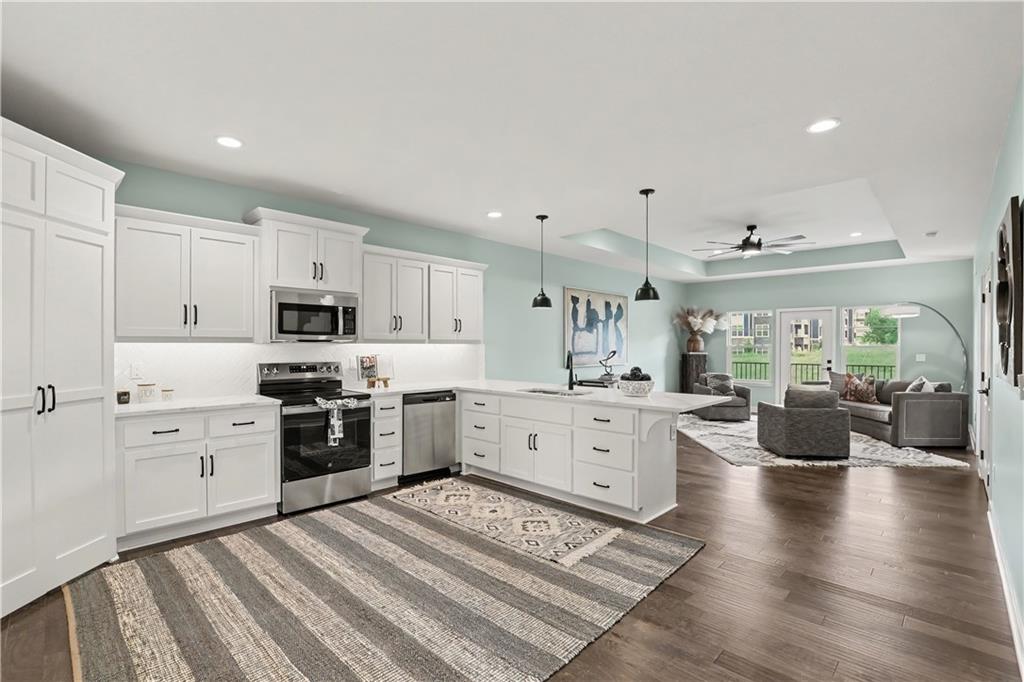
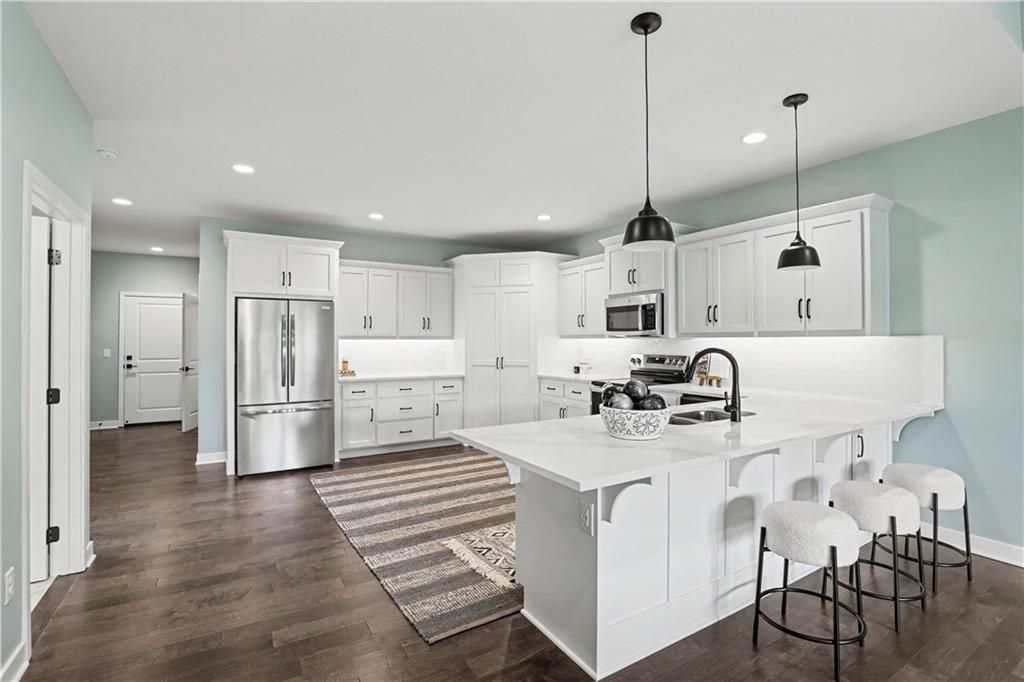
Welcome to carefree living in the highly sought-after 55+ community of Veterans Park in Shawnee! This beautifully maintained villa offers an incredible opportunity with nearly 3,000 square feet of finished living space, featuring 3 bedrooms, 3 full baths, and an attached two-car garage. The recently finished lower level adds exceptional value with a spacious recreation area, an additional bedroom, and a full bath—creating the perfect space for guests, hobbies, entertaining, or simply spreading out in comfort. With new construction units in the community starting at $575,000 and up, this is your chance to enjoy instant equity and outstanding value. The main level showcases an inviting open-concept design with a spacious kitchen, expansive living and dining area, and a covered deck. The kitchen is beautifully appointed with quartz countertops, abundant cabinetry, an island with additional seating, and a walk-in pantry. The oversized primary suite offers a peaceful retreat, complete with a double vanity, private water closet, and generous walk-in closet. A second bedroom, full bath, and conveniently located main-level laundry complete the thoughtfully designed floor plan. Downstairs, the newly finished lower level provides endless possibilities with abundant living space, a third bedroom, and an additional full bath. All closets throughout this villa are walk-in. Tons of storage space. Beyond the home itself, enjoy an exceptional lifestyle with community amenities that include a clubhouse, fitness center, swimming pool, lounge areas, and a variety of social activities. This is more than just a home—it’s a vibrant, maintenance-provided lifestyle in an unbeatable Shawnee location, just minutes from highways, restaurants, shopping, grocery stores, and everyday conveniences. Don’t miss this rare opportunity to enjoy luxury, convenience, and tremendous value all in one beautiful villa. Maintenance provided. Covers lawn and snow removal.
| 3 weeks ago | Listing updated with changes from the MLS® | |
| 3 weeks ago | Status changed to Active | |
| 3 weeks ago | Listing first seen on site |

The information displayed on this page is confidential, proprietary, and copyrighted information of Heartland Multiple Listing Service, Inc. (“Heartland MLS”). Copyright 2026, Heartland Multiple Listing Service, Inc. Heartland MLS and ReeceNichols – Country Club Plaza do not make any warranty or representation concerning the timeliness or accuracy of the information displayed herein. In consideration of the receipt of the information on this page, the recipient agrees to use the information solely for the private noncommercial purpose of identifying a property in which the recipient has a good faith interest in acquiring.
Terms of Use
Last checked 2026-09-10 07:35 AM CDT