6229 W 128th Street, Leawood, KS, 66209

Save
Ask
Tour
Hide
Share
$795,000
32 Days On Site

6229 W 128th Street
Leawood, KS 66209

For Sale|Residential|Active
4
Beds
5
Total Baths
4
Full Baths
1
Partial Bath
3,690
SqFt
$215
/SqFt
1995
Built
Subdivision:
Deer Creek Villas
County:
Johnson
Call Now: 913-908-2215
Is this the listing for you? We can help make it yours.
913-908-2215
6229 W 128th Street6229 W 128th Street6229 W 128th Street6229 W 128th Street
Save
Ask
Tour
Hide
Share

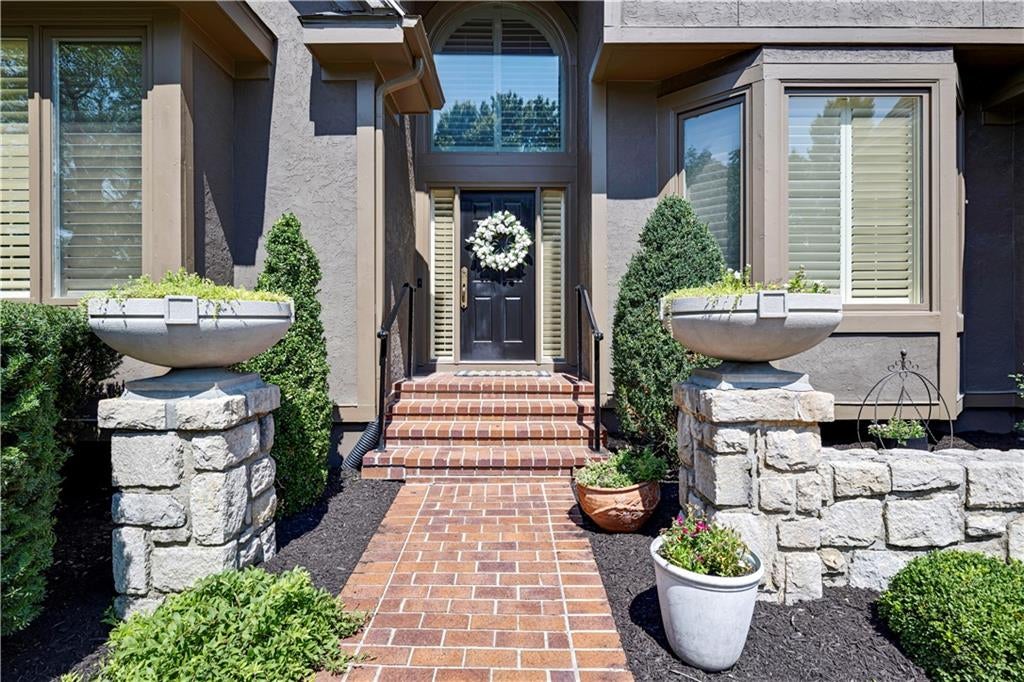
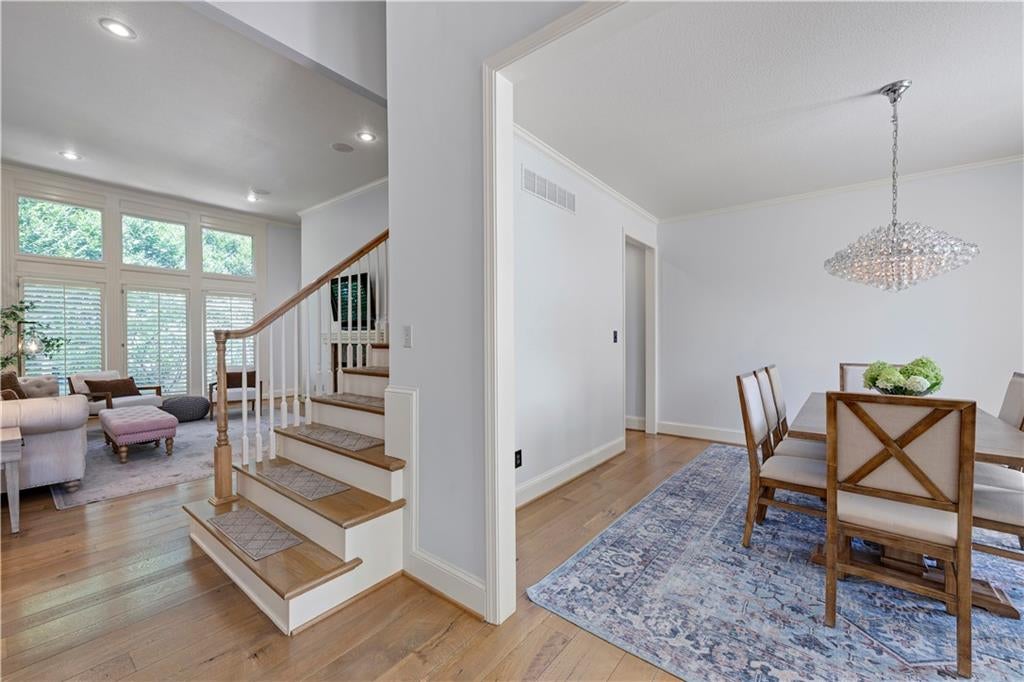
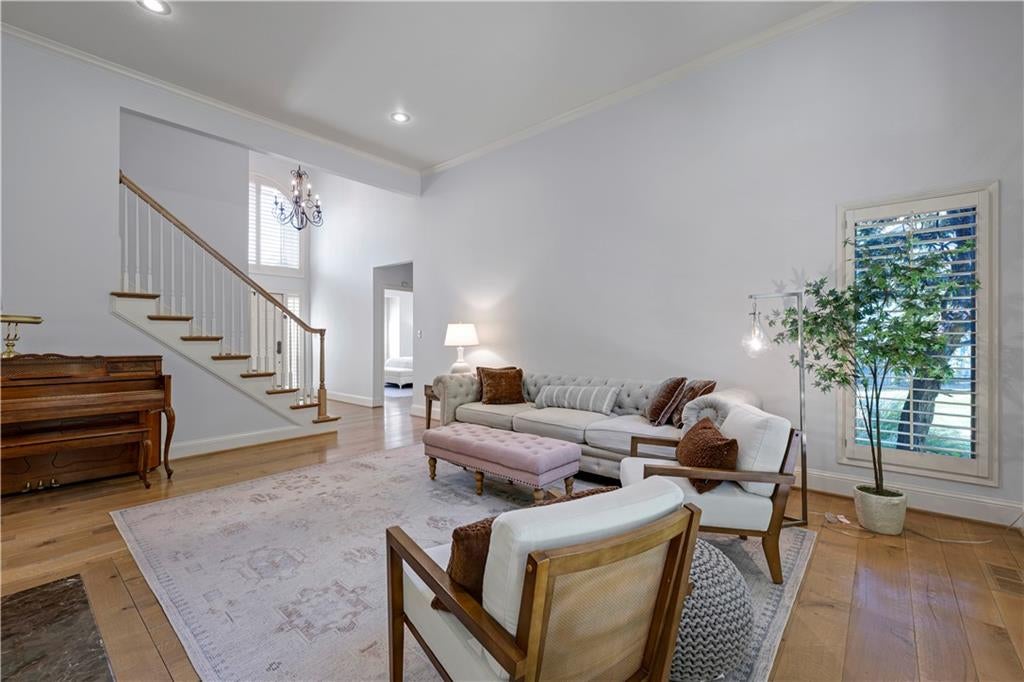
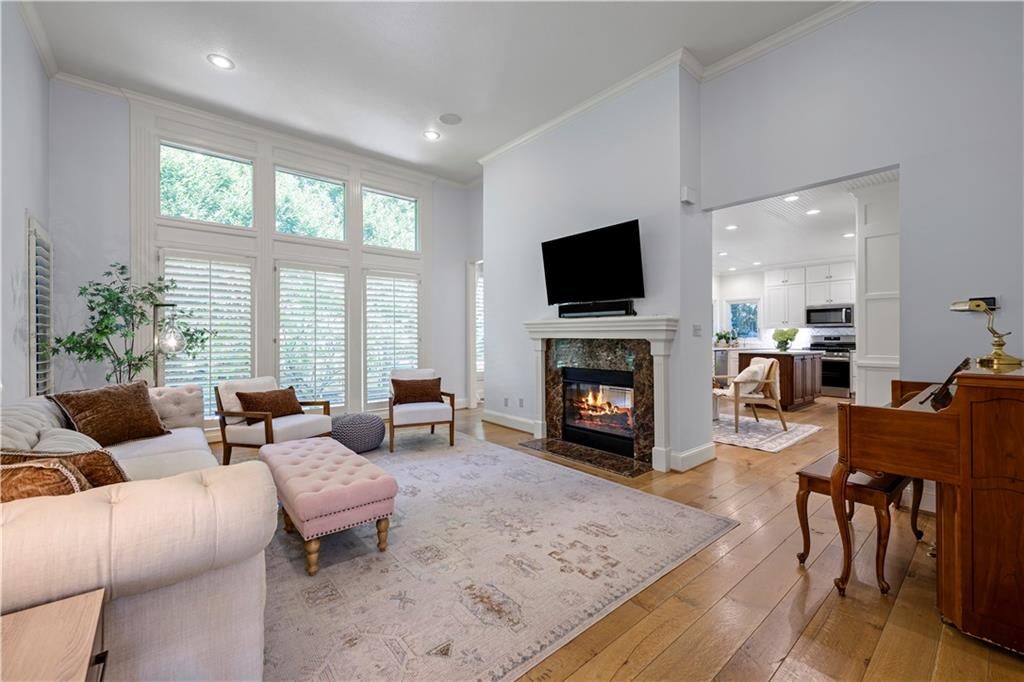
Meticulously maintained 4 bedroom 4.5 bath villa with a 3 car garage. The home features a new roof as of 8/18/2026 with fresh interior paint thru out the home. The white kitchen offers a eating area and hearth room looking out thru a wall of floor to ceiling windows , plantation shutters on main floor. Enjoy 2 living spaces one on main level ,plus a screened in porch with outdoor grilling and prep space. Finished lower level has : space for an office, entertain a large group for TV watching , game night or crafting , exercise room ,full bath ,cedar closet and plenty of storage space. If you are looking for 2nd main floor bedroom, this home offers the flexibility to do this. Call Vicky Harmon with any questions. Home is available for immediate move in. Hope to see you soon.

Save
Ask
Tour
Hide
Share
Listing Snapshot
Price 
$795,000
Days On Site 
32 Days
Bedrooms 
4
Inside Area (SqFt) 
3,690 sqft
Total Baths 
5
Full Baths 
4
Partial Baths 
1
Lot Size 
0.2 Acres
Year Built 
1995
MLS® Number 
2637345
Status 
Active
Property Tax 
$8,871
HOA/Condo/Coop Fees 
$200 monthly
Sq Ft Source 
N/A
Friends & Family
Recent Activity
an hour agoListing updated with changes from the MLS®
19 hours agoPrice changed to $795,000
a month agoStatus changed to Active
a month agoListing first seen on site
General Features
Acres 
0.2
Attached Garage 
Yes
Garage 
Yes
Garage Spaces 
3
Levels 
One and One Half
Number Of Stories 
1
Parking 
Attached
Sewer 
Public Sewer
SqFt Above 
2509
SqFt Below 
1181
Style 
Traditional
Water Source 
Public
Interior Features
Appliances 
DishwasherDisposalDryerExhaust FanMicrowaveRefrigeratorGas RangeStainless Steel Appliance(s)Washer
Basement 
FinishedFullSump PumpInterior Entry
Cooling 
ElectricCeiling Fan(s)
Fireplace 
Yes
Fireplace Features 
ElectricKitchenLiving RoomSee Through
Fireplaces 
1
Flooring 
CarpetWood
Heating 
Forced AirExhaust Fan
Interior 
Vaulted Ceiling(s)Walk-In Closet(s)Ceiling Fan(s)Kitchen IslandPantryBreakfast Bar
Laundry Features 
Laundry RoomMain Level
Bedroom 2 
Dimensions – 13×13Level – SecondArea – 169Area Units – Square Feet
Bedroom 3 
Dimensions – 14×15Level – SecondArea – 210Area Units – Square Feet
Bedroom 4 
Dimensions – 13×13Level – SecondArea – 169Area Units – Square Feet
Family Room 
Dimensions – 51×30Level – LowerArea – 1530Area Units – Square FeetFeatures – Cedar Closet(s)
Great Room 
Dimensions – 14×19Level – FirstArea – 266Area Units – Square Feet
Kitchen 
Dimensions – 24×21Level – FirstArea – 480Area Units – Square FeetFeatures – Kitchen Island, Pantry
Laundry 
Dimensions – 5.3×8Level – FirstArea – 42Area Units – Square FeetFeatures – Built-in Features
Primary Bathroom 
Dimensions – 13.9×14.8Level – FirstArea – 205Area Units – Square FeetFeatures – Double Vanity, Granite Counters, Walk-In Closet(s)
Primary Bedroom 
Dimensions – 14×15Level – FirstArea – 210Area Units – Square FeetFeatures – Ceiling Fan(s)
Save
Ask
Tour
Hide
Share
Exterior Features
Construction Details 
Stucco
Lot Features 
Cul-De-SacLevelMany Trees
Patio And Porch 
DeckScreened
Roof 
Composition
Community Features
Association Fee 
$600.0
Association Fee Frequency 
Quarterly
MLS Area 
340 – N=I-435;S=135th;E=State Ln;W=Pflumm
School District 
Blue Valley
Financing Terms Available 
CashConventional
Schools
School District
Blue Valley
Elementary School
Valley Park
Middle School
Overland Trail
High School
Blue Valley North
Listing courtesy of Compass Realty Group vicky.harmon@compass.com


The information displayed on this page is confidential, proprietary, and copyrighted information of Heartland Multiple Listing Service, Inc. (“Heartland MLS”). Copyright 2026, Heartland Multiple Listing Service, Inc. Heartland MLS and Compass Realty Group do not make any warranty or representation concerning the timeliness or accuracy of the information displayed herein. In consideration of the receipt of the information on this page, the recipient agrees to use the information solely for the private noncommercial purpose of identifying a property in which the recipient has a good faith interest in acquiring.
Terms of Use
Last checked 2026-09-22 05:14 AM CDT

Neighborhood & Commute
Source: Walkscore
Disclosure: Community information and market data powered by Constellation Data Labs. Information is deemed reliable but not guaranteed.
Save
Ask
Tour
Hide
Share