16181 S Brookfield Street, Olathe, KS, 66062

Save
Ask
Tour
Hide
Share
$630,000
33 Days On Site

16181 S Brookfield Street
Olathe, KS 66062

For Sale|Single Family Residence|Active
5
Beds
5
Total Baths
4
Full Baths
1
Partial Bath
3,600
SqFt
$175
/SqFt
2005
Built
Subdivision:
Arbor Creek/The Estates
County:
Johnson
Call Now: 913-908-2215
Is this the listing for you? We can help make it yours.
913-908-2215
16181 S Brookfield Street16181 S Brookfield Street16181 S Brookfield Street16181 S Brookfield Street
Save
Ask
Tour
Hide
Share

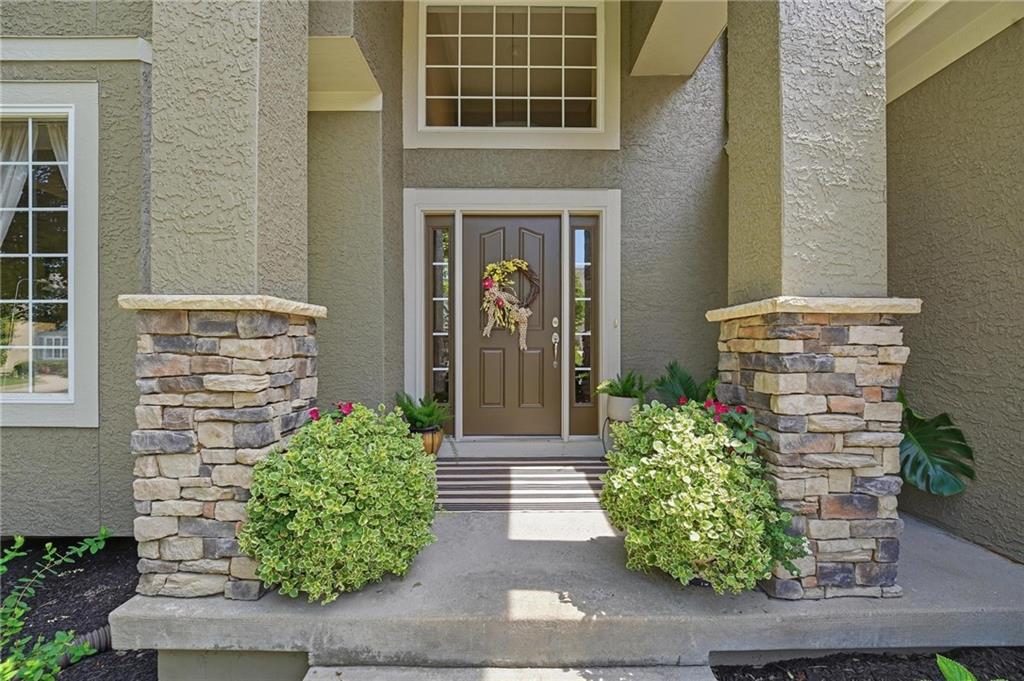
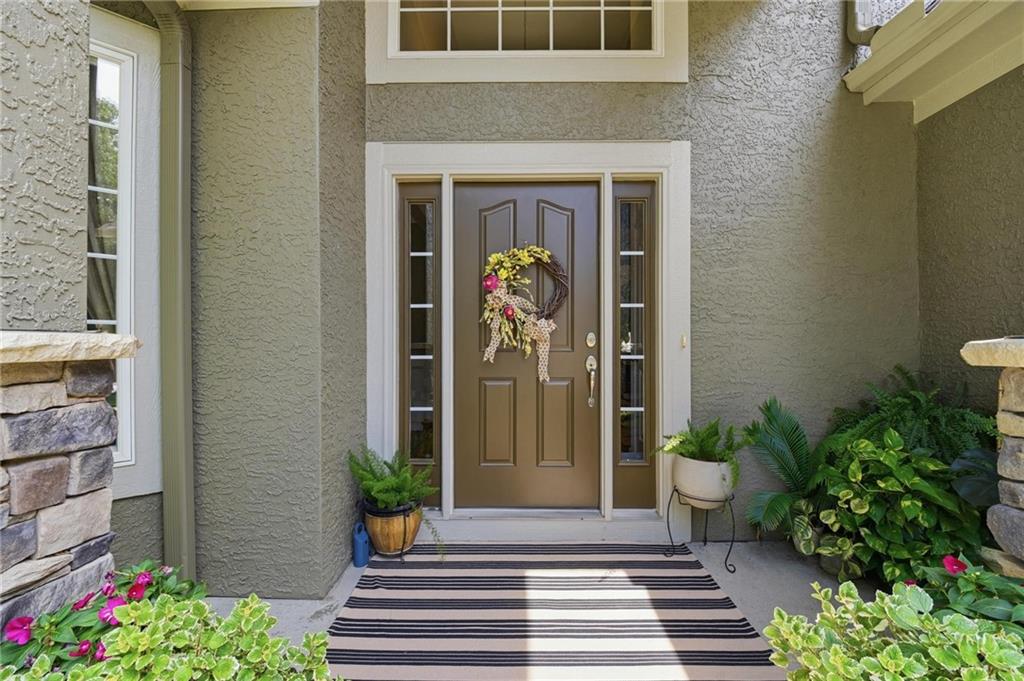
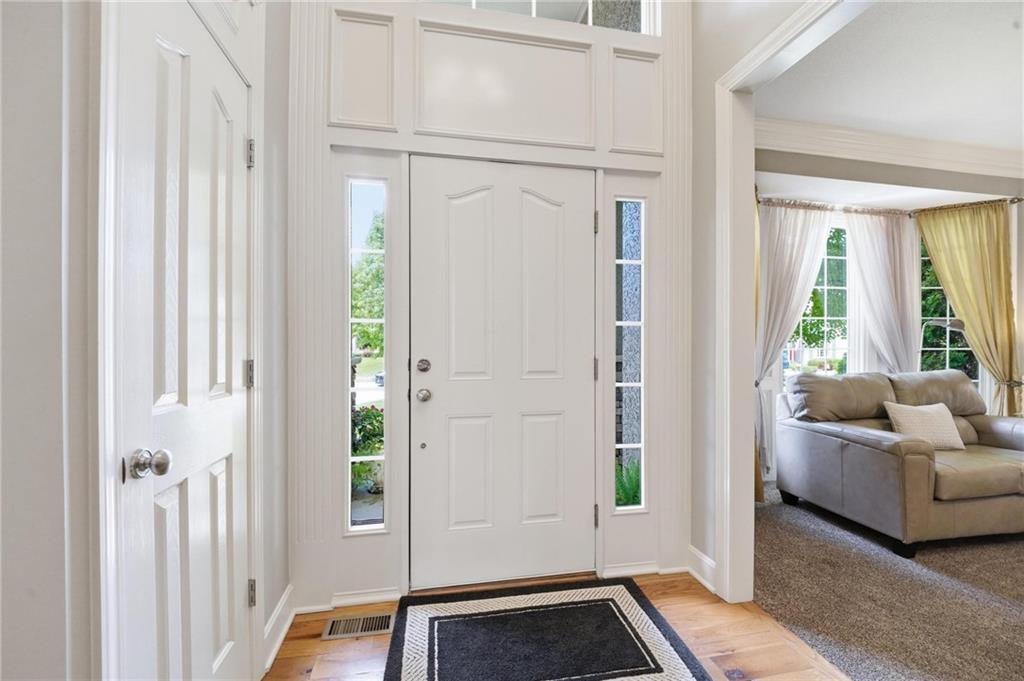
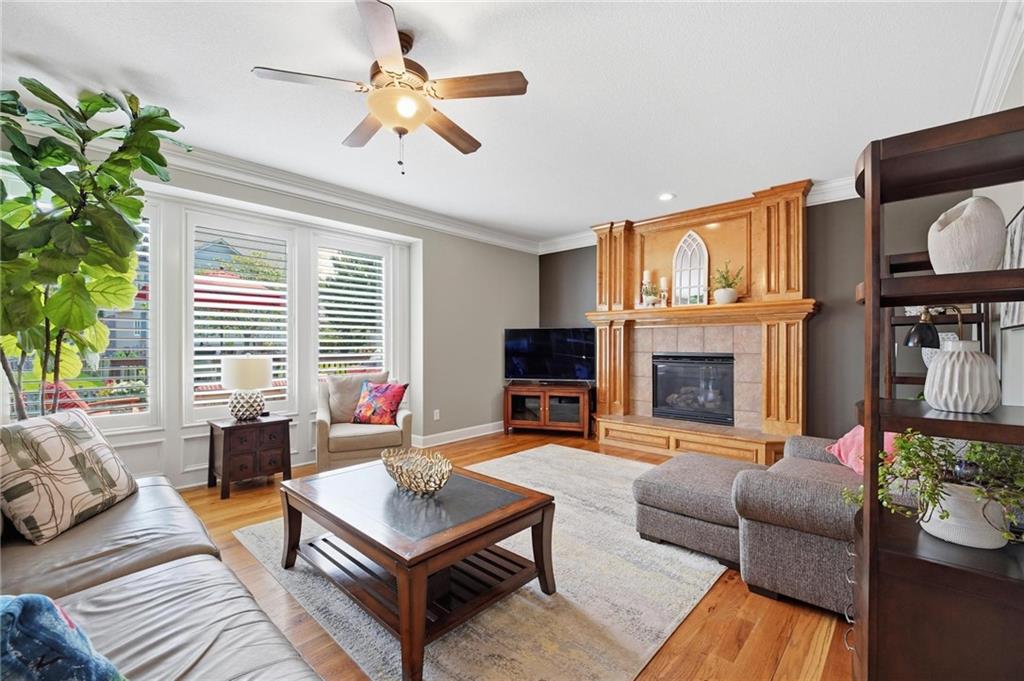
$10,000 SELLER PAID BUY DOWN/BUYER CLOSING COST along with a NEW PRICE! IMPECCABLY MAINTAINED HOME IN ARBOR CREEK ESTATES! Pride of ownership shines throughout this spacious and thoughtfully designed home. Open floor plan features a welcoming great room that seamlessly connects to the hearth room and kitchen—an ideal layout for everyday living and effortless entertaining. Multiple fireplaces add warmth and ambiance, creating the perfect spots to cozy up during the chilly months ahead. Chef's delight kitchen showcases timeless stained cabinetry, center eat-in island, gorgeous quartz countertops, walk-in pantry and stainless steel appliances, including a DOUBLE OVEN! Hearth/breakfast area provides easy access to the back deck and patio, making indoor/outdoor entertaining and relaxing a breeze. A versatile front flex room offers the perfect space for a formal living room, dining room or home office. Convenient main-level laundry and half bath complete the main floor. Upstairs, retreat to the spacious primary suite featuring a spa-like en-suite with double vanity, corner whirlpool tub, separate shower and TWO WALK-IN CLOSETS! Second bedroom offers the privacy of its own en-suite bath, while bedrooms three and four share a convenient bath between them. ALL UPSTAIRS BEDROOMS FEATURE WALK-IN CLOSETS! Finished basement adds even more living and entertaining space with a generous family room featuring a fireplace and wet bar, fifth bedroom, fourth full bath and bonus room—perfect for a home office, hobby space, playroom or whatever fits your lifestyle. Fantastic Olathe location just minutes from parks, shopping, dining and major highway access. Beautifully maintained, wonderfully spacious and truly move-in ready—WELCOME HOME!

Save
Ask
Tour
Hide
Share
Listing Snapshot
Price 
$630,000
Days On Site 
33 Days
Bedrooms 
5
Inside Area (SqFt) 
3,600 sqft
Total Baths 
5
Full Baths 
4
Partial Baths 
1
Lot Size 
0.2 Acres
Year Built 
2005
MLS® Number 
2637437
Status 
Active
Property Tax 
$6,843
HOA/Condo/Coop Fees 
$37.5 monthly
Sq Ft Source 
N/A
Friends & Family
Recent Activity
yesterdayListing updated with changes from the MLS®
3 weeks agoPrice changed to $630,000
a month agoListing first seen on site
General Features
Acres 
0.2
Attached Garage 
Yes
Garage 
Yes
Garage Spaces 
3
Levels 
Two
Number Of Stories 
2
Parking 
AttachedGarage Faces Front
Property Sub Type 
Single Family Residence
Sewer 
Public Sewer
SqFt Above 
2879
SqFt Below 
721
Style 
Traditional
Water Source 
Public
Interior Features
Appliances 
DishwasherDisposalDouble OvenMicrowaveElectric RangeStainless Steel Appliance(s)
Basement 
ConcreteFinishedFullSump Pump
Cooling 
ElectricCeiling Fan(s)
Fireplace 
Yes
Fireplace Features 
Great Room
Fireplaces 
2
Flooring 
CarpetTileWood
Heating 
Forced Air
Interior 
Vaulted Ceiling(s)Walk-In Closet(s)Ceiling Fan(s)Kitchen IslandPantryWet BarBreakfast Bar
Laundry Features 
Laundry RoomMain Level
Bathroom 2 
Dimensions – 12×5Level – SecondFeatures – Walk-In Closet(s)
Bathroom 3 
Dimensions – 11×10Level – SecondFeatures – Double Vanity, Walk-In Closet(s)
Bathroom 4 
Dimensions – 12×6Level – Basement
Bedroom 2 
Dimensions – 12×11Level – SecondFeatures – Ceiling Fan(s)
Bedroom 3 
Dimensions – 12×12Level – SecondFeatures – Ceiling Fan(s)
Bedroom 4 
Dimensions – 13×12Level – SecondFeatures – Ceiling Fan(s)
Bedroom 5 
Dimensions – 12×10Level – BasementFeatures – Walk-In Closet(s)
Family Room 
Dimensions – 20×17Level – BasementFeatures – Built-in Features, Wet Bar
Great Room 
Dimensions – 22×16Level – MainFeatures – Ceiling Fan(s)
Half Bath 
Dimensions – 8×3Level – Main
Hearth Room 
Dimensions – 13×12Level – Main
Kitchen 
Dimensions – 15×15Level – MainFeatures – Kitchen Island, Pantry
Laundry 
Dimensions – 7×7Level – Main
Living Room 
Dimensions – 15×13Level – Main
Primary Bathroom 
Dimensions – 27×23Level – SecondFeatures – Double Vanity, Walk-In Closet(s)
Primary Bedroom 
Dimensions – 19×17Level – SecondFeatures – Ceiling Fan(s)
Save
Ask
Tour
Hide
Share
Exterior Features
Construction Details 
StuccoFrame
Fencing 
Wood
Lot Features 
City LotLevelMany Trees
Patio And Porch 
DeckPatio
Roof 
Composition
Spa Features 
Bath
Community Features
Accessibility Features 
Therapeutic Whirlpool
Association Amenities 
Pool
Association Fee 
$450.0
Association Fee Frequency 
Annually
MLS Area 
335 – N=135th;S=167th;E=Pflumm;W=Moonlight Rd
School District 
Olathe
Financing Terms Available 
CashConventionalFHAVA Loan
Roads 
Paved
Schools
School District
Olathe
Elementary School
Arbor Creek
Middle School
Chisholm Trail
High School
Olathe South
Listing courtesy of Keller Williams Realty Partners Inc. theresayounghomes@gmail.com


The information displayed on this page is confidential, proprietary, and copyrighted information of Heartland Multiple Listing Service, Inc. (“Heartland MLS”). Copyright 2026, Heartland Multiple Listing Service, Inc. Heartland MLS and Keller Williams Realty Partners Inc. do not make any warranty or representation concerning the timeliness or accuracy of the information displayed herein. In consideration of the receipt of the information on this page, the recipient agrees to use the information solely for the private noncommercial purpose of identifying a property in which the recipient has a good faith interest in acquiring.
Terms of Use
Last checked 2026-09-21 01:16 PM CDT

Neighborhood & Commute
Source: Walkscore
Disclosure: Community information and market data powered by Constellation Data Labs. Information is deemed reliable but not guaranteed.
Save
Ask
Tour
Hide
Share