5343 Kenton Street, Shawnee, KS, 66226

Save
Ask
Tour
Hide
Share
$525,000
15 Days On Site

5343 Kenton Street
Shawnee, KS 66226

For Sale|Single Family Residence|Active
4
Beds
3
Total Baths
3
Full Baths
3,047
SqFt
$172
/SqFt
2003
Built
Subdivision:
Highland Ridge
County:
Johnson
Call Now: 913-908-2215
Is this the listing for you? We can help make it yours.
913-908-2215
Upcoming Open Houses
Fri, Sep 11, 4:00 PM – 6:00 PM
Sat, Sep 12, 12:00 PM – 2:00 PM
5343 Kenton Street5343 Kenton Street5343 Kenton Street5343 Kenton Street
Save
Ask
Tour
Hide
Share

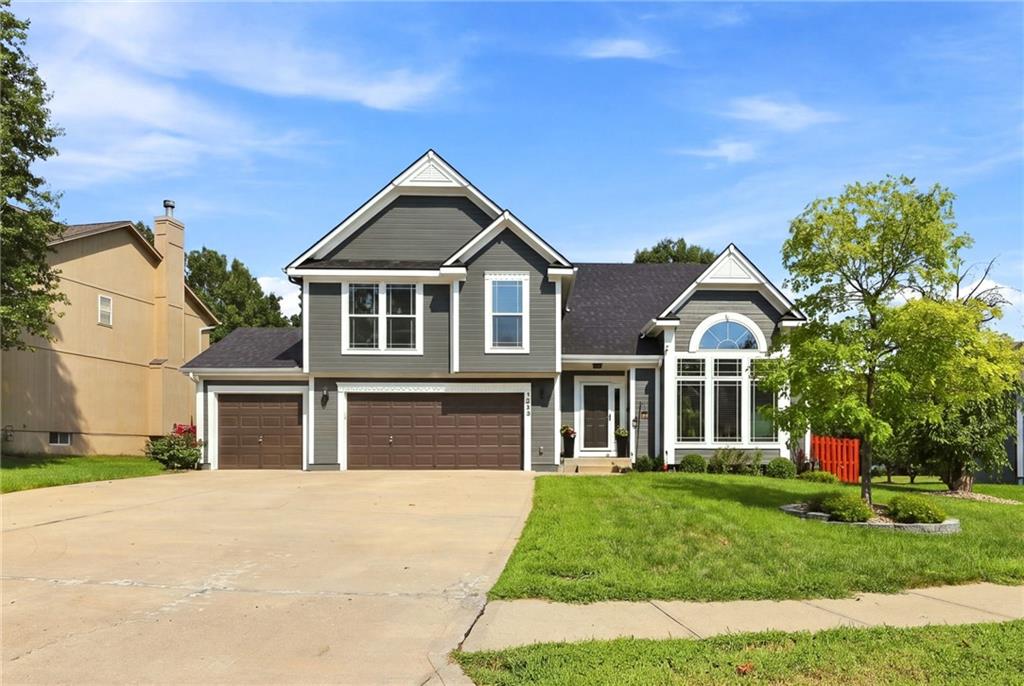
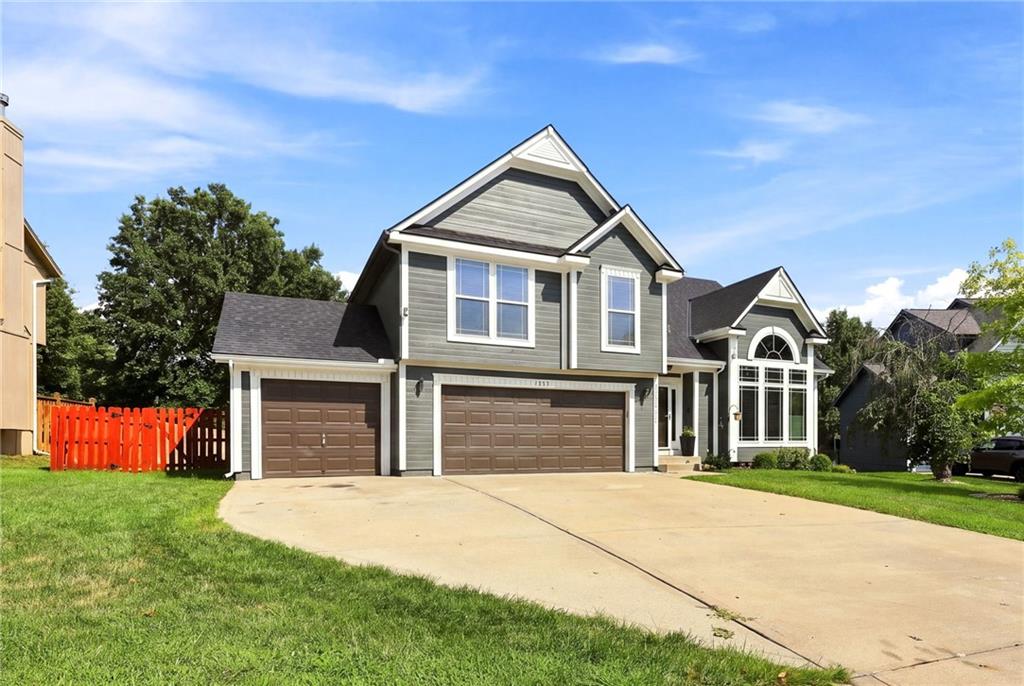
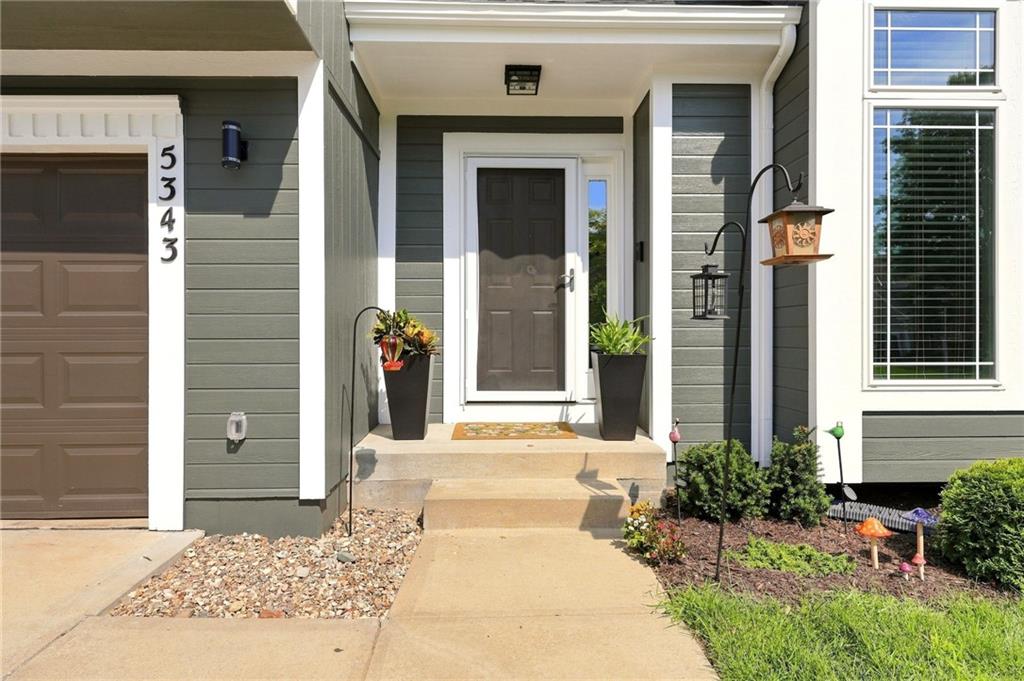
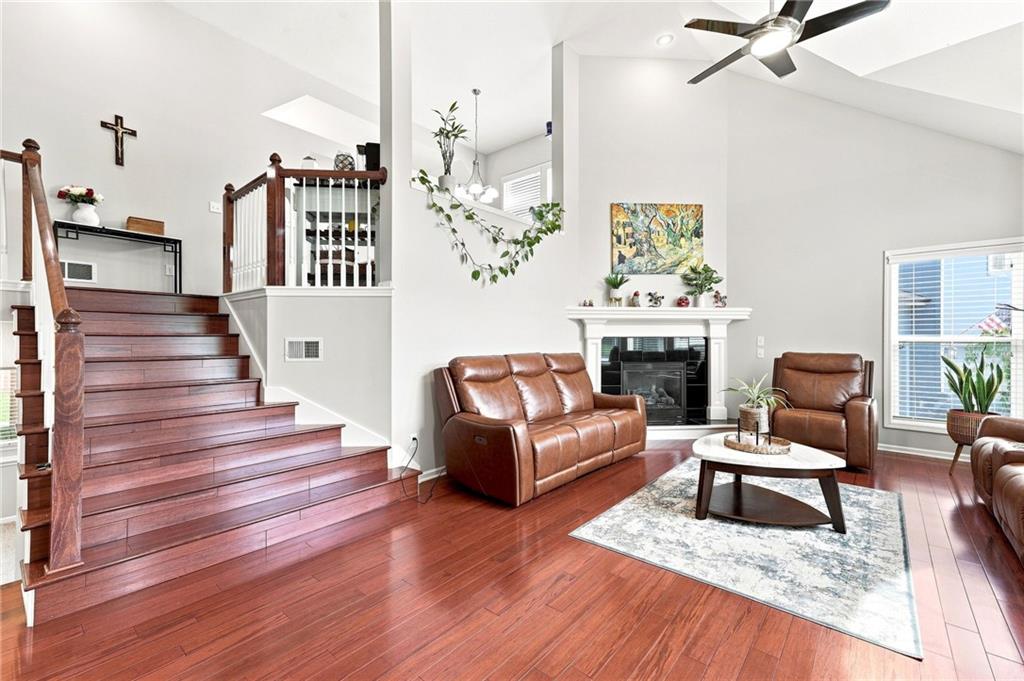
Welcome to 5343 Kenton St in Shawnee, Kansas! Offering 3,047 total square feet, this spacious home features 4 bedrooms, 3 full bathrooms, a 3-car garage, and a flexible layout. The home includes 1,791 square feet above grade plus 1,256 square feet below grade. Inside, enjoy vaulted ceilings, hardwood flooring, abundant natural light, a cozy fireplace, and generous living spaces. The kitchen offers plenty of cabinet and counter space and flows into the dining and living areas. The finished lower level provides additional space for a second living area, home office, entertainment room, or guest space. An unfinished area offers even more possibilities for a home gym, workshop, storage, or future finished space. Outside, enjoy the deck and spacious backyard, perfect for relaxing or entertaining. Located less than a minute from K-7 Highway and minutes from I-70 and I-435, with convenient access to shopping, dining, entertainment, and parks throughout the KC metro. Located in the De Soto School District, this home offers an excellent combination of space, flexibility, and location. Schedule your private showing today!

Save
Ask
Tour
Hide
Share
Listing Snapshot
Price 
$525,000
Days On Site 
15 Days
Bedrooms 
4
Inside Area (SqFt) 
3,047 sqft
Total Baths 
3
Full Baths 
3
Partial Baths 
N/A
Lot Size 
0.27 Acres
Year Built 
2003
MLS® Number 
2637448
Status 
Active
Property Tax 
$5,878
HOA/Condo/Coop Fees 
$66.67 monthly
Sq Ft Source 
N/A
Friends & Family
Recent Activity
8 hours agoListing updated with changes from the MLS®
6 days agoStatus changed to Active
2 weeks agoListing first seen on site
General Features
Acres 
0.27
Attached Garage 
Yes
Direction Faces 
West
Garage 
Yes
Garage Spaces 
3
Levels 
Multi/Split
Parking 
AttachedGarage Door Opener
Property Sub Type 
Single Family Residence
Security 
Smoke Detector(s)
Sewer 
Public Sewer
SqFt Above 
1791
SqFt Below 
1256
Water Source 
Public
Interior Features
Appliances 
DishwasherDisposal
Basement 
DaylightSump Pump
Cooling 
ElectricCeiling Fan(s)
Fireplace 
Yes
Fireplaces 
1
Flooring 
Wood
Heating 
Forced Air
Interior 
Vaulted Ceiling(s)Walk-In Closet(s)Ceiling Fan(s)
Save
Ask
Tour
Hide
Share
Exterior Features
Construction Details 
Frame
Patio And Porch 
Deck
Roof 
Composition
Community Features
Association Amenities 
Pool
Association Fee 
$800.0
Association Fee Frequency 
Annually
MLS Area 
315 – N=Wy Co Ln;S=75th;E=Switzer;W=Co Ln
School District 
De Soto
Financing Terms Available 
CashConventionalFHAVA Loan
Schools
School District
De Soto
Elementary School
Mize
Middle School
Mill Creek
High School
Mill Valley
Listing courtesy of EXP Realty LLC pitallo@viveinkc.com


The information displayed on this page is confidential, proprietary, and copyrighted information of Heartland Multiple Listing Service, Inc. (“Heartland MLS”). Copyright 2026, Heartland Multiple Listing Service, Inc. Heartland MLS and EXP Realty LLC do not make any warranty or representation concerning the timeliness or accuracy of the information displayed herein. In consideration of the receipt of the information on this page, the recipient agrees to use the information solely for the private noncommercial purpose of identifying a property in which the recipient has a good faith interest in acquiring.
Terms of Use
Last checked 2026-09-10 09:17 AM CDT

Neighborhood & Commute
Source: Walkscore
Disclosure: Community information and market data powered by Constellation Data Labs. Information is deemed reliable but not guaranteed.
Save
Ask
Tour
Hide
Share